

Address
7163 Traverse Avenue, Benzonia, MI
Price
$ 485,000
Property Attributes
- MLS#80073288
- TypeSingle Family
- Listing Status Active
- CountyBENZIE
- CityBenzonia
- AreaBenzonia Twp
- NeighborhoodVillage of Benzonia
- Zip49616
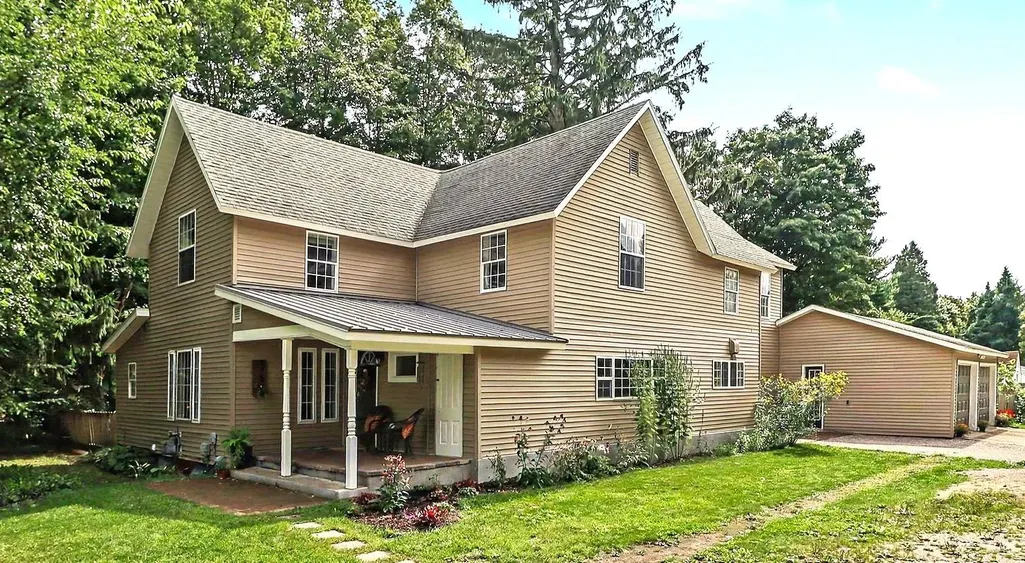
- StyleFarm House
- Year Built1920
- Price$ 485,000
- Bedrooms6
- Full Bathrooms2
- Half Bathrooms1
- Sqr Footage2973
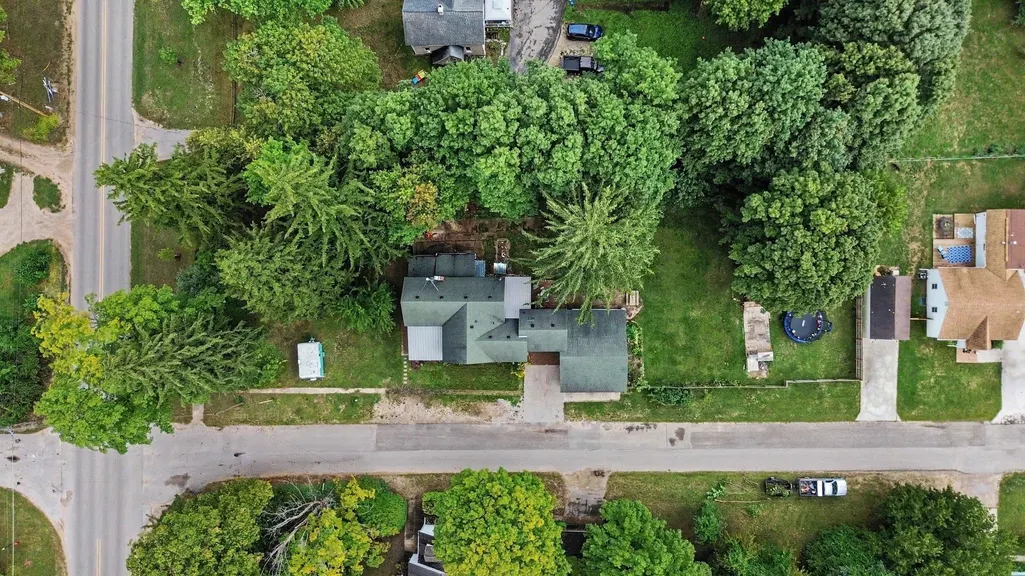
- Lot Size0.5 Acres
Data Source:
Bay County REALTOR® Association
Property Description
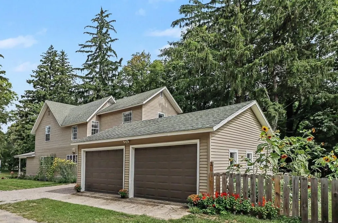
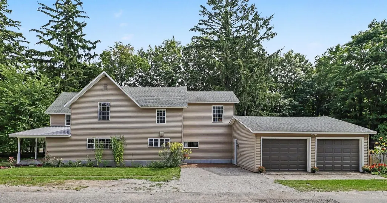
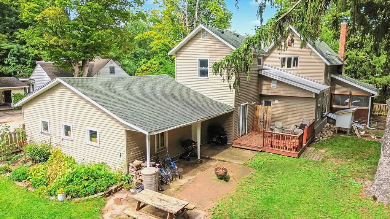
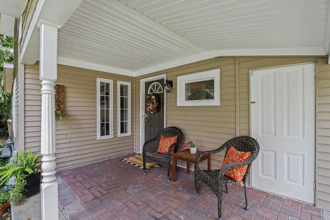
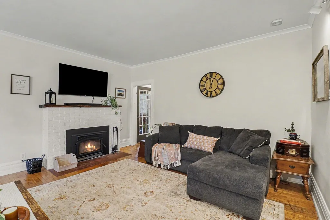
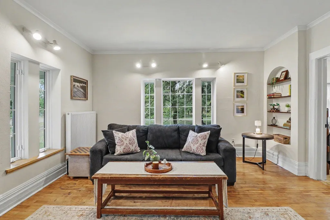
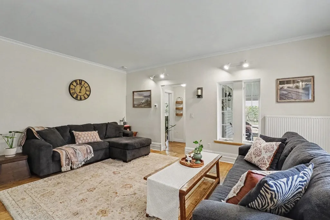
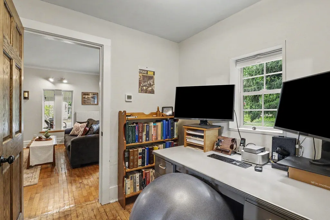
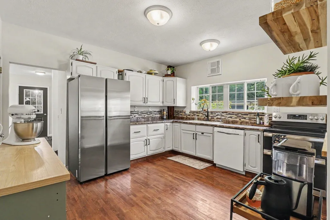
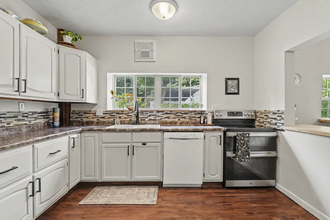
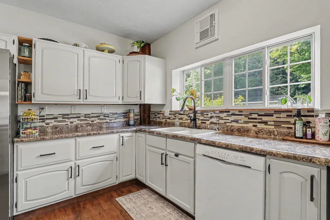
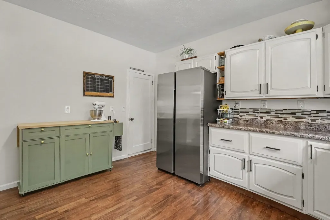
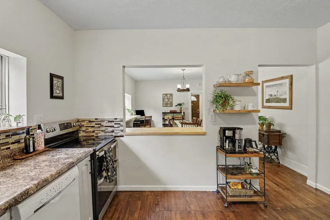
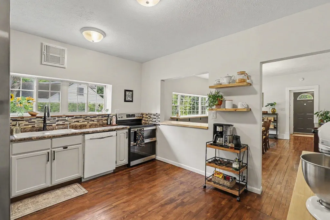
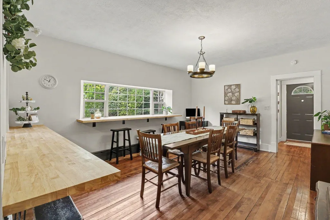
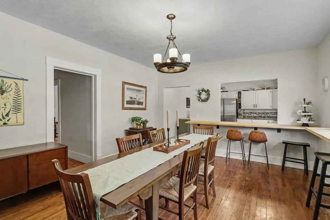
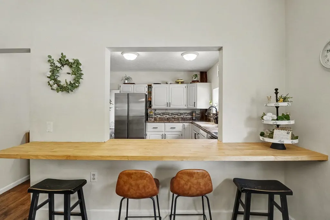
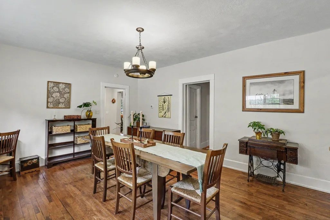
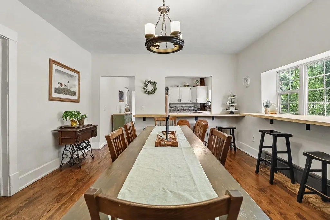
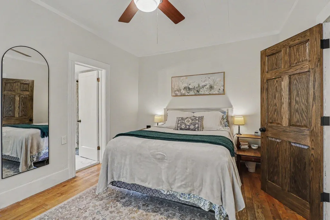
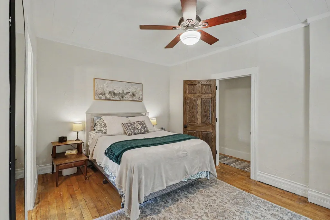
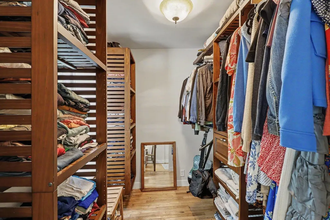
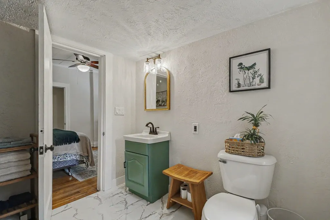
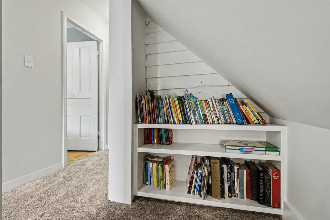
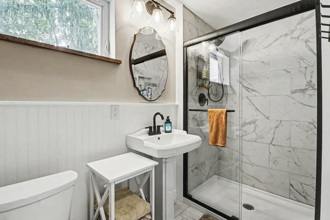
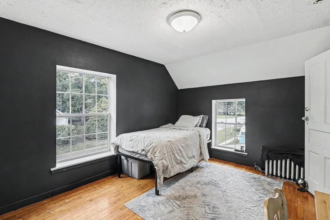
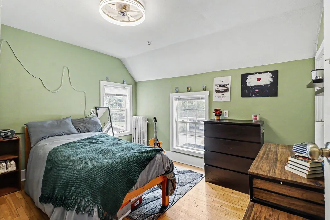
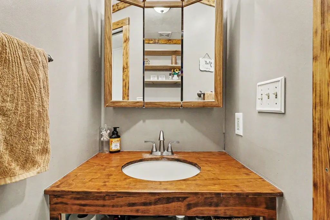
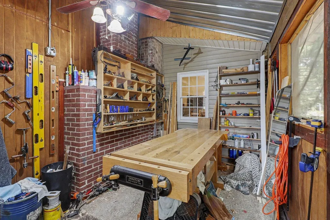
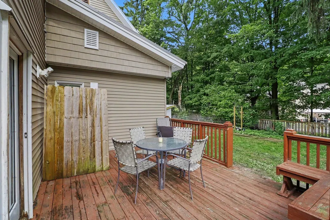
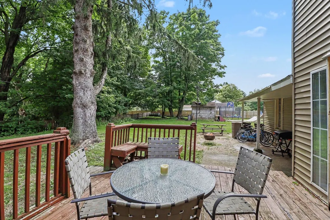
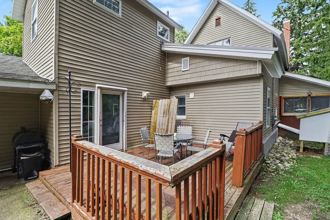
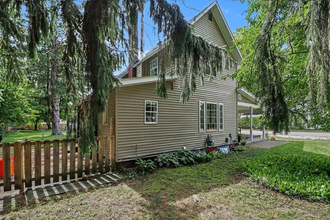
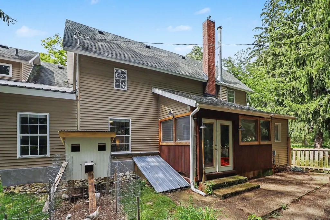
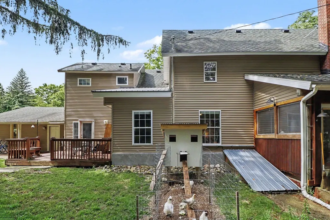
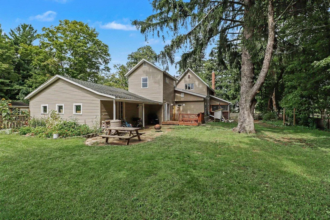
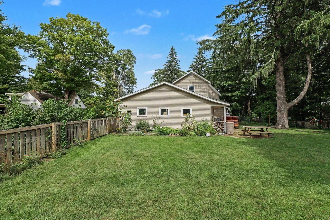
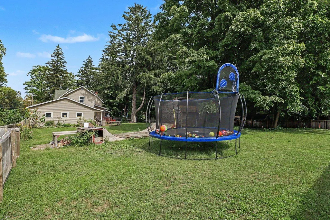
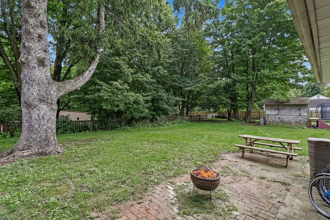
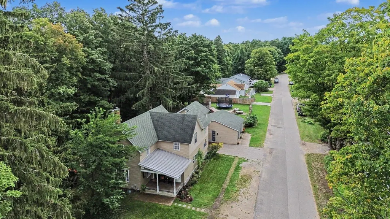
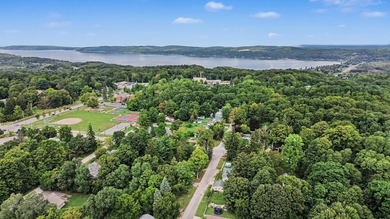
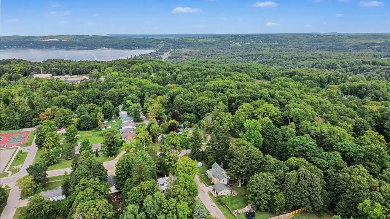
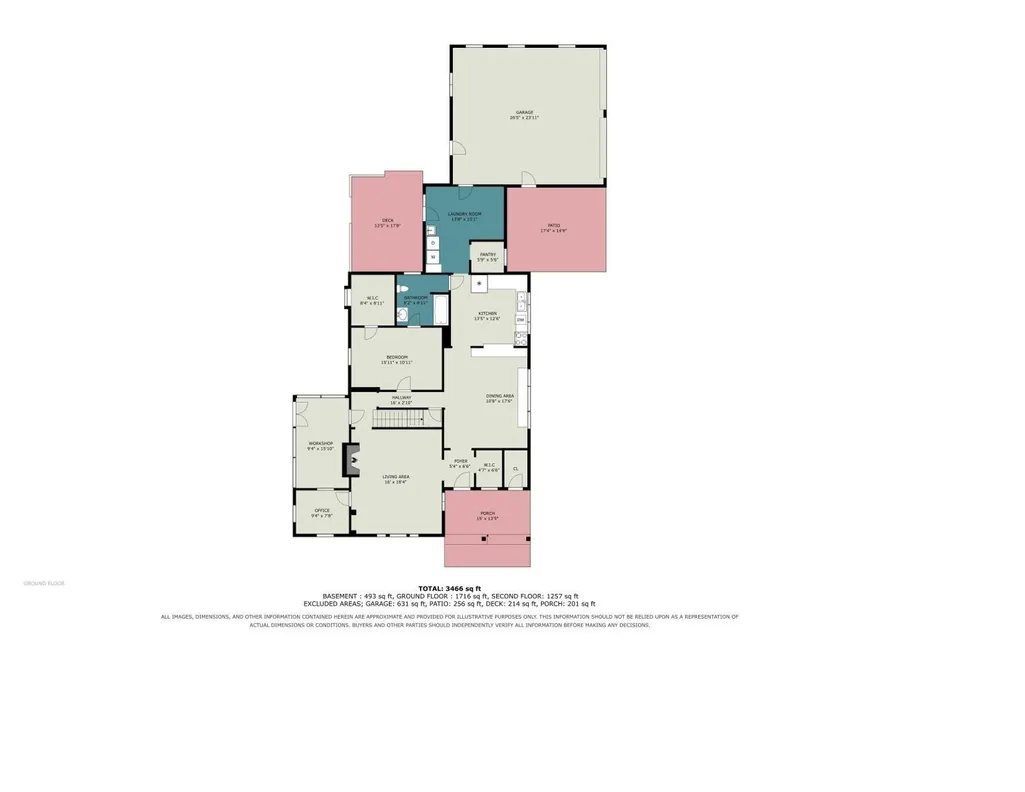
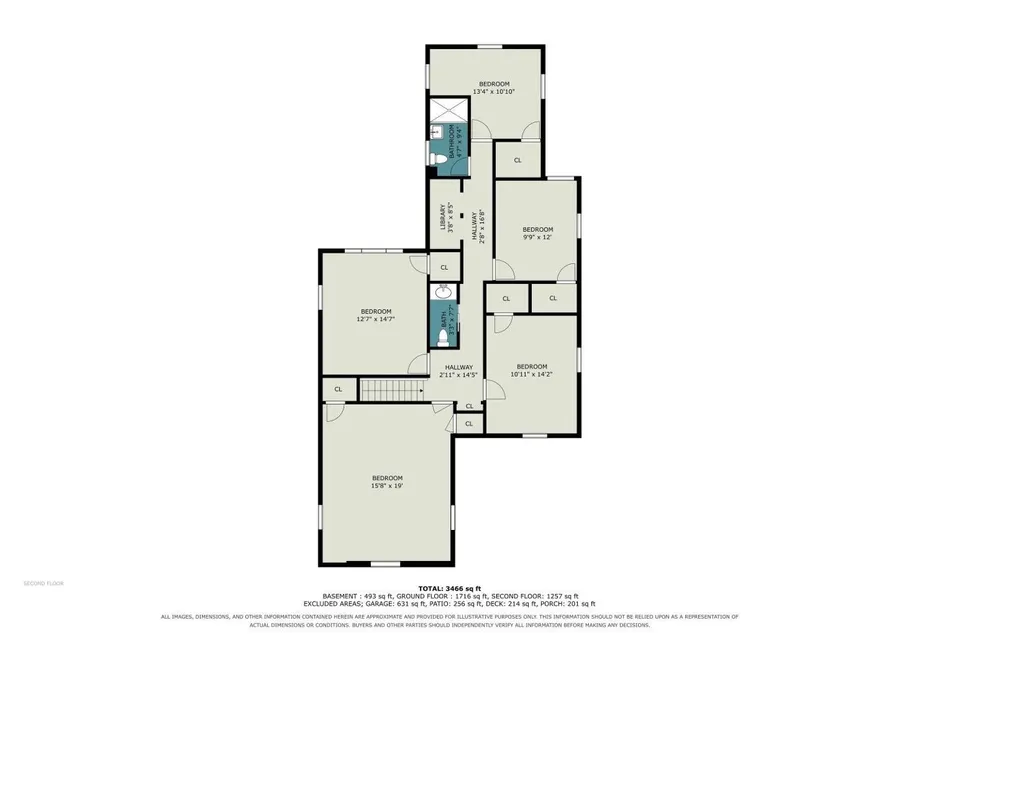
Step onto the front porch with your morning coffee and you'll understand the pull of this beautifully renovated 1920 farmhouse in the Village of Benzonia. Six bedrooms and 3,466 total sq ft of historic charm ââ¬â tall ceilings, original hardwood floors, and a cozy living room warmed by a wood-burning stove ââ¬â blend seamlessly with an extensive top-to-bottom renovation and remodel completed in 2025. The main floor offers a private primary suite, office, spacious dining area for comfortable entertaining, and the numerous nooks and crannies that make living in a historic home so unique. Upstairs presents five additional bedrooms and a reading nook, along with fresh paint and new hallway carpet. Much of the work and updating has already been done, allowing you to enjoy the character and craftsmanship of an older home without taking on a long list of immediate renovation projects. Outside, the fenced yard offers garden space and full sun for your green thumb, along with an oversized attached two-car garage and storage shed. With no HOA, you have the freedom to enjoy and maintain the property on your terms. Walk to the library, ball fields, coffee shop, and dinner at the Roadhouse ââ¬â or head out to Crystal Lake, the Betsie River, and the Heritage Trail. Lake Michigan sunsets are just minutes away. Move-in ready and thoughtfully updated, this is a rare opportunity to own a piece of Benzonia history with the character of original construction and the benefits of extensive modern improvements. Come see it for yourself.
| Elementary School | Middle School | High School |
|---|---|---|
| Homestead Hills Elementray | Benzie Central Middle School | Benzie Central Senior High Sch |
| Price History | |
|---|---|
| 9/5/2026 | Listed $485,000 |
General Features
| Heating | Baseboard,Hot Water |
|---|---|
| Kitchen Level | Main |
| Cooling | Ceiling Fan(s) |
| Possession | Negotiable (Possession) |
| Garage | Attached Garage,Gar Door Opener |
| Water | Public Water |
| Appliances | Dishwasher,Dryer,Microwave,Range/Oven,Refrigerator,Washer |
| Full Baths | 2 |
| Half Baths | 1 |
| Bathrooms | 3 |
| Year Built | 1920 |
| Parking | Garage |
| Subdivision | Village of Benzonia |
| Water Heater | Gas |
| Style | Farm House |
| County | Benzie |
| Class | RESIDENTIAL |
| Type | Single Family |
| Ownership | Private |
| Section | 35 |
| Associated Document Count | 4 |
| Status | Active |
| Zoning | Residential |
| Sale/Rent | For Sale |
| Utilities | Cable Available |
| Manufactured Y/N | No |
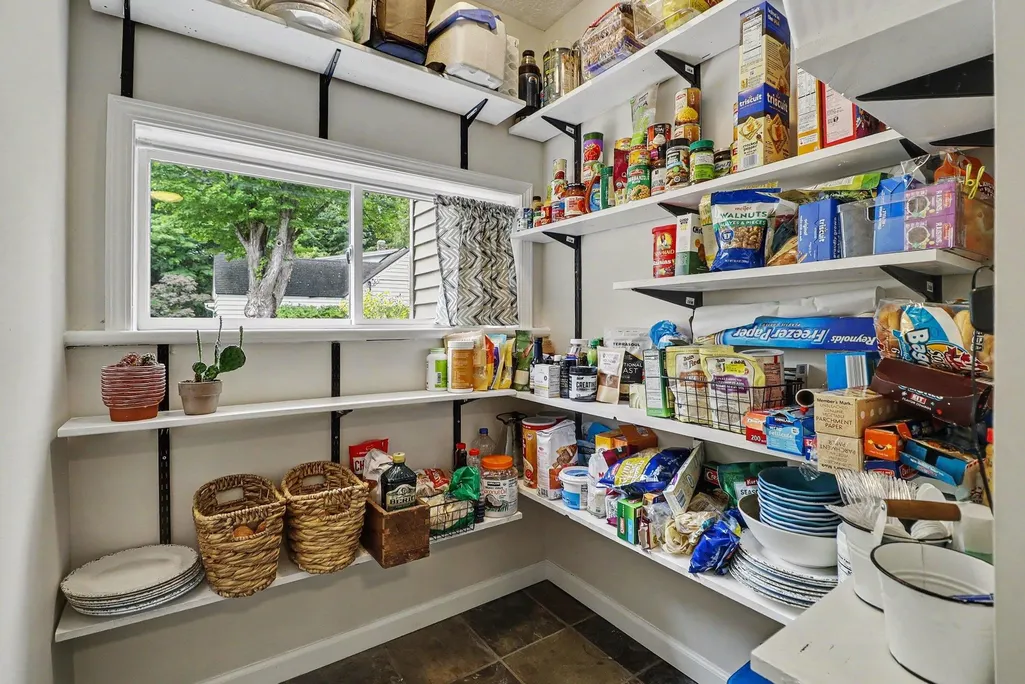
| ROOMS | Den/Study/Lib,Workshop,Breakfast Nook/Room,Pantry,Formal Dining Room |
| Structure Style | 2 Story |
| Directions | From the intersection of US 31 and Frankfort Hwy (M-115),South 0.2 Miles to Traverse Ave.,East on Traverse Ave 0.1 Mile to Orchard Street. South on Orchard Street,Home is on the East Side at the Corn |
| High School | Benzie Central Senior High Sch |
| City | Benzonia |
| School District | Benzie County Central School |
| Originating MLS | Aspire North REALTORS |
| Financial Terms | Cash,Conventional |
| Elementary School | Homestead Hills Elementray |
| Middle School | Benzie Central Middle School |
| Legal Description | See Survey in Documents |
| Branded Virtual Tour | https://listings.nextdoorphotos.com/7163traverseavenue |
| DOM | 23 |
| Price Per Sq Ft Total AG | 163.13 |
| Public Remarks | Step onto the front porch with your morning coffee and you'll understand the pull of this beautifully renovated 1920 farmhouse in the Village of Benzonia. Six bedrooms and 3,466 total sq ft of histor |
Interior Features
| Interior Amenities | Walk-In Closet |
|---|---|
| Family Room Level | Upper |
| Dining Room Level | Main |
| Living Room Level | Main |
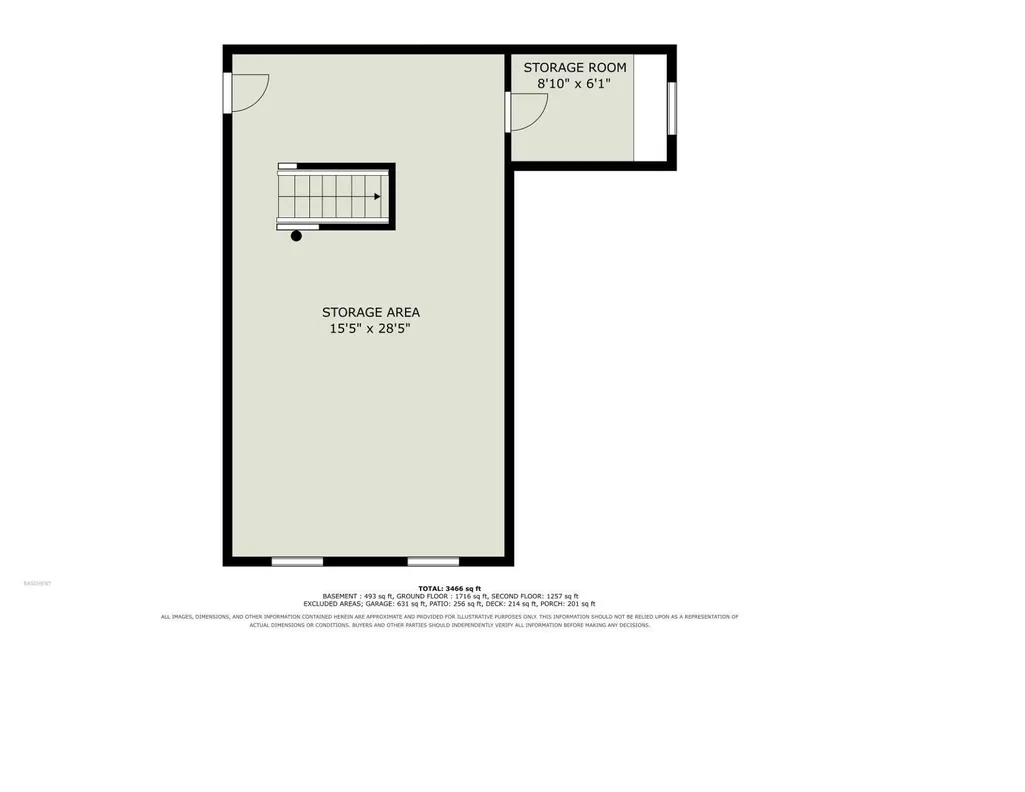
| Basement | Outside Entrance,Partial,Interior Access,Unfinished |
| Bedroom 1 Level | Main |
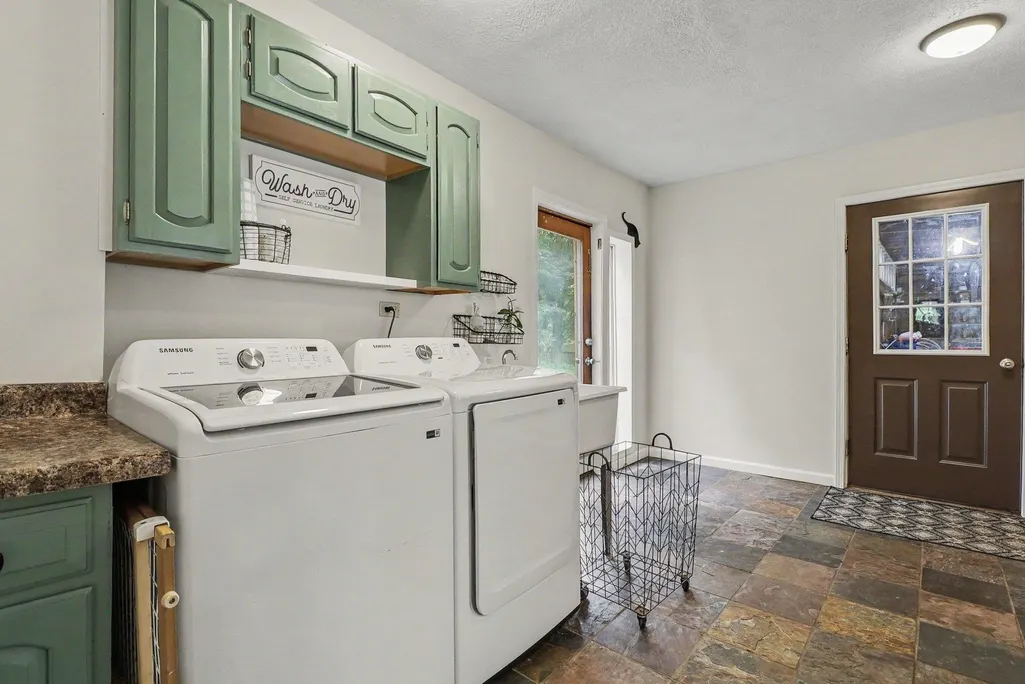
| Laundry Room Level | Main |
| Kitchen Length | 12 |
| Family Room Length | 18 |
| Laundry Room Width | 13 |
| Family Room Width | 15 |
| Living Room Length | 15 |
| Bedroom 4 Width | 10 |
| Bedroom 2 Width | 10 |
| Bedroom 3 Width | 12 |
| Laundry Room Length | 14 |
| Dining Room Width | 13 |
| Bedroom 4 Length | 12 |
| Bedroom 2 Length | 14 |
| Living Room Width | 18 |
| Bedroom 3 Length | 14 |
| Dining Room Length | 17 |
| Kitchen Width | 13 |
| Beds | 6 |
| Fireplace? | Yes |
| Bedroom 1 Length | 10 |
| Bedroom 1 Width | 15 |
| Below Grade SqFt | 493 |
| Above Grade SqFt | 2973 |
| Basement Y/N | Yes |
| Bedroom 2 Floor Covering | Wood |
| Bedroom 3 Floor Covering | Wood |
| Bedroom 4 Floor Covering | Wood |
| Kitchen Floor Covering | Wood |
| Total SqFt Finished | 2973 |
Exterior Features
| Exterior | Vinyl Siding |
|---|---|
| Exterior Amenities | Deck,Fenced Yard,Porch |
| Lot Size Area | 0.5 |
| Lot Dimensions | 87' x 263 |
| OUT BUILDINGS | Shed |
| Garage # of Car | 2 |
| Water Features | None |
| FOUNDATION TYPE | Partial Basement |
| SEWER/SEPTIC | Septic |
| Waterfront Y/N | No |
| Garage Y/N | Yes |
Amenities
- Foreclosure
- Views
- Short Sale
- New Construction
- Adult 55+
- Lease To Own
- No HOA Fees
- Furnished
- Primary On Main
- Air Conditioning
- Seller Finance
- Green
- Fixer Upper
- Horse
- Golf
- Fireplace
- Deck
- Garage
- Basement
- Pool
Property vs Single Family Average in 49616
Price
Year Built
 Provided through IDX via MiRealSource. Courtesy of MiRealSource Shareholder. Copyright MiRealSource.
The information published and disseminated by MiRealSource is communicated verbatim, without change by MiRealSource, as filed with MiRealSource by its members. The accuracy of all information, regardless of source, is not guaranteed or warranted. All information should be independently verified.
Copyright 2026 MiRealSource. All rights reserved. The information provided hereby constitutes proprietary
Provided through IDX via MiRealSource. Courtesy of MiRealSource Shareholder. Copyright MiRealSource.
The information published and disseminated by MiRealSource is communicated verbatim, without change by MiRealSource, as filed with MiRealSource by its members. The accuracy of all information, regardless of source, is not guaranteed or warranted. All information should be independently verified.
Copyright 2026 MiRealSource. All rights reserved. The information provided hereby constitutes proprietary
 Bay County REALTOR® Association All information deemed reliable but not guaranteed. All properties are subject to prior sale, change or withdrawal. Neither listing broker(s) or information provider(s) shall be responsible for any typographical errors, misinformation, misprints and shall be held totally harmless. Listing(s) information is provided for consumer's personal, non-commercial use and may not be used for any purpose other than to identify prospective properties consumers may be interested
