
Price Reduction - Golf Course




Address
7430 River Street, Benzonia, MI
Price
$ 345,000
Property Attributes
- MLS#80071544
- TypeSingle Family
- Listing Status Active
- CountyBENZIE
- CityBenzonia
- AreaBenzonia Twp
- Neighborhoodvillage of Benzonia
- Zip49616
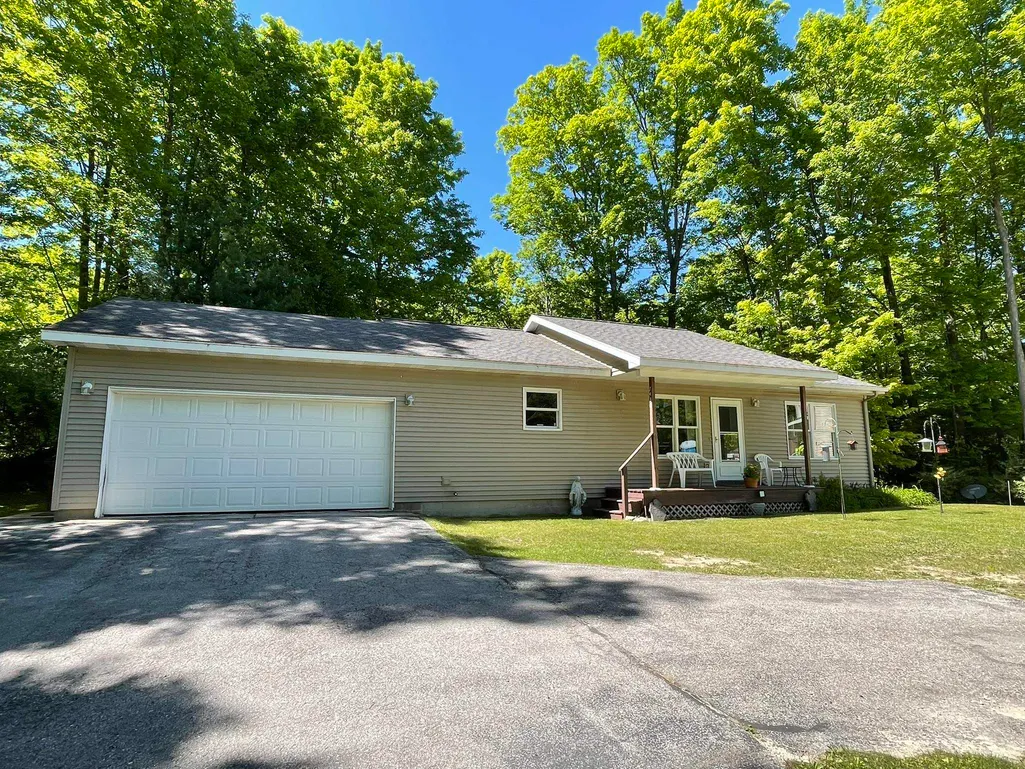
- StyleRanch
- Year Built2004
- Price$ 345,000
- Bedrooms4
- Full Bathrooms2
- Half Bathrooms1
- Sqr Footage1176
- Lot Size0.49 Acres
Data Source:
MiRealSource (MIRS)
Property Description
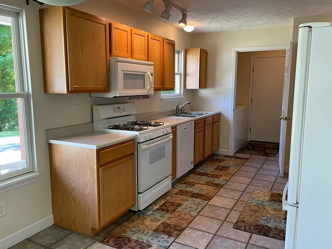
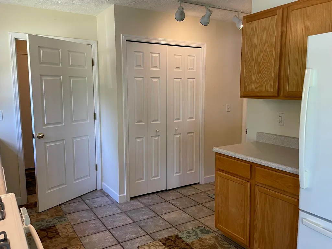
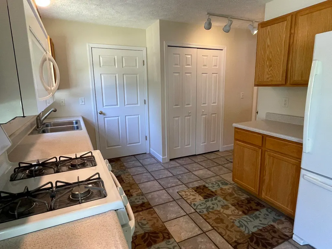
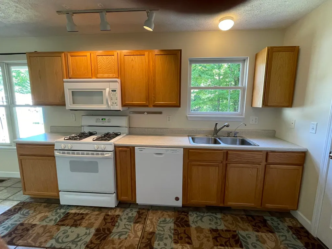
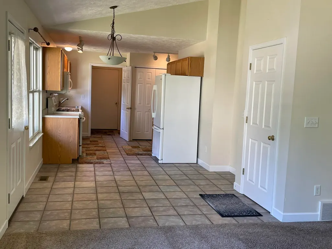
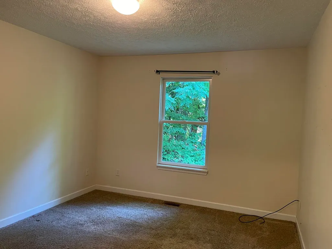
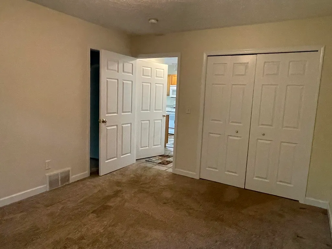
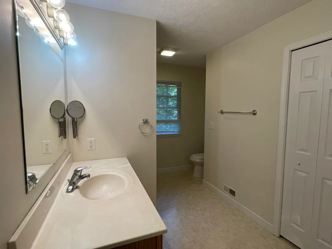
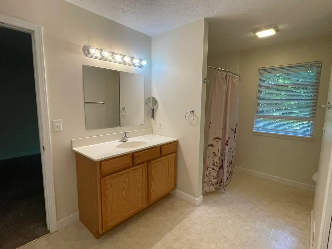
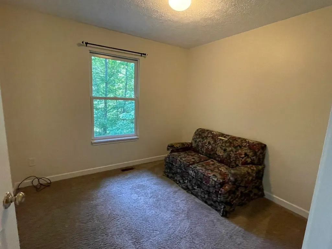
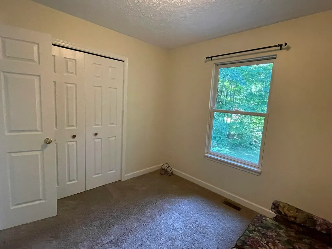
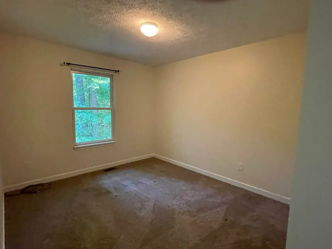
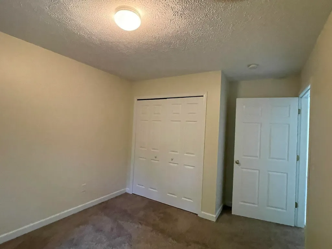
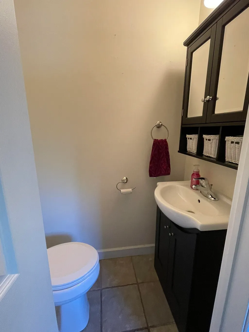
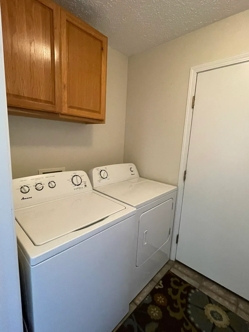
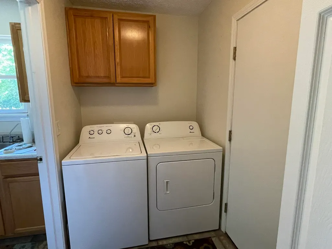
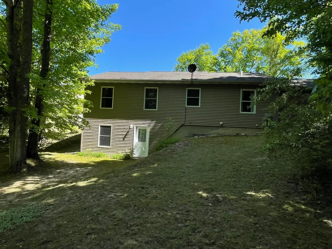
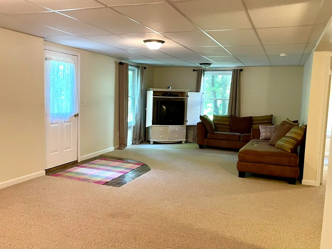
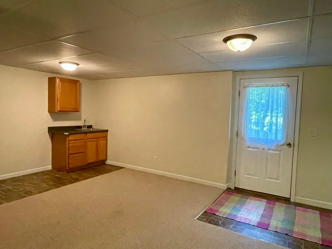
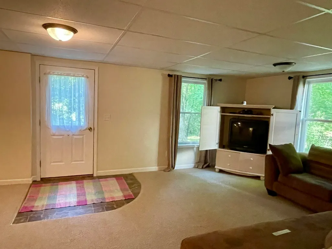
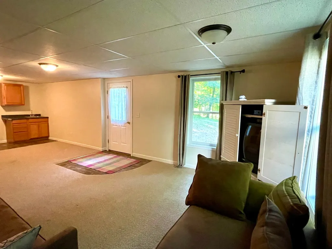
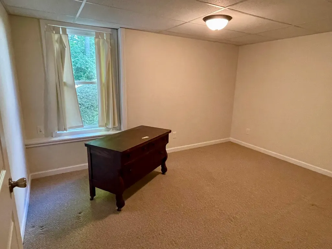
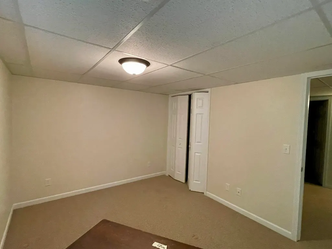
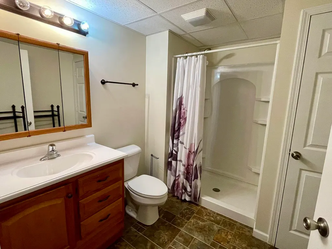
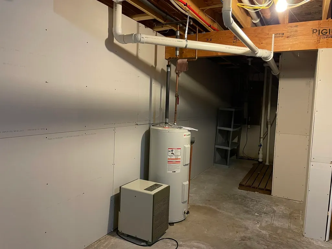
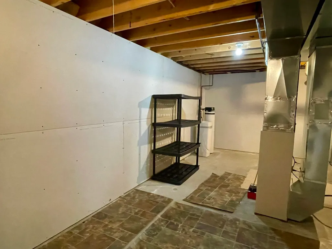
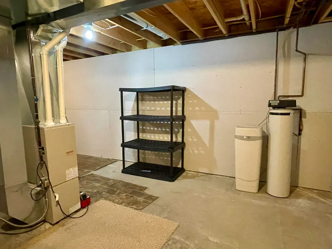
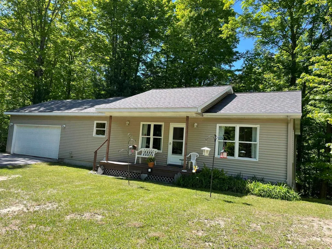
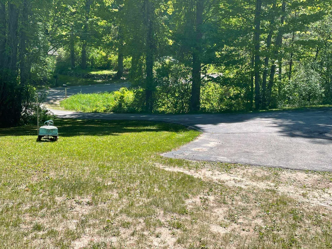
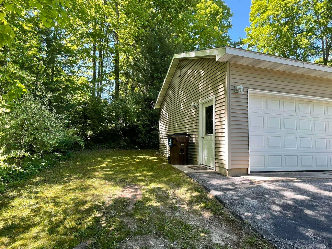
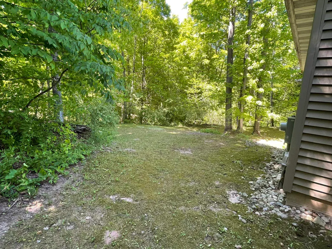
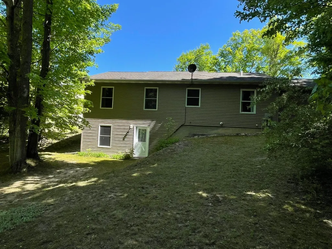
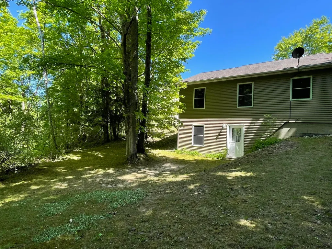
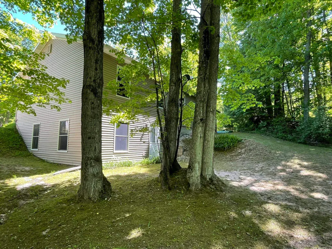
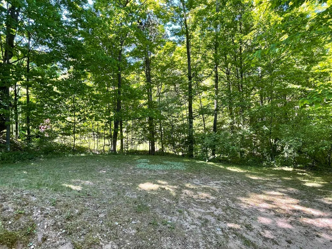
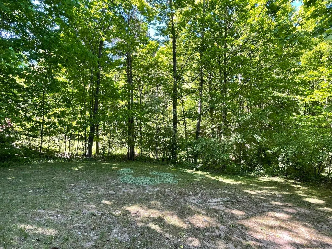
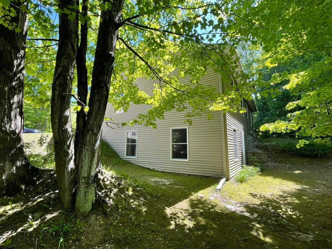
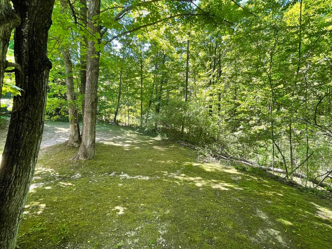
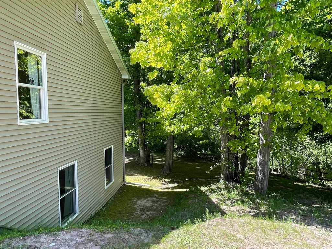
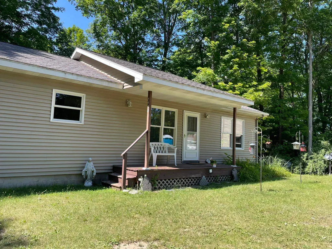
Village of Benzonia amenities are blocks away from this easy-care ranch home with an attached 2-car garage tucked in a quiet, partly wooded half acre. Close to the Betsie Valley Trail and centrally located to all the area has to offer, this 4 bedroom, 2.5 bath home offers main floor living plus a large family room, bedroom and full bath in the walkout lower level. Vaulted ceilings lend spaciousness to the cozy main-level living room and kitchen with closet pantry. Enjoy a full bathroom so roomy, it even has a closet. The laundry room offers a convenient half bath between the kitchen and garage. Need a mother-in-law apartment? Easily turn a corner of the family room into a kitchen by adding appliances next to the sink, counter and cabinet already there. Windows on two sides offer peaceful views of the woods surrounding the backyard. Stroll or ride your bicycle down the paved driveway to the Betsie Valley Trail at the end of the street and head west to Beulah, Elberta and the Frankfort beach or east through the countryside to Thompsonville. This home is close enough to ride your bicycle over the hill to the grocery/hardware store, farm supply, pet shop, mini golf, resale store, specialty coffee shops, homemade ice cream, handmade pizza and an extremely popular dinner restaurant. Move right in and enjoy small town living
| Price History | |
|---|---|
| 7/27/2026 | Listed $397,500 |
| 8/17/2026 | 4$385,000 |
| 9/7/2026 | 4$369,900 |
| 9/15/2026 | 3$359,900 |
| 9/27/2026 | 5$345,000 |
General Features
| Heating | Forced Air |
|---|---|
| Kitchen Level | Main |
| Possession | At Close |
| Garage | Attached Garage,Gar Door Opener |
| Water | Public Water |
| Appliances | Dishwasher,Disposal,Dryer,Microwave,Range/Oven,Refrigerator,Washer |
| Status | Active |
| Full Baths | 2 |
| Half Baths | 1 |
| Bathrooms | 3 |
| Year Built | 2004 |
| Parking | Garage |
| Subdivision | village of Benzonia |
| Style | Ranch |
| County | Benzie |
| Class | RESIDENTIAL |
| Type | Single Family |
| Ownership | Private |
| Section | 35 |
| Associated Document Count | 2 |
| Status | Active |
| Zoning | Residential |
| Sale/Rent | For Sale |
| Utilities | Cable Available |
| Manufactured Y/N | No |
| ROOMS | Great Room,Pantry |
| Structure Style | 1 Story |
| Area | Benzonia Twp (10002) |
| Directions | US-31 go East on River St. From Beulah go west from Case Rd |
| City | Benzonia |
| School District | Benzie County Central School |
| Originating MLS | Aspire North REALTORS |
| Source MLS | MI Real Source |
| Financial Terms | Cash,Conventional |
| Legal Description | PT OF LOT 2 BLK 22 COM AT SW COR SD LOT E 105.5 FT TO POB E 100 FT N 214.89 FT W 100 FT S 214.89 FT TO POB PARCEL B SRVY BENZONIA SPLIT FROM 504-154-00 FOR 2000 LDA 2/99 PART SPLIT TO 504-154-90 FOR |
| DOM | 62 |
| Price Per Sq Ft Total AG | 293.37 |
| Public Remarks | Village of Benzonia amenities are blocks away from this easy-care ranch home with an attached 2-car garage tucked in a quiet |
Interior Features
| Family Room Level | Lower |
|---|---|
| Dining Room Level | Main |
| Living Room Level | Main |
| Basement | Egress/Daylight Windows,Finished,Full,Walk Out |
| Bedroom 3 Level | Main |
| Bedroom 1 Level | Main |
| Bedroom 2 Level | Main |
| Laundry Room Level | Main |
| Kitchen Length | 13 |
| Family Room Length | 27 |
| Laundry Room Width | 5 |
| Family Room Width | 12 |
| Living Room Length | 14 |
| Bedroom 4 Width | 9 |
| Bedroom 2 Width | 10 |
| Bedroom 3 Width | 10 |
| Laundry Room Length | 8 |
| Dining Room Width | 10 |
| Bedroom 4 Length | 12 |
| Bedroom 2 Length | 11 |
| Living Room Width | 14 |
| Bedroom 3 Length | 10 |
| Dining Room Length | 11 |
| Kitchen Width | 10 |
| Beds | 4 |
| Fireplace? | No |
| Bedroom 1 Length | 14 |
| Bedroom 1 Width | 11 |
| Below Grade SqFt | 1176 |
| Above Grade SqFt | 1176 |
| Basement Y/N | No |
| Bedroom 2 Floor Covering | Carpet |
| Bedroom 3 Floor Covering | Carpet |
| Bedroom 4 Floor Covering | Carpet |
| Total SqFt Finished | 2046 |
Exterior Features
| Exterior | Vinyl Siding |
|---|---|
| Exterior Amenities | Porch |
| Garage Dimensions | 24x20 |
| Lot Size Area | 0.49 |
| Lot Dimensions | 100x214.9 |
| Garage # of Car | 2 |
| Water Features | None |
| SEWER/SEPTIC | Septic |
| Waterfront Y/N | No |
| Garage Y/N | Yes |
Amenities
- Foreclosure
- Views
- Short Sale
- New Construction
- Adult 55+
- Lease To Own
- No HOA Fees
- Furnished
- Primary On Main
- Air Conditioning
- Seller Finance
- Green
- Fixer Upper
- Horse
- Golf
- Fireplace
- Deck
- Garage
- Basement
- Pool
Property vs Single Family Average in 49616
Price
Year Built
Visits
 Provided through IDX via MiRealSource. Courtesy of MiRealSource Shareholder. Copyright MiRealSource.
The information published and disseminated by MiRealSource is communicated verbatim, without change by MiRealSource, as filed with MiRealSource by its members. The accuracy of all information, regardless of source, is not guaranteed or warranted. All information should be independently verified.
Copyright 2026 MiRealSource. All rights reserved. The information provided hereby constitutes proprietary
Provided through IDX via MiRealSource. Courtesy of MiRealSource Shareholder. Copyright MiRealSource.
The information published and disseminated by MiRealSource is communicated verbatim, without change by MiRealSource, as filed with MiRealSource by its members. The accuracy of all information, regardless of source, is not guaranteed or warranted. All information should be independently verified.
Copyright 2026 MiRealSource. All rights reserved. The information provided hereby constitutes proprietary
 Bay County REALTOR® Association All information deemed reliable but not guaranteed. All properties are subject to prior sale, change or withdrawal. Neither listing broker(s) or information provider(s) shall be responsible for any typographical errors, misinformation, misprints and shall be held totally harmless. Listing(s) information is provided for consumer's personal, non-commercial use and may not be used for any purpose other than to identify prospective properties consumers may be interested
