
Open House Sun, Sep 27th 01:00 PM - 02:30 PM



Address
6279 Jeffrey Place, Grawn, MI
Price
$ 449,900
Property Attributes
- MLS#80072907
- TypeSingle Family
- Listing Status Active
- CountyGRAND TRAVERSE
- CityGrawn
- AreaGreen Lake Twp
- NeighborhoodGlacier Ponds
- Zip49637
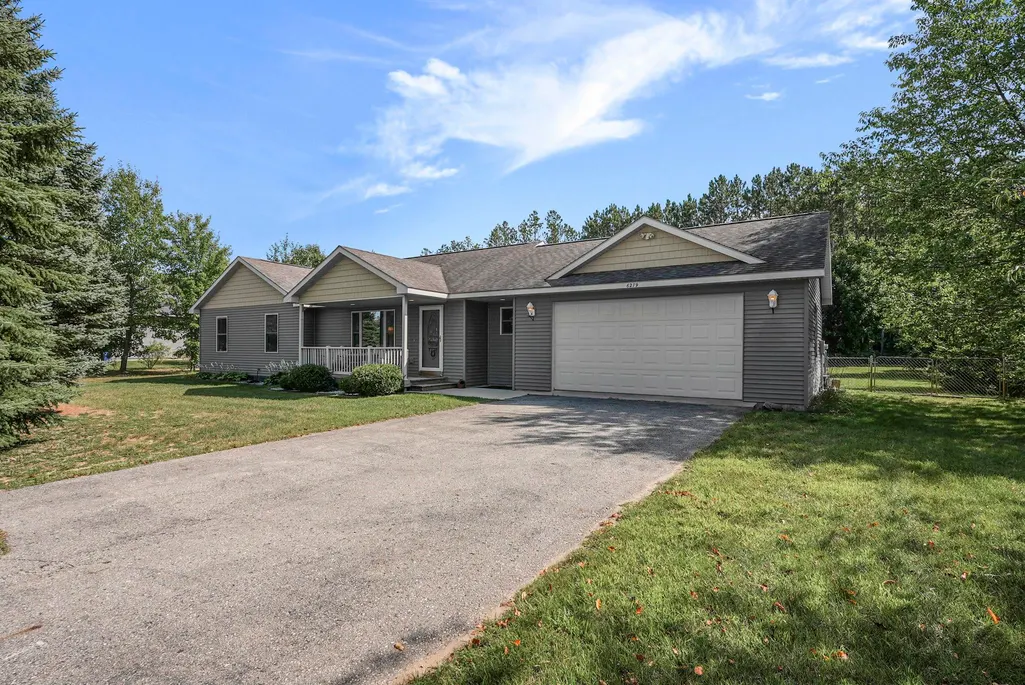
- StyleRanch
- Year Built2006
- Taxes$ 3682
- Price$ 449,900
- Bedrooms4
- Full Bathrooms3
- Half Bathrooms0
- Sqr Footage1512
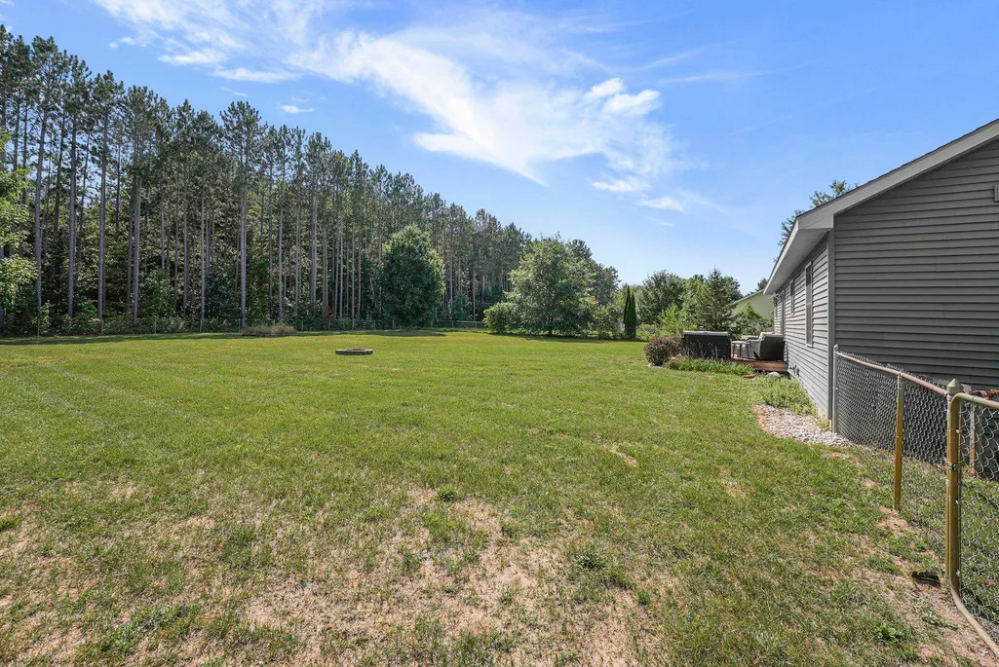
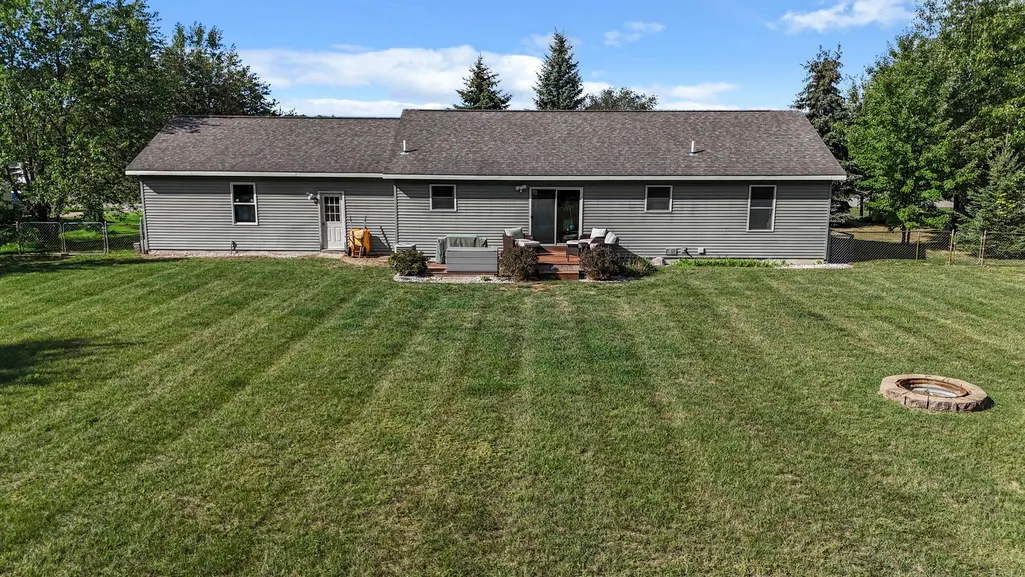
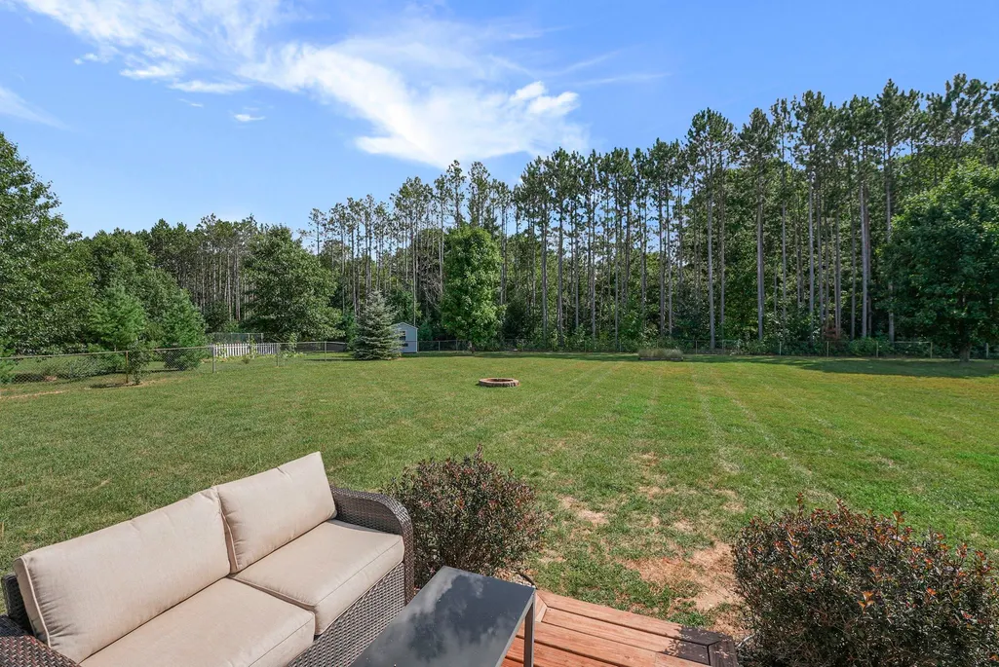
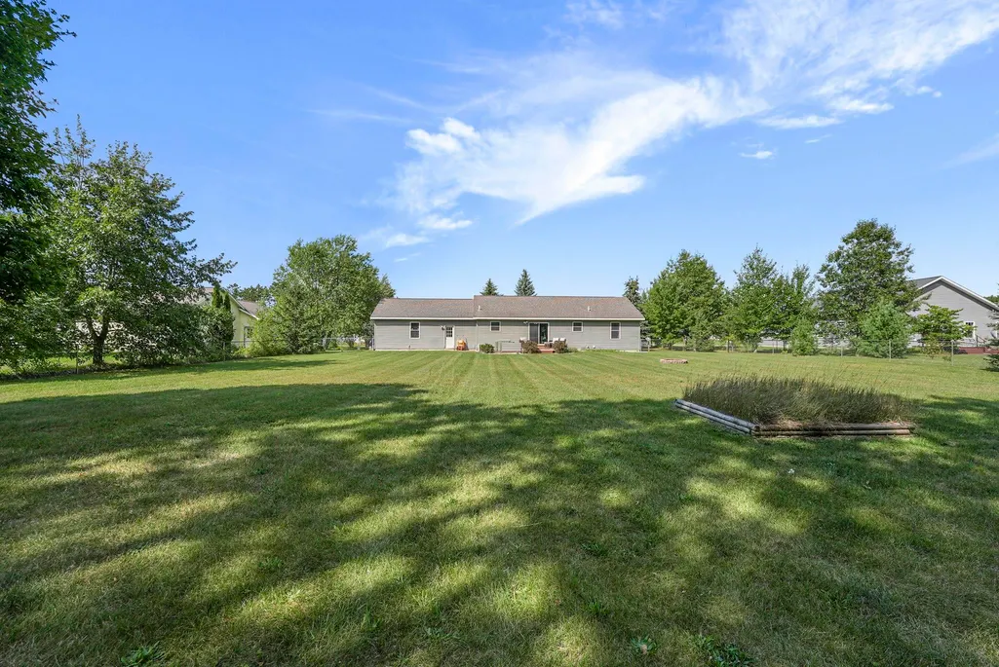
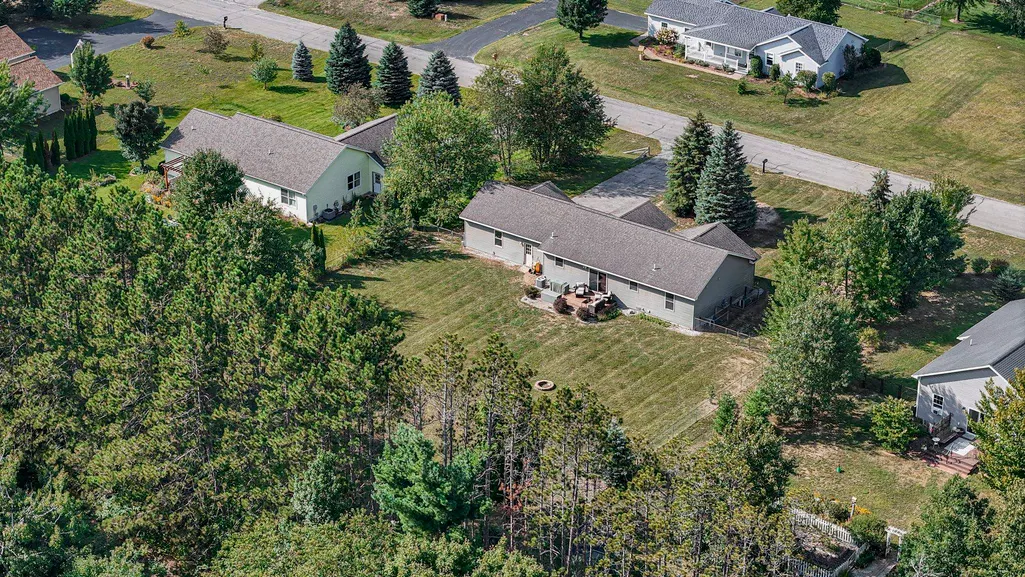
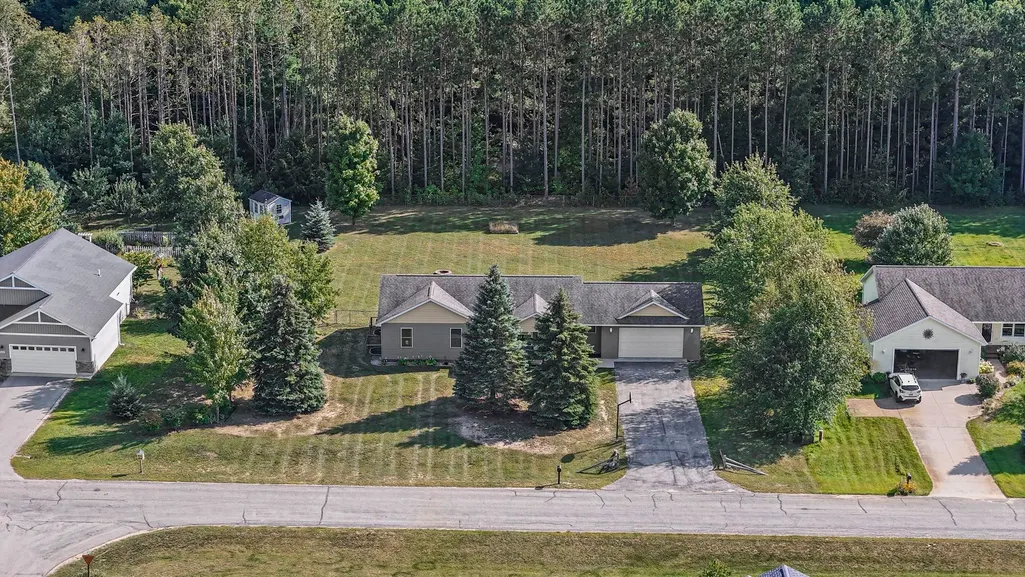
- Lot Size0.68 Acres
Data Source:
Bay County REALTOR® Association
Property Description
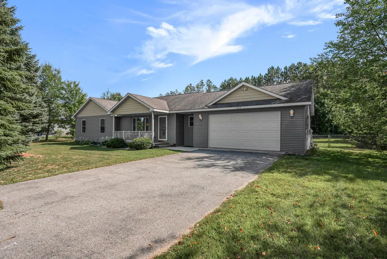
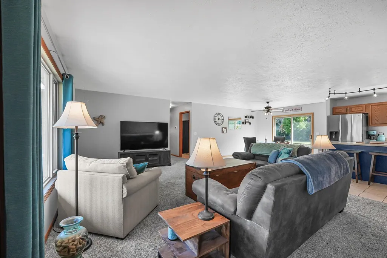
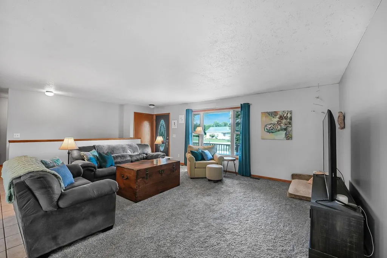
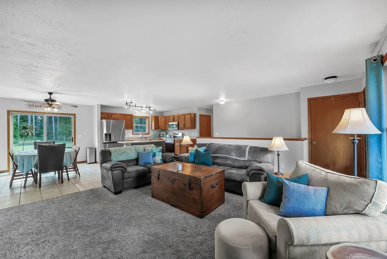
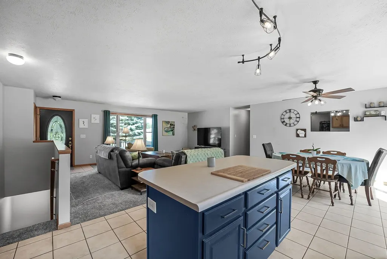
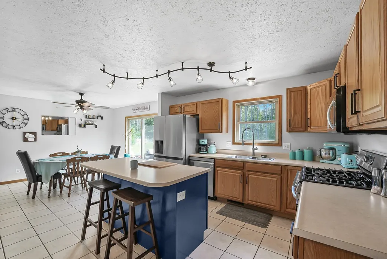
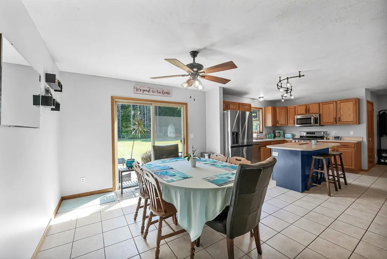
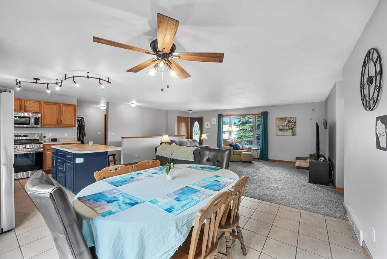
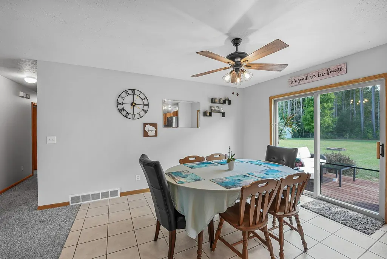
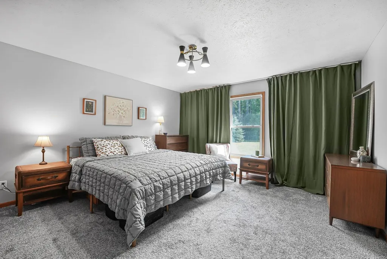
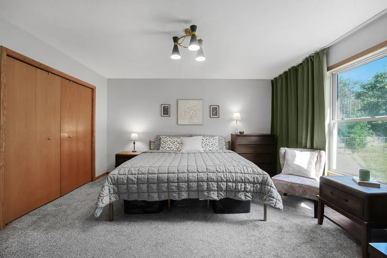
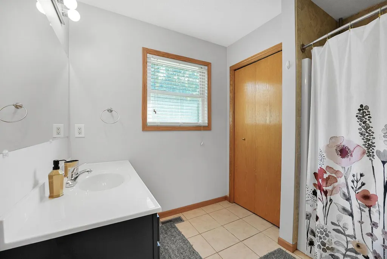
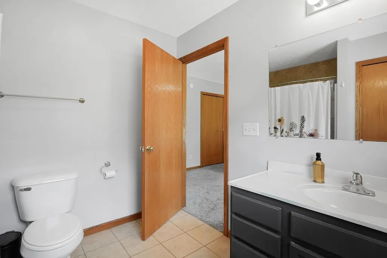
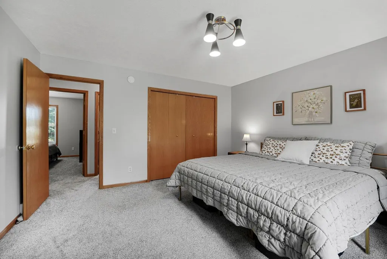
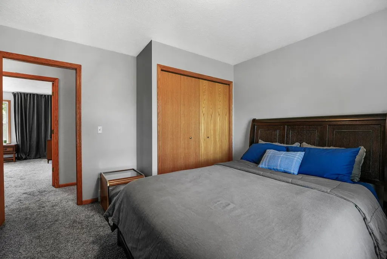
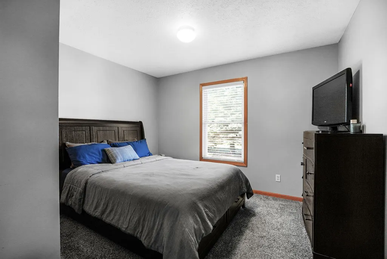
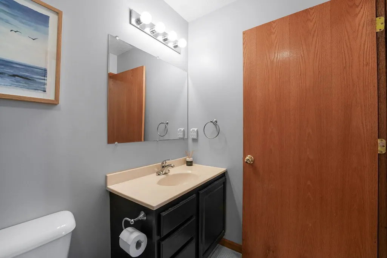
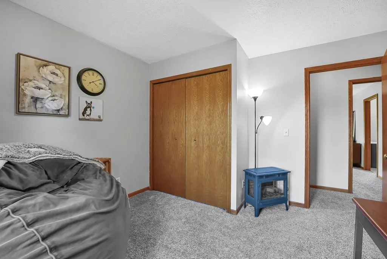
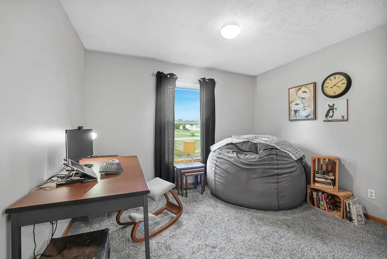
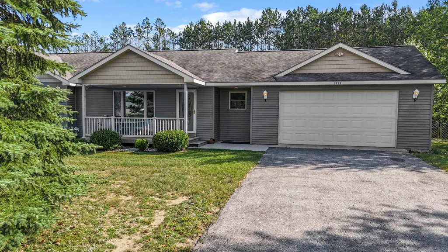
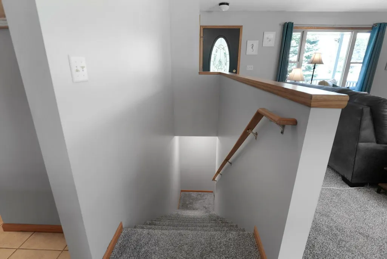
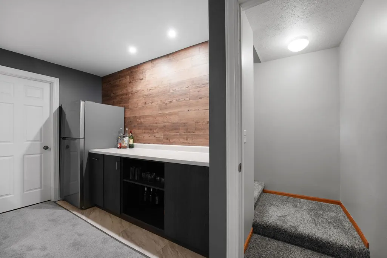
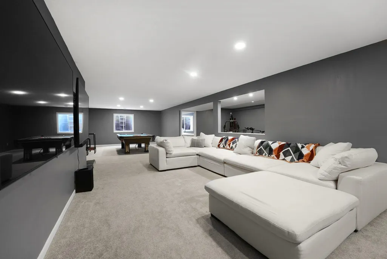
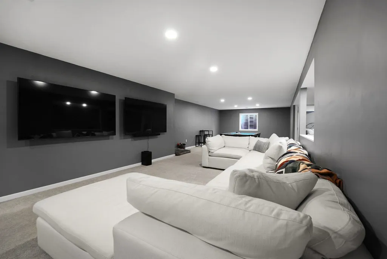
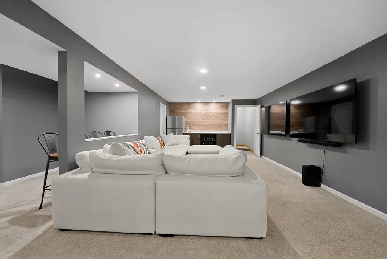
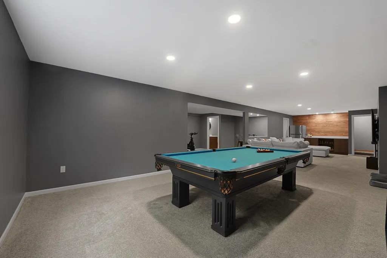
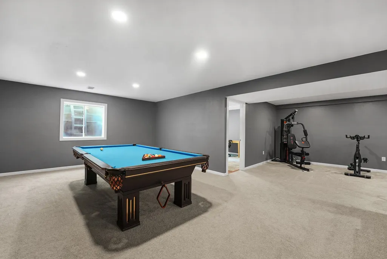
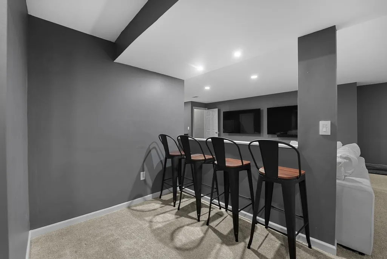
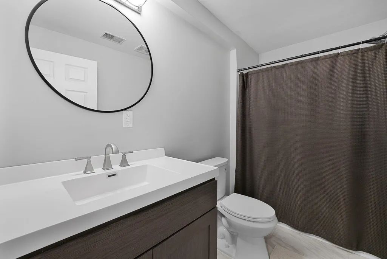
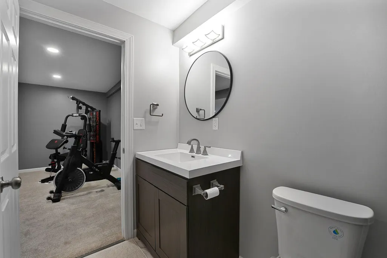
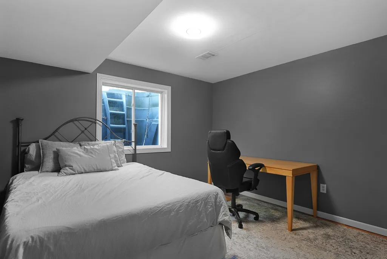
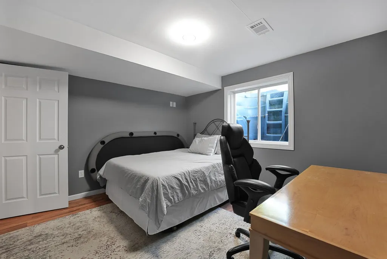
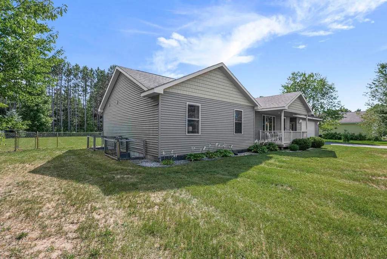
Welcome to a beautifully updated 4-bedroom, 3-bathroom home offering exceptional space, thoughtful updates, and a location just 8 miles from downtown Traverse City. Set within an established neighborhood known for its larger homes and generous lots, this property delivers the kind of space that is increasingly hard to find so close to town. The main level features a spacious open-concept layout designed for everyday living and entertaining, with an island kitchen, main-floor laundry, and a private primary suite with attached ensuite. Two additional bedrooms and a full guest bath provide plenty of room for family, guests, or a home office. The newly finished lower level is where this home truly shines. With more than 1,200 square feet of additional finished living space, this level was made for entertaining, game days, and gathering with friends and family. A built-in bar, additional bar seating, conforming fourth bedroom, and third full bathroom create a versatile extension of the home's living space. With a combination of generous square footage, an established neighborhood, convenient proximity to Traverse City, and extensive updates, this home offers exceptional value for buyers looking for space without sacrificing location. Sellers offering a $10,000 credit at closing.
| Price History | |
|---|---|
| 8/27/2026 | Listed $449,900 |
General Features
| Heating | Forced Air |
|---|---|
| Kitchen Level | Main |
| Cooling | Central A/C |
| Possession | Negotiable (Possession) |
| Garage | Attached Garage,Gar Door Opener |
| Water | Private Well |
| Appliances | Dishwasher,Dryer,Freezer,Microwave,Range/Oven,Refrigerator,Washer |
| Full Baths | 3 |
| Bathrooms | 3 |
| Year Built | 2006 |
| Parking | Garage |
| Subdivision | Glacier Ponds |
| Style | Ranch |
| County | Grand Traverse |
| Class | RESIDENTIAL |
| Type | Single Family |
| Ownership | Private |
| Section | 13 |
| Associated Document Count | 1 |
| Status | Active |
| Zoning | Residential |
| Sale/Rent | For Sale |
| Utilities | Cable Available |
| HOA Fee Includes | Snow Removal |
| Manufactured Y/N | No |
| ROOMS | Great Room,Pantry |
| Fee Amount | 400 |
| Fee Schedule | Yearly |
| Structure Style | 1 Story |
| Directions | South on SW Silver Lake,Continue South on CO Rd 633,Right on Jeffrey Place,House is on the left. |
| City | Grawn |
| School District | Traverse City Area Public Schools |
| Originating MLS | Aspire North REALTORS |
| Financial Terms | Cash,Conventional |
| Legal Description | UNIT 17 GLACIER PONDS. |
| DOM | 29 |
| Price Per Sq Ft Total AG | 297.55 |
| Public Remarks | Welcome to a beautifully updated 4-bedroom,3-bathroom home offering exceptional space,thoughtful updates,and a location just 8 miles from downtown Traverse City. Set within an established neighborhoo |
Interior Features
| Interior Amenities | Bay Window,Window Treatment(s) |
|---|---|
| Family Room Level | Lower |
| Dining Room Level | Main |
| Living Room Level | Main |
| Basement | Egress/Daylight Windows,Finished,Full,Partially Finished,Poured |
| Bedroom 1 Level | Main |
| Laundry Room Level | Main |
| Kitchen Length | 13 |
| Family Room Length | 20 |
| Laundry Room Width | 5 |
| Family Room Width | 13 |
| Living Room Length | 19 |
| Bedroom 4 Width | 12 |
| Bedroom 2 Width | 11 |
| Bedroom 3 Width | 11 |
| Laundry Room Length | 6 |
| Dining Room Width | 12 |
| Bedroom 4 Length | 10 |
| Bedroom 2 Length | 11 |
| Living Room Width | 15 |
| Bedroom 3 Length | 11 |
| Dining Room Length | 10 |
| Kitchen Width | 12 |
| Beds | 4 |
| Fireplace? | No |
| Bedroom 1 Length | 14 |
| Bedroom 1 Width | 14 |
| Below Grade SqFt | 1515 |
| Above Grade SqFt | 1512 |
| Basement Y/N | No |
| Bedroom 2 Floor Covering | Carpet |
| Bedroom 3 Floor Covering | Carpet |
| Bedroom 4 Floor Covering | Carpet |
| Total SqFt Finished | 2797 |
Exterior Features
| Exterior | Vinyl Siding |
|---|---|
| Exterior Amenities | Deck,Porch,Sidewalks |
| Lot Size Area | 0.68 |
| Lot Dimensions | 125x239x125x239 |
| Garage # of Car | 2 |
| Water Features | None |
| SEWER/SEPTIC | Septic |
| Waterfront Y/N | No |
| Garage Y/N | Yes |
Amenities
- Foreclosure
- Views
- Short Sale
- New Construction
- Adult 55+
- Lease To Own
- No HOA Fees
- Furnished
- Primary On Main
- Air Conditioning
- Seller Finance
- Green
- Fixer Upper
- Horse
- Golf
- Fireplace
- Deck
- Garage
- Basement
- Pool
Property vs Single Family Average in 49637
Price
Taxes
Year Built
 Provided through IDX via MiRealSource. Courtesy of MiRealSource Shareholder. Copyright MiRealSource.
The information published and disseminated by MiRealSource is communicated verbatim, without change by MiRealSource, as filed with MiRealSource by its members. The accuracy of all information, regardless of source, is not guaranteed or warranted. All information should be independently verified.
Copyright 2026 MiRealSource. All rights reserved. The information provided hereby constitutes proprietary
Provided through IDX via MiRealSource. Courtesy of MiRealSource Shareholder. Copyright MiRealSource.
The information published and disseminated by MiRealSource is communicated verbatim, without change by MiRealSource, as filed with MiRealSource by its members. The accuracy of all information, regardless of source, is not guaranteed or warranted. All information should be independently verified.
Copyright 2026 MiRealSource. All rights reserved. The information provided hereby constitutes proprietary
 Bay County REALTOR® Association All information deemed reliable but not guaranteed. All properties are subject to prior sale, change or withdrawal. Neither listing broker(s) or information provider(s) shall be responsible for any typographical errors, misinformation, misprints and shall be held totally harmless. Listing(s) information is provided for consumer's personal, non-commercial use and may not be used for any purpose other than to identify prospective properties consumers may be interested
