
Price Reduction - Waterfront - New Construction - Golf Course



























Address
5531 Monroe Road, Olivet, MI
Price
$ 990,000
Property Attributes
- MLS#70554767
- TypeSingle Family
- Listing Status Active
- CountyCALHOUN
- CityOlivet
- AreaClarence Twp
- Zip49076
- Style
- Year Built2025
- Taxes$ 5325
- Price$ 990,000
- Bedrooms4
- Full Bathrooms2
- Half Bathrooms2
- Sqr Footage3430
- Lot Size0.25 Acres
Data Source:
Bay County REALTOR® Association
Property Description
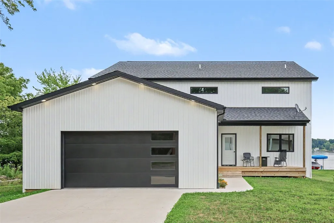
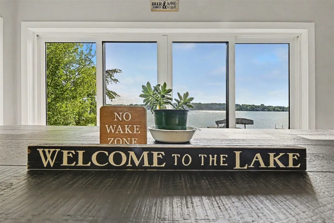
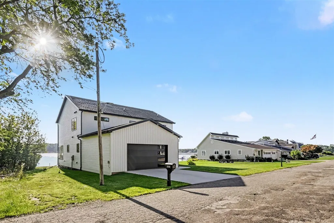
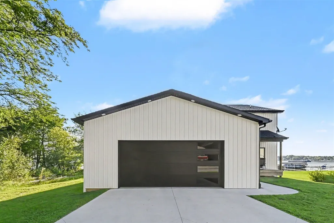
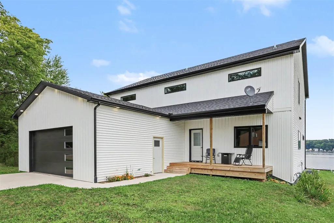
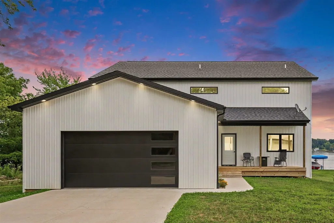
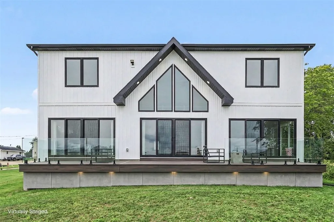
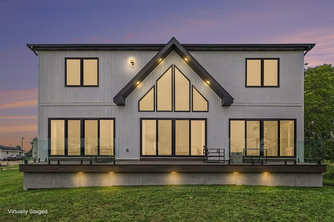
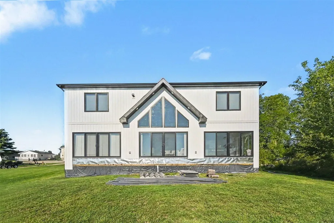
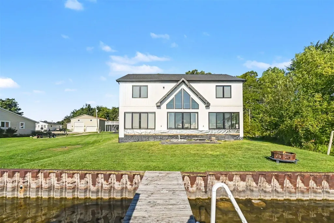
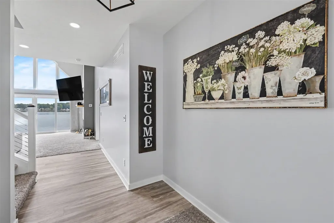
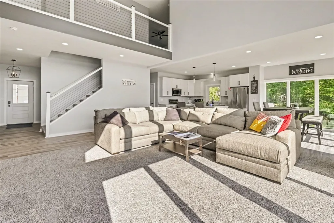
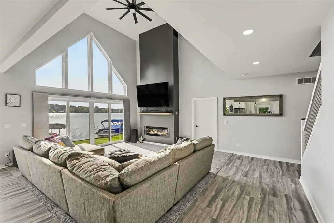
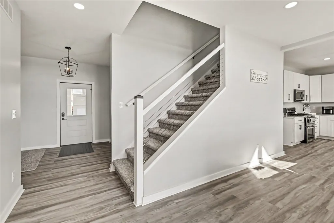
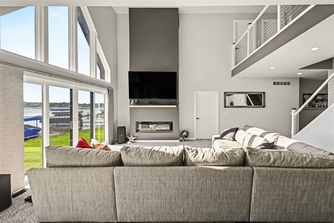
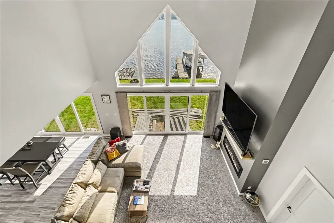
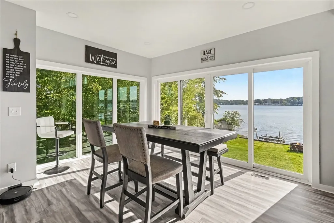
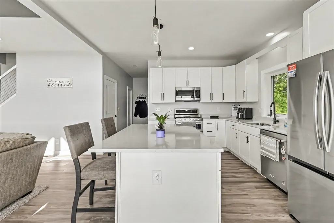
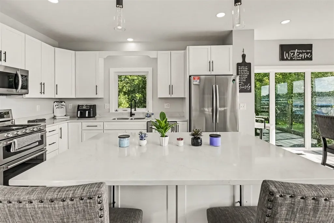
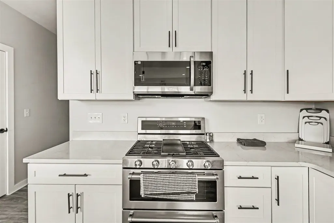
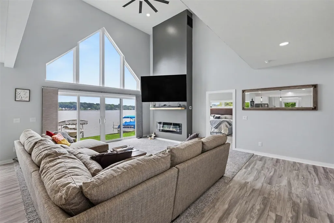
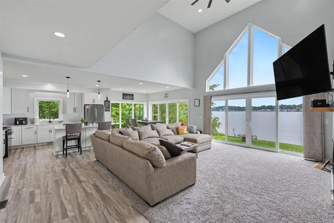
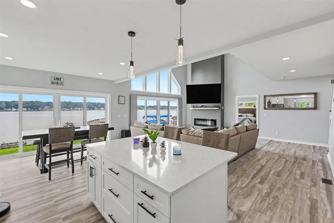
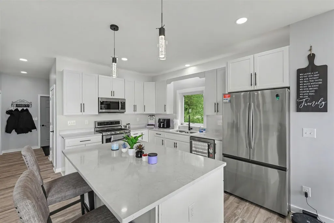
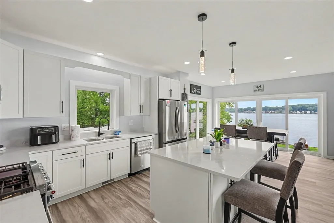
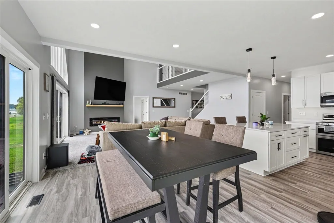
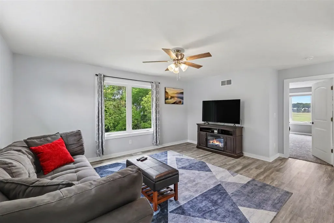
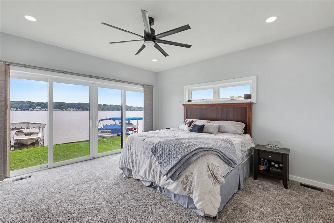
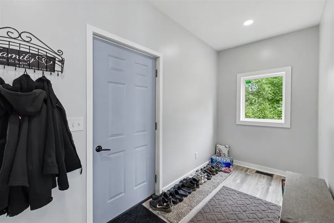
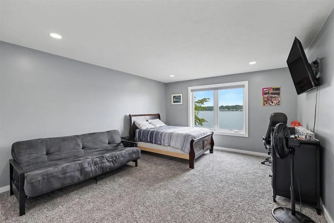
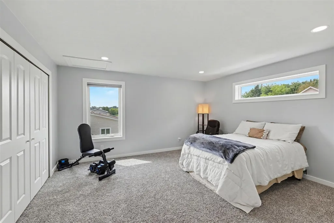
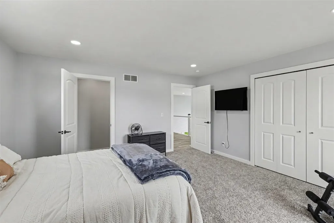
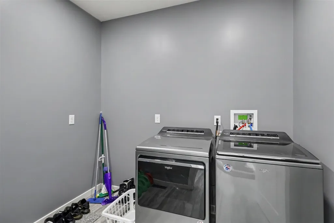
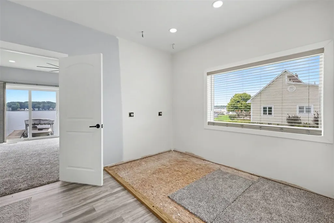
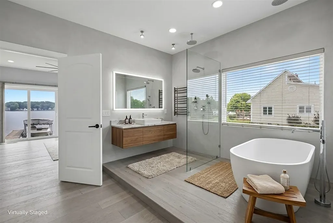
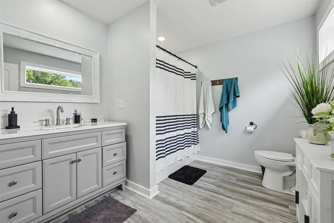
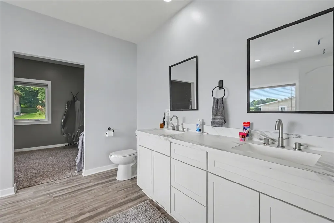
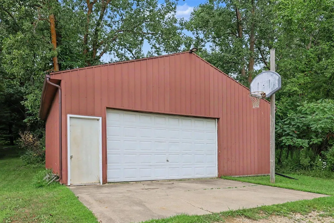
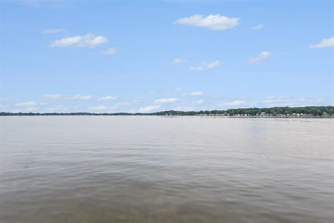
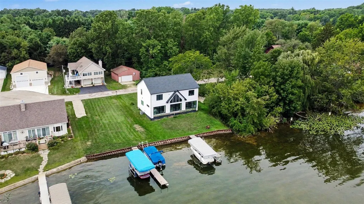
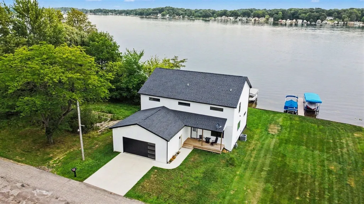
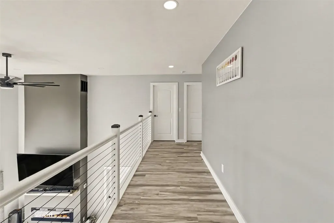
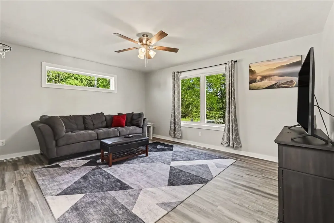
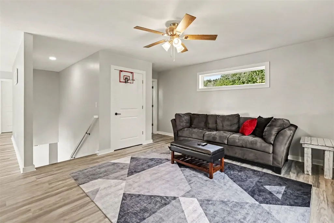
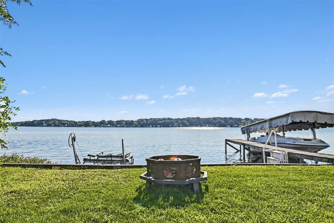
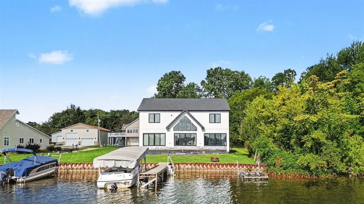
Brand-new lakefront living on highly desirable Duck Lake! Completed at the end of 2025, this beautifully designed home was built by the licensed builder/seller as his personal residence, with a thoughtful layout and attention to detail throughout. The home features high-end cabinetry, quartz countertops, quality finishes and modern design. Enjoy approximately 60 feet of private Duck Lake frontage, with a dock and boat lift to be included in the sale. The property includes two lots--one with the home and an additional lot directly across the street featuring a large pole barn ideal for boats, vehicles, recreational toys and storage. An oversized attached two-car garage provides additional space. Duck Lake is the largest all-sports lake in the area, with a private golf course and public DNR launch nearby, plus convenient highway access. Seller will provide a credit toward completion of the primary shower and deck, giving the new owner the opportunity to finish these features to their
| Price History | |
|---|---|
| 8/28/2026 | Listed $1,190,000 |
| 9/22/2026 | 17$990,000 |
General Features
| Heating | Forced Air |
|---|---|
| Kitchen Level | Main |
| Garage | Attached Garage,Detached Garage,Gar Door Opener |
| Appliances | Dishwasher,Dryer,Microwave,Range/Oven,Refrigerator,Washer |
| Full Baths | 2 |
| Half Baths | 2 |
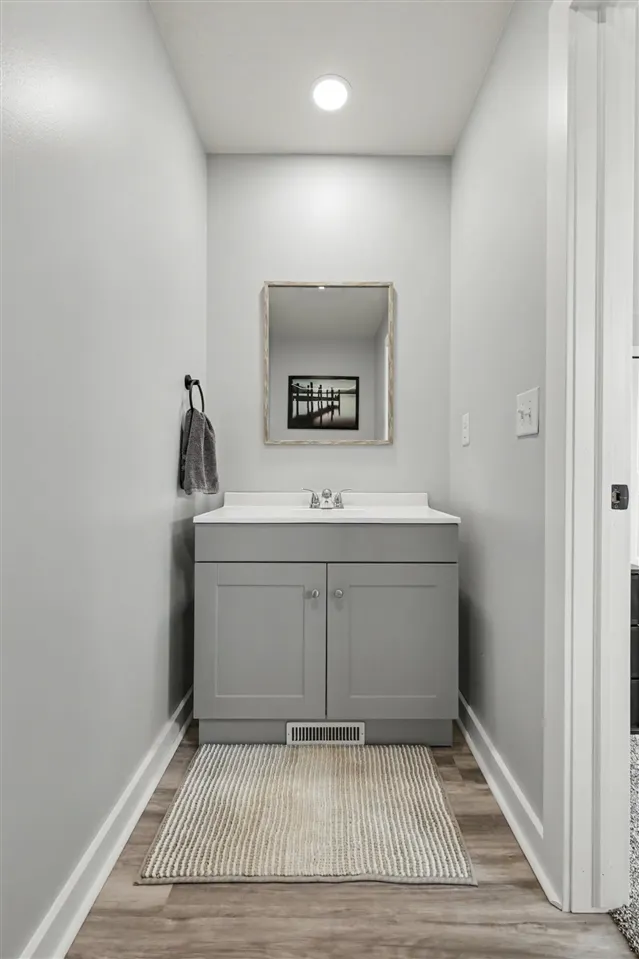
| Bathrooms | 4 |
| Year Built | 2025 |
| Water Heater | Gas |
| County | Calhoun |
| Class | RESIDENTIAL |
| Type | Single Family |
| New Construction Y/N | Yes |
| Status | Active |
| Subdivision | MI |
| Sale/Rent | For Sale |
| HOA Fee Includes | Water |
| Structure Style | 2 Story |
| Primary City | Olivet |
| Directions | S Drive east to Monroe south |
| City | Olivet |
| School District | Olivet Community Schools |
| Originating MLS | Battle Creek Area Association of REALTORS |
| NEW CONSTRUCTION | Completed |
| Financial Terms | Cash,Conventional,FHA,VA |
| Legal Description | 116-519-00 5531 MONROE ROAD . PEAK&S PLAT LOT 8 06-116-540-00 5531 MONROE ROAD . PEAK&S PLAT LOT 15 |
| DOM | 28 |
| Postal Code | 49076 |
| Price Per Sq Ft Total AG | 288.63 |
| Public Remarks | Brand-new lakefront living on highly desirable Duck Lake! Completed at the end of 2025,this beautifully designed home was built by the licensed builder/seller as his personal residence,with a thought |
Interior Features
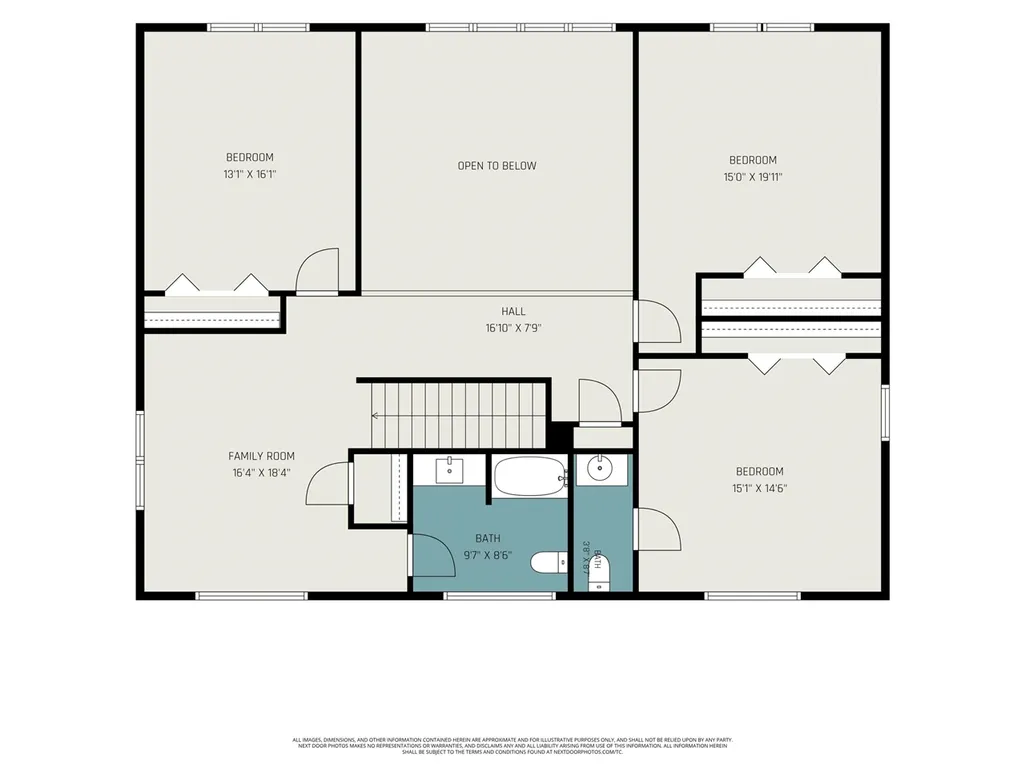
| Family Room Level | Upper |
|---|---|
| Dining Room Level | Main |
| Living Room Level | Main |
| Kitchen Length | 14 |
| Family Room Length | 16 |
| Family Room Width | 18 |
| Living Room Length | 17 |
| Bedroom 4 Width | 15 |
| Bedroom 2 Width | 16 |
| Bedroom 3 Width | 20 |
| Dining Room Width | 10 |
| Bedroom 4 Length | 15 |
| Bedroom 2 Length | 13 |
| Living Room Width | 26 |
| Bedroom 3 Length | 15 |
| Dining Room Length | 14 |
| Kitchen Width | 16 |
| Beds | 4 |
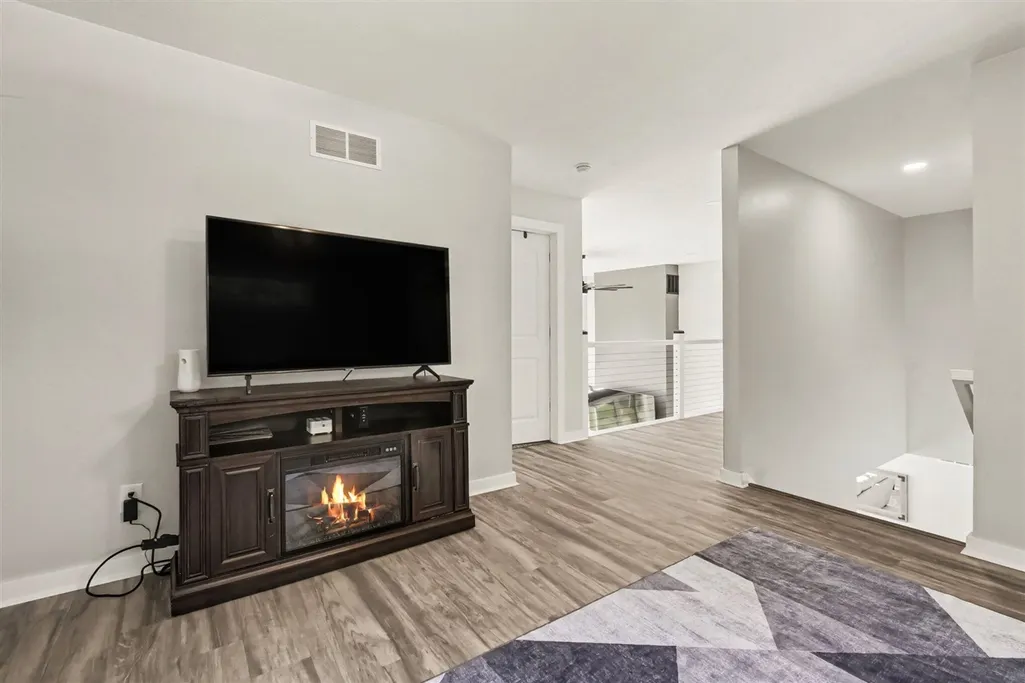
| Fireplace? | Yes |
| Total Rooms | 8 |
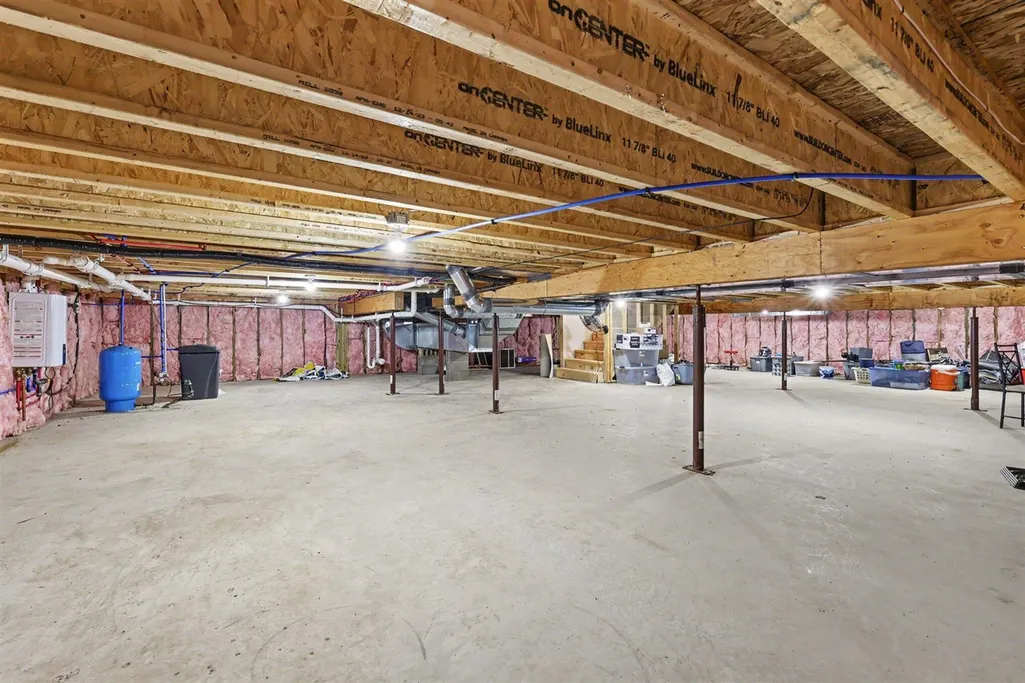
| Below Grade SqFt | 1715 |
| Above Grade SqFt | 3430 |
| Basement Y/N | Yes |
| Fireplaces Total | 1 |
| Total SqFt Finished | 3430 |
Exterior Features
| Exterior | Vinyl Siding |
|---|---|
| Frontage | 60 |
| Body of Water | Duck Lake |
| Lot Size Area | 0.25 |
| Pool (Y/N) | No |
| Lot Dimensions | 60x100 & 60X100 POLE BARN |
| OUT BUILDINGS | Pole Barn |
| Garage # of Car | 2 |
| Water Features | All Sports Lake,Dock/Pier Facility,Lake/River Access |
| Roads | City/County,Paved Street |
| FOUNDATION TYPE | Basement |
| Waterfront Y/N | Yes |
| Garage Y/N | Yes |
Amenities
- Foreclosure
- Views
- Short Sale
- New Construction
- Adult 55+
- Lease To Own
- No HOA Fees
- Furnished
- Primary On Main
- Air Conditioning
- Seller Finance
- Green
- Fixer Upper
- Horse
- Golf
- Fireplace
- Deck
- Garage
- Basement
- Pool
Property vs Single Family Average in 49076
Price
Taxes
Year Built
 Provided through IDX via MiRealSource. Courtesy of MiRealSource Shareholder. Copyright MiRealSource.
The information published and disseminated by MiRealSource is communicated verbatim, without change by MiRealSource, as filed with MiRealSource by its members. The accuracy of all information, regardless of source, is not guaranteed or warranted. All information should be independently verified.
Copyright 2026 MiRealSource. All rights reserved. The information provided hereby constitutes proprietary
Provided through IDX via MiRealSource. Courtesy of MiRealSource Shareholder. Copyright MiRealSource.
The information published and disseminated by MiRealSource is communicated verbatim, without change by MiRealSource, as filed with MiRealSource by its members. The accuracy of all information, regardless of source, is not guaranteed or warranted. All information should be independently verified.
Copyright 2026 MiRealSource. All rights reserved. The information provided hereby constitutes proprietary
 Bay County REALTOR® Association All information deemed reliable but not guaranteed. All properties are subject to prior sale, change or withdrawal. Neither listing broker(s) or information provider(s) shall be responsible for any typographical errors, misinformation, misprints and shall be held totally harmless. Listing(s) information is provided for consumer's personal, non-commercial use and may not be used for any purpose other than to identify prospective properties consumers may be interested
