















Address
1731 Rico Road, Commerce Twp, MI
Price
$ 599,995
Property Attributes
- MLS#61032549
- TypeSingle Family
- Listing Status Active
- CountyOAKLAND
- CityCommerce Twp
- AreaCommerce Twp
- NeighborhoodMystic Forest
- Zip483 821
- StyleCape Cod,Colonial
- Year Built2000
- Taxes$ 5415
- Price$ 599,995
- Bedrooms3
- Full Bathrooms2
- Half Bathrooms2
- Sqr Footage2668
- Lot Size0.39 Acres
Data Source:
Bay County REALTOR® Association
Property Description
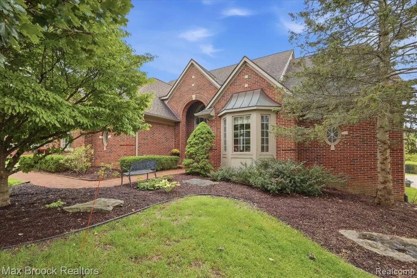
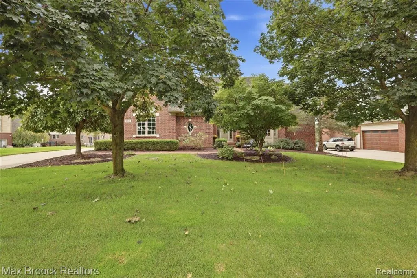
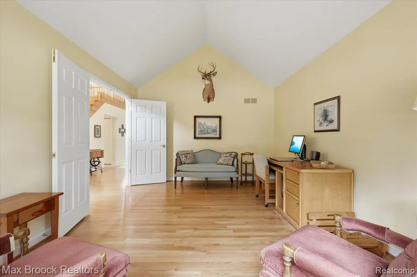
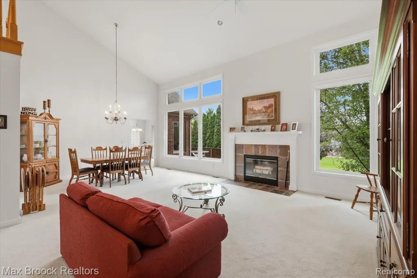
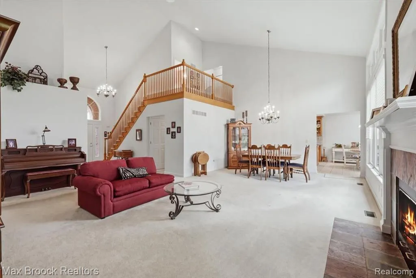
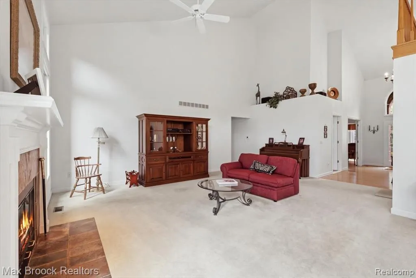
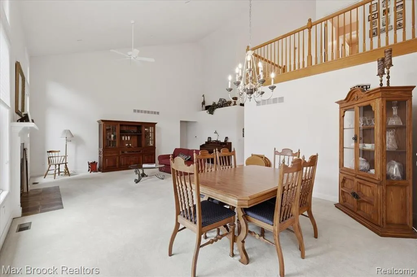
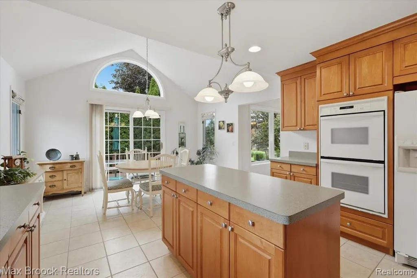
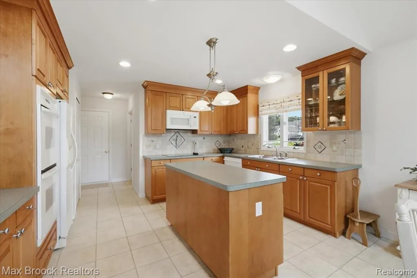
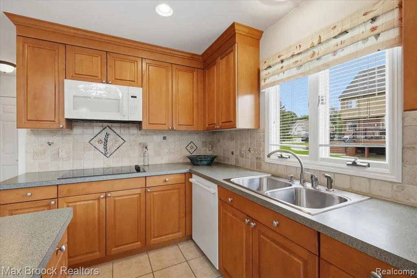
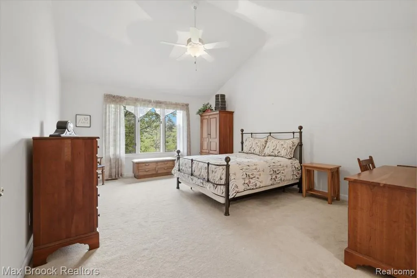
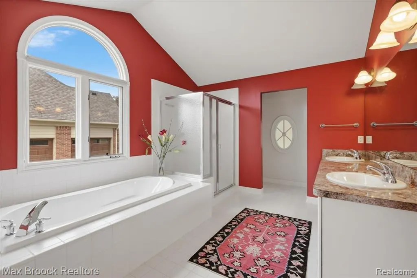
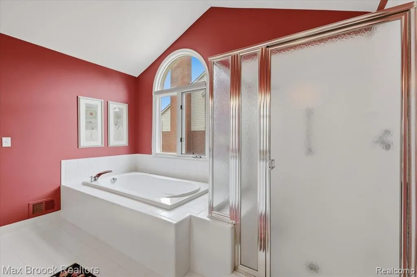
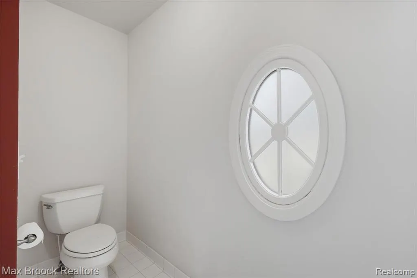
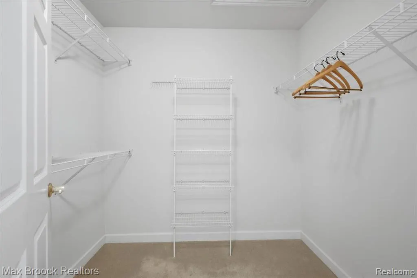
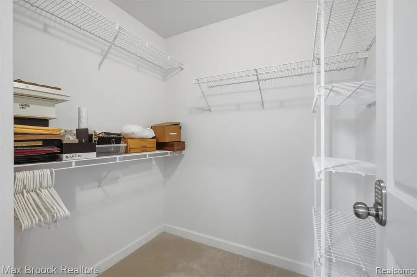
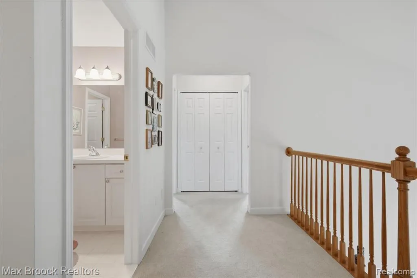
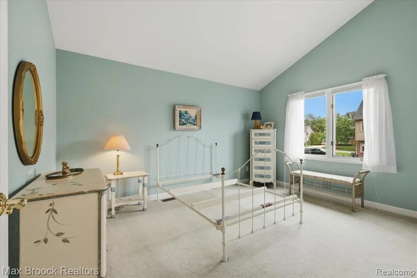
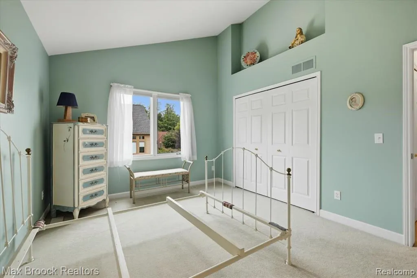
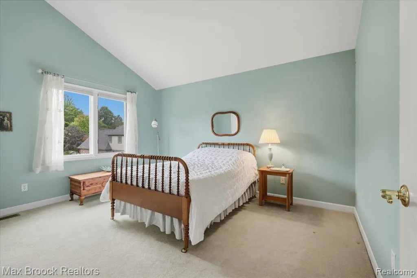
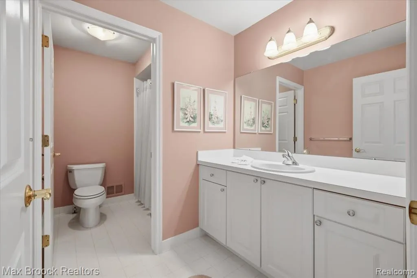
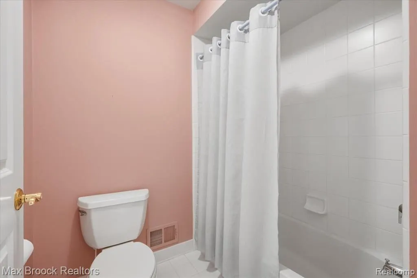
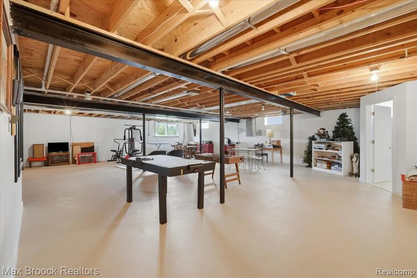
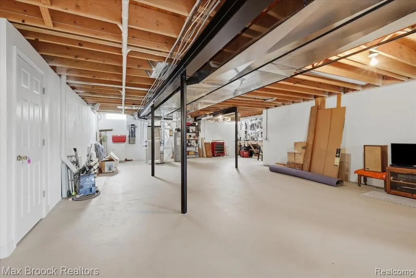
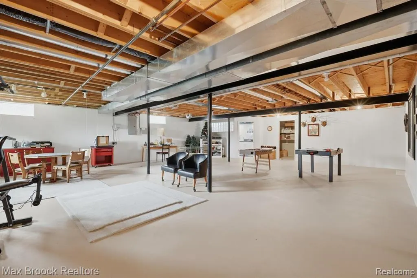
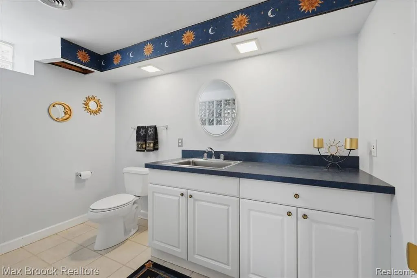
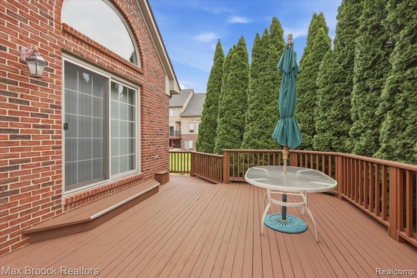
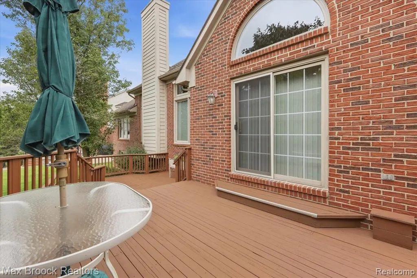
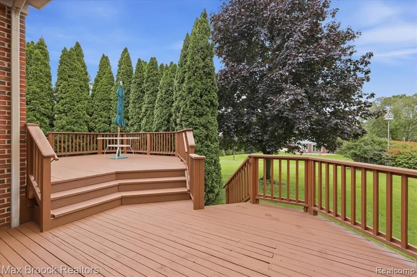
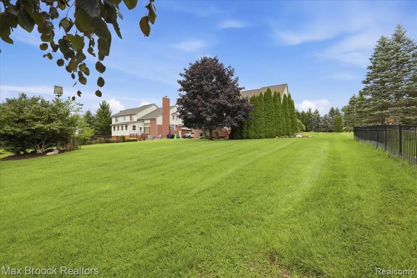
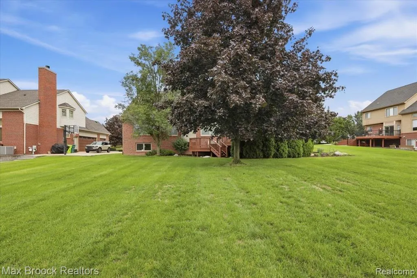
Experience the comfort of move in ready living in this meticulously maintained, one-owner brick home in Commerce Township. Perfectly framed by manicured landscaping, a brick paver walkway, and a long drive leading to an oversized three-car garage, this home sets itself apart the moment you pull in. Walking through the front door, you're greeted by a dramatic two-story foyer with gleaming hardwood and a classic oak staircase. Just off the entry, a vaulted study with tall bay windows and French doors makes an ideal home office. The great room is the heart of the home, sun-drenched with soaring vaulted ceilings, a wall of windows, and a wood-burning fireplace, overlooked by an open loft. The adjoining dining area flows into the kitchen, where you'll find a center island, double wall ovens, and abundant cabinetry, while the bright breakfast nook opens to the deck. First-floor laundry adds everyday convenience. The layout offers true first-floor living, with a vaulted primary suite featuring dual walk-in closets and an ensuite bath with double vanity, separate shower, and soaking tub. The additional bedrooms are well-proportioned, and with two full and two half baths, there's no waiting on busy mornings. Downstairs, a massive daylight basement gives you over 2,000 sq ft of open space with high ceilings and natural light pouring in. With a finished bath in place, it's a rare blank canvas ready for your rec room, gym, or in-law suite. Not to be outmatched, the exterior is equally impressive. Step onto the private deck, sheltered by mature arborvitae for a natural screen of seclusion, perfect for your morning coffee or a quiet evening. A deep backyard offers room to run. Complete with a high-efficiency 2024 furnace and newer roof, the big-ticket items are handled. You'd be hard-pressed to find a more lovingly cared for home. With its spotless condition, one owner care, and desirable central location, this is a home you won't want to miss. Come see it before it's gone!
| Price History | |
|---|---|
| 9/23/2026 | Listed $599,995 |
General Features
| Heating | Forced Air |
|---|---|
| Cooling | Ceiling Fan(s),Central A/C |
| Possession | At Close |
| Fireplaces | LivRoom Fireplace,Natural Fireplace |
| Garage | Attached Garage |
| Water | Public Water |
| Appliances | Dishwasher,Disposal,Dryer,Microwave,Refrigerator,Washer |
| Full Baths | 2 |
| Half Baths | 2 |
| Bathrooms | 4 |
| Year Built | 2000 |
| Pets Allowed | Yes |
| Subdivision | Mystic Forest |
| Water Heater | Gas |
| Style | Cape Cod,Colonial |
| County | Oakland |
| Class | RESIDENTIAL |
| Type | Single Family |
| Ownership | Private |
| Status | Active |
| Subdivision | MI |
| Sale/Rent | For Sale |
| Manufactured Y/N | No |
| Fee Amount | 450 |
| Fee Schedule | Yearly |
| Structure Style | 2 Story |
| Subj to Short Sale Apprvl | No |
| Home Warranty Y/N | No |
| Primary City | Commerce Twp |
| Directions | See Map. |
| City | Commerce Twp |
| School District | Walled Lake Cons School District |
| Lease Y/N | No |
| Originating MLS | RealComp |
| Financial Terms | Cash,Conventional,FHA,VA,FHA 203K |
| Legal Description | T2N,R8E,SEC 9 MYSTIC FOREST OF COMMERCE LOT 62 8-2-99 FR 476-005 |
| DOM | 1 |
| Postal Code | 48382 |
| Price Per Sq Ft Total AG | 224.89 |
| Public Remarks | Experience the comfort of move in ready living in this meticulously maintained,one-owner brick home in Commerce Township. Perfectly framed by manicured landscaping,a brick paver walkway,and a long dr |
Interior Features
| Interior Amenities | DSL Available |
|---|---|
| Family Room Level | Entry |
| Dining Room Level | Entry |
| Living Room Level | Entry |
| Basement | Partially Finished |
| Bedroom 1 Level | Entry |
| Laundry Room Level | Entry |
| Family Room Length | 19 |
| Laundry Room Width | 6 |
| Family Room Width | 22 |
| Living Room Length | 12 |
| Bedroom 2 Width | 10 |
| Bedroom 3 Width | 11 |
| Laundry Room Length | 7 |
| Dining Room Width | 15 |
| Bedroom 2 Length | 14 |
| Living Room Width | 17 |
| Bedroom 3 Length | 14 |
| Dining Room Length | 10 |
| Beds | 3 |
| Fireplace? | Yes |
| Total Rooms | 12 |
| Bedroom 1 Length | 14 |
| Bedroom 1 Width | 18 |
| Below Grade SqFt | 2043 |
| Above Grade SqFt | 2668 |
| Basement Y/N | Yes |
| Breakfast Nook Length | 14 |
| Breakfast Nook Level | Entry |
| Breakfast Nook Width | 9 |
| Total SqFt Finished | 2788 |
| Bathroom 1 Length | 6 |
| Bathroom 1 Width | 7 |
| Bathroom 2 Length | 11 |
| Bathroom 2 Width | 12 |
Exterior Features
| Exterior | Brick |
|---|---|
| Exterior Amenities | Deck,Porch |
| Frontage | 90 |
| Lot Size Area | 0.39 |
| Pool (Y/N) | No |
| Lot Dimensions | 90x200 |
| Garage # of Car | 3 |
| Roads | Paved Street |
| FOUNDATION TYPE | Basement |
| Waterfront Y/N | No |
| Garage Y/N | Yes |
Amenities
- Foreclosure
- Views
- Short Sale
- New Construction
- Adult 55+
- Lease To Own
- No HOA Fees
- Furnished
- Primary On Main
- Air Conditioning
- Seller Finance
- Green
- Fixer Upper
- Horse
- Golf
- Fireplace
- Deck
- Garage
- Basement
- Pool
Property vs Single Family Average in 483 821
Price
Taxes
Year Built
 Provided through IDX via MiRealSource. Courtesy of MiRealSource Shareholder. Copyright MiRealSource.
The information published and disseminated by MiRealSource is communicated verbatim, without change by MiRealSource, as filed with MiRealSource by its members. The accuracy of all information, regardless of source, is not guaranteed or warranted. All information should be independently verified.
Copyright 2026 MiRealSource. All rights reserved. The information provided hereby constitutes proprietary
Provided through IDX via MiRealSource. Courtesy of MiRealSource Shareholder. Copyright MiRealSource.
The information published and disseminated by MiRealSource is communicated verbatim, without change by MiRealSource, as filed with MiRealSource by its members. The accuracy of all information, regardless of source, is not guaranteed or warranted. All information should be independently verified.
Copyright 2026 MiRealSource. All rights reserved. The information provided hereby constitutes proprietary
 Bay County REALTOR® Association All information deemed reliable but not guaranteed. All properties are subject to prior sale, change or withdrawal. Neither listing broker(s) or information provider(s) shall be responsible for any typographical errors, misinformation, misprints and shall be held totally harmless. Listing(s) information is provided for consumer's personal, non-commercial use and may not be used for any purpose other than to identify prospective properties consumers may be interested
