













Address
22900 Goddard Road, Taylor, MI
Price
$ 1,600
Property Attributes
- MLS#61031511
- TypeSingle Family
- Listing Status Active
- CountyWAYNE
- CityTaylor
- AreaTaylor
- NeighborhoodSupervisors Taylor Plat No 3
- Zip481 804
- StyleSplit Level
- Year Built1933
- Price$ 1,600
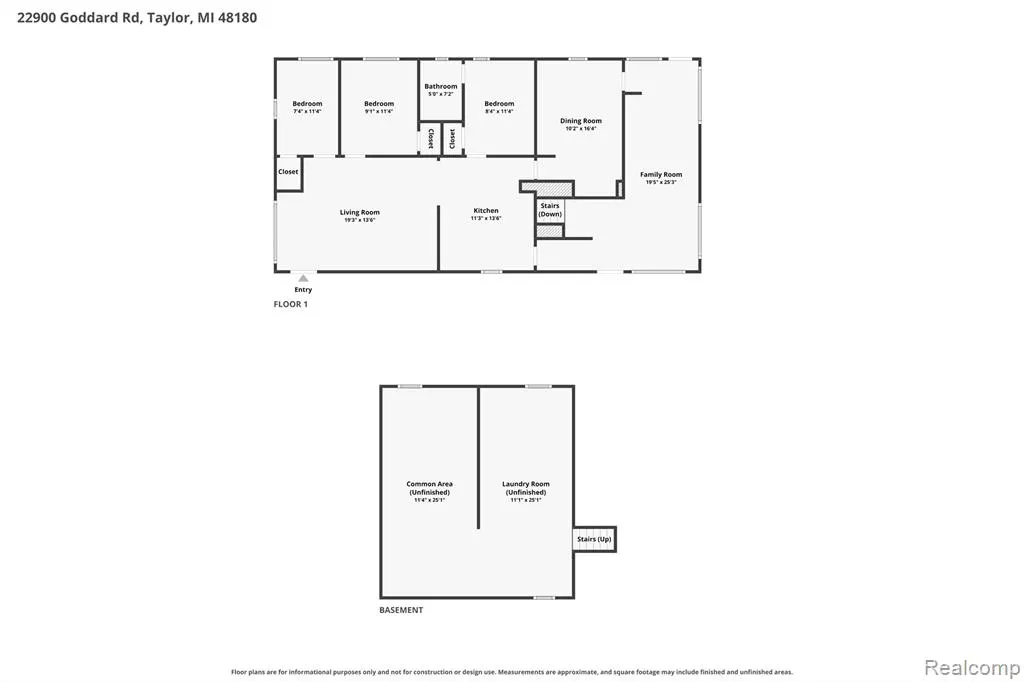
- Bedrooms4
- Full Bathrooms1
- Half Bathrooms0
- Sqr Footage1500
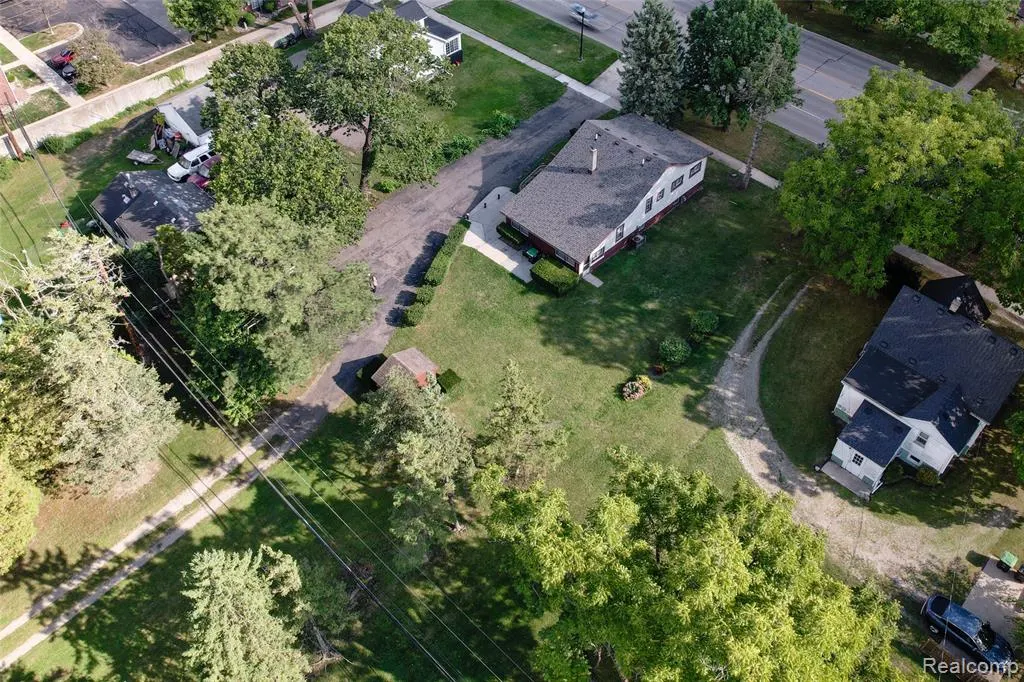
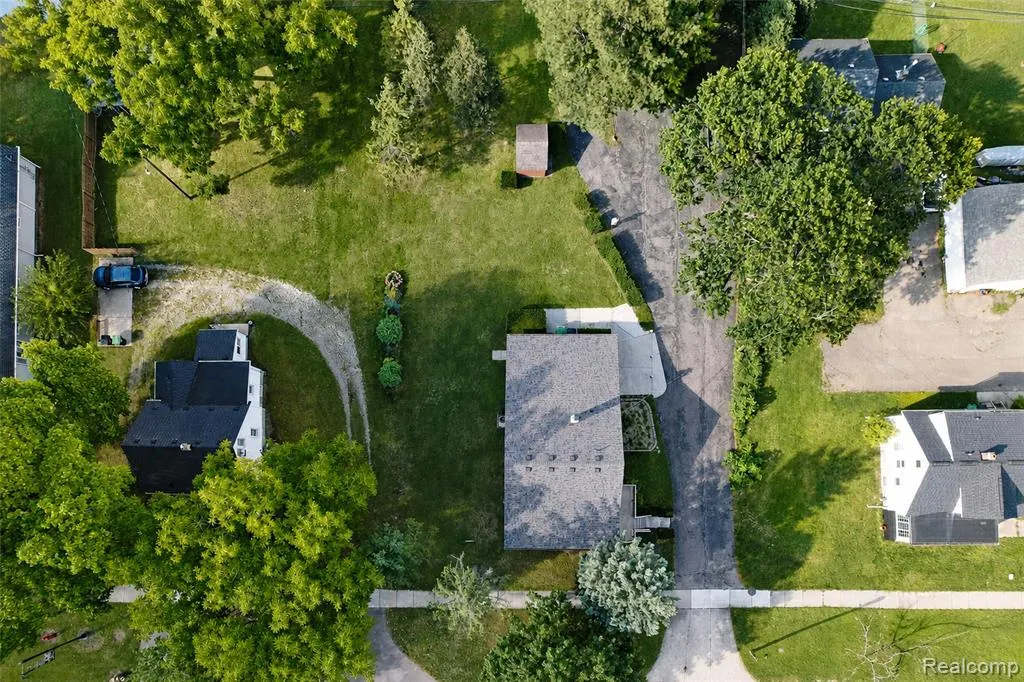
- Lot Size0.79 Acres
Data Source:
Bay County REALTOR® Association
Property Description
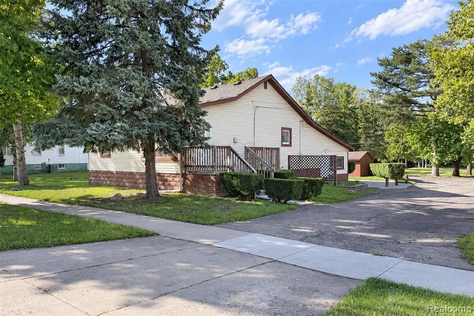
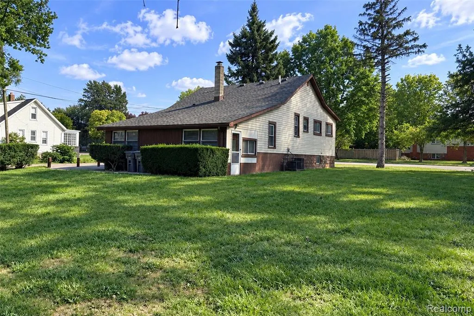
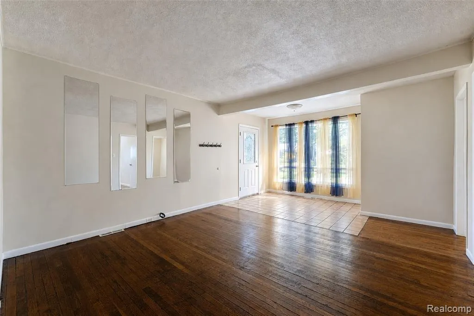
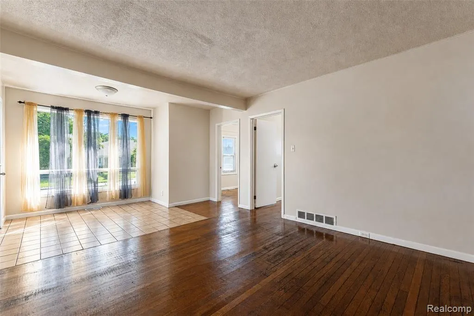
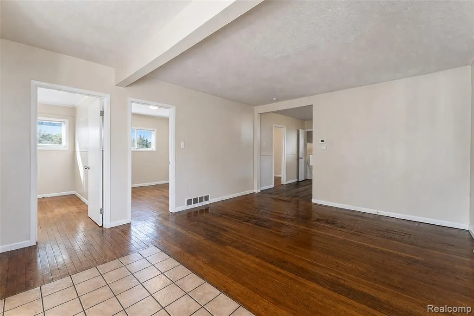
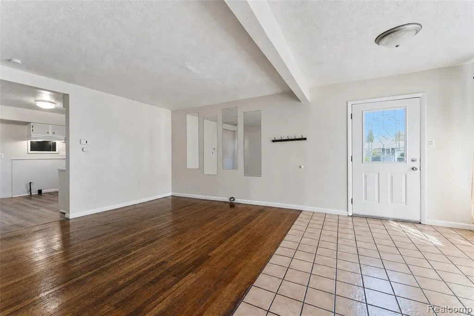
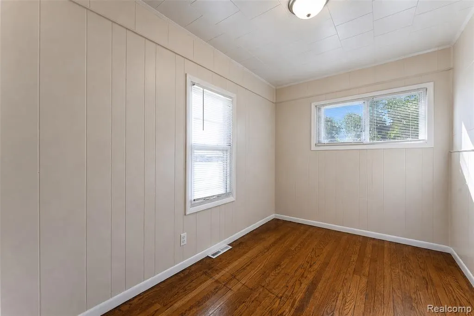
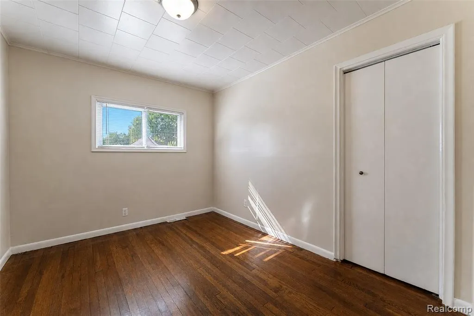
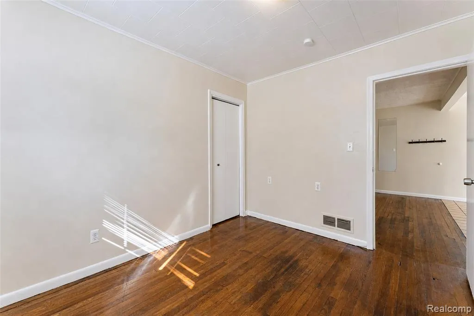
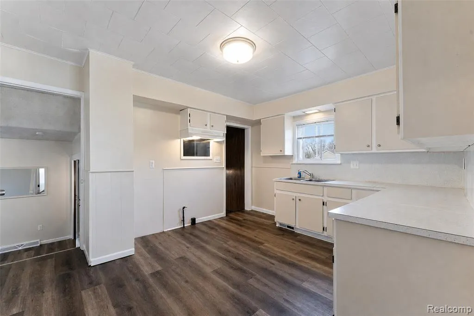
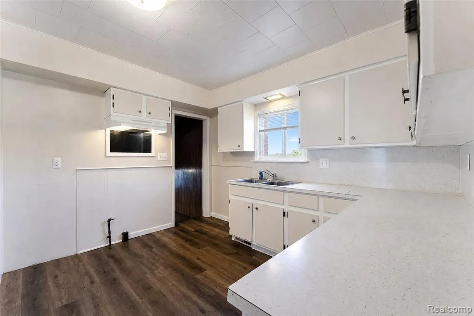
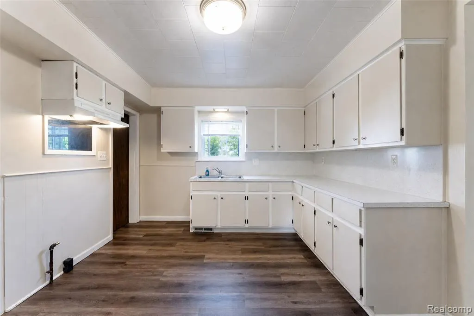
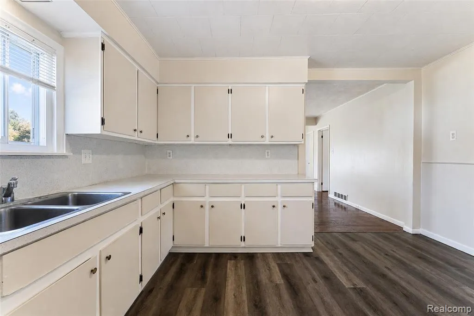
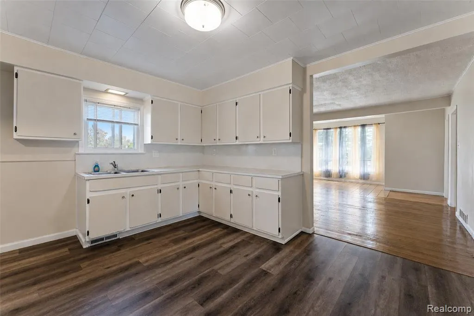
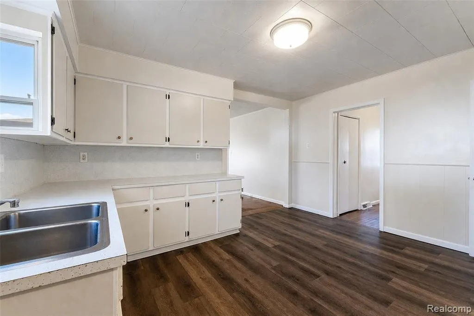
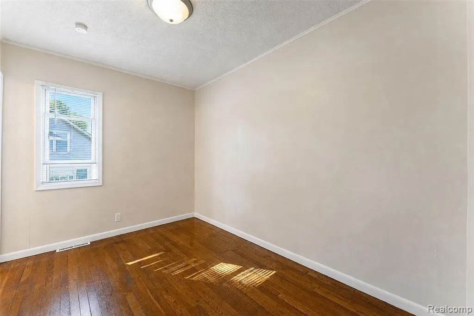
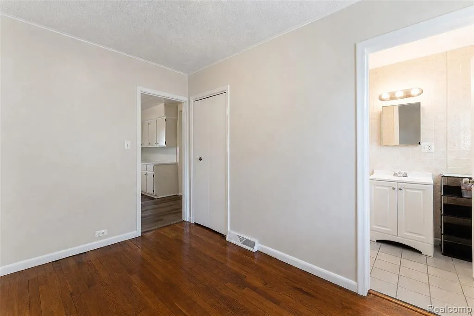
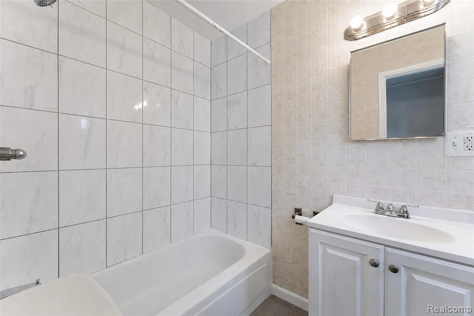
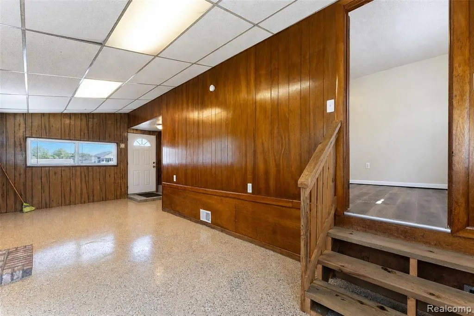
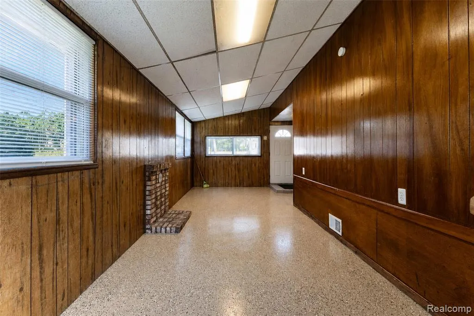
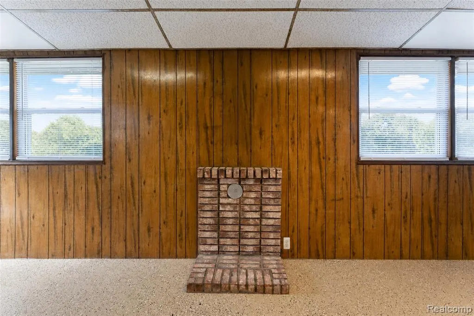
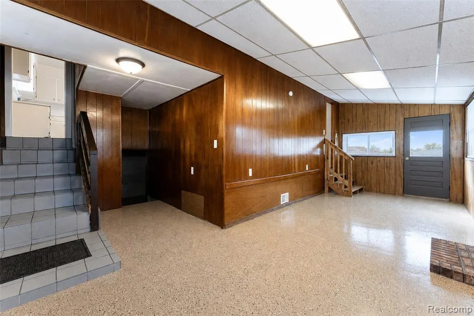
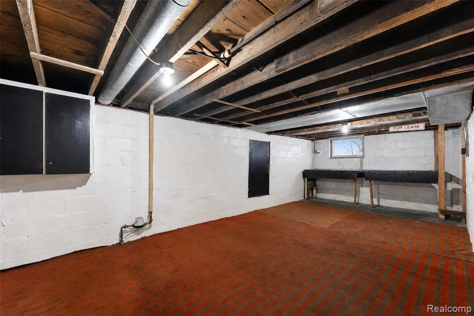
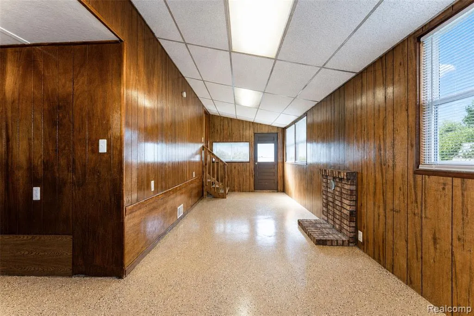
Great single family home with 4 bedrooms, a separate huge family living room and kitchen all on the main level. You can enter that main level from the side entrance. Huge front window in the living room letting in lots of natural light. Lg kitchen with ample counter space and cabinets. 3 spacious bedroom on the main floor. Down just a few stairs is a huge bedroom w/built in storage cabinets or could have multiple uses (home school, office, den). Also on that level is a storage room. Lower level which is also accessible room the ground level features that huge family room which really has it's own separate entrance. Basement has tons of storage space as well! Some updates include roof, siding, Pergo floors, vinyl windows, & tiled bath. Close to schools, shopping, parks & freeways. Note:1 1/2 mo security deposit 300 cleaning fee & 1st month rent needed along with attached docs, 2 paystubs & credit report w/score for each applicant. No pets. BATVAI **Property is also listed for sale**
| Price History | |
|---|---|
| 9/18/2026 | Listed $1,600 |
General Features
| Heating | Forced Air |
|---|---|
| Kitchen Level | Second |
| Cooling | Central A/C |
| Possession | At Close |
| Water | Public Water |
| Security Deposit | 2400 |
| Full Baths | 1 |
| Bathrooms | 1 |
| Year Built | 1933 |
| Pets Allowed | No |
| Subdivision | SUPERVISORS TAYLOR PLAT NO 3 |
| Water Heater | Gas |
| Style | Split Level |
| County | Wayne |
| Class | RESIDENTIAL |
| Type | Single Family |
| Ownership | Private |
| Associated Document Count | 3 |
| Status | Active |
| Subdivision | MI |
| Sale/Rent | For Rent |
| Manufactured Y/N | No |
| Structure Style | Tri-Level |
| Subj to Short Sale Apprvl | No |
| Primary City | Taylor |
| Virtual Tour | https://www.zillow.com/view-imx/c1dc916f-d6e6-402e-b562-13131ac6ceda/?initialViewType=pano&hidePhotos=true&setAttribution=mls&wl=true |
| Directions | N of Goddard E of Telegraph |
| City | Taylor |
| School District | Taylor School District |
| Lease Y/N | Yes |
| Originating MLS | RealComp |
| Financial Terms | Lease |
| Legal Description | 16C46A LOT 46 EXCEPT THE S 27.0 FT THEREOF SUPERVISORS TAYLOR PLAT NO. 3 T3S R10E L66 P7 WCR |
| DOM | 2 |
| Postal Code | 48180 |
| Price Per Sq Ft Total AG | 1.07 |
| Public Remarks | Great single family home with 4 bedrooms,a separate huge family living room and kitchen all on the main level. You can enter that main level from the side entrance. Huge front window in the living ro |
Interior Features
| Family Room Level | Lower |
|---|---|
| Living Room Level | Second |
| Basement | Unfinished |
| Bedroom 1 Level | Second |
| Kitchen Length | 13 |
| Family Room Length | 10 |
| Family Room Width | 24 |
| Living Room Length | 14 |
| Bedroom 4 Width | 12 |
| Bedroom 2 Width | 12 |
| Bedroom 3 Width | 12 |
| Bedroom 4 Length | 9 |
| Bedroom 2 Length | 7 |
| Living Room Width | 20 |
| Bedroom 3 Length | 10 |
| Kitchen Width | 14 |
| Beds | 4 |
| Fireplace? | No |
| Total Rooms | 8 |
| Bedroom 1 Length | 10 |
| Bedroom 1 Width | 15 |
| Below Grade SqFt | 624 |
| Above Grade SqFt | 1500 |
| Basement Y/N | Yes |
| Total SqFt Finished | 1500 |
Exterior Features
| Exterior | Brick,Vinyl Siding,Wood |
|---|---|
| Exterior Amenities | Deck,Porch |
| Frontage | 92 |
| Lot Size Area | 0.79 |
| Pool (Y/N) | No |
| Lot Dimensions | 92x374 |
| OUT BUILDINGS | Shed |
| Roads | Paved Street |
| FOUNDATION TYPE | Basement |
| Waterfront Y/N | No |
| Garage Y/N | No |
Amenities
- Foreclosure
- Views
- Short Sale
- New Construction
- Adult 55+
- Lease To Own
- No HOA Fees
- Furnished
- Primary On Main
- Air Conditioning
- Seller Finance
- Green
- Fixer Upper
- Horse
- Golf
- Fireplace
- Deck
- Garage
- Basement
- Pool
Property vs Single Family Average in 481 804
Year Built
 Provided through IDX via MiRealSource. Courtesy of MiRealSource Shareholder. Copyright MiRealSource.
The information published and disseminated by MiRealSource is communicated verbatim, without change by MiRealSource, as filed with MiRealSource by its members. The accuracy of all information, regardless of source, is not guaranteed or warranted. All information should be independently verified.
Copyright 2026 MiRealSource. All rights reserved. The information provided hereby constitutes proprietary
Provided through IDX via MiRealSource. Courtesy of MiRealSource Shareholder. Copyright MiRealSource.
The information published and disseminated by MiRealSource is communicated verbatim, without change by MiRealSource, as filed with MiRealSource by its members. The accuracy of all information, regardless of source, is not guaranteed or warranted. All information should be independently verified.
Copyright 2026 MiRealSource. All rights reserved. The information provided hereby constitutes proprietary
 Bay County REALTOR® Association All information deemed reliable but not guaranteed. All properties are subject to prior sale, change or withdrawal. Neither listing broker(s) or information provider(s) shall be responsible for any typographical errors, misinformation, misprints and shall be held totally harmless. Listing(s) information is provided for consumer's personal, non-commercial use and may not be used for any purpose other than to identify prospective properties consumers may be interested
