





Address
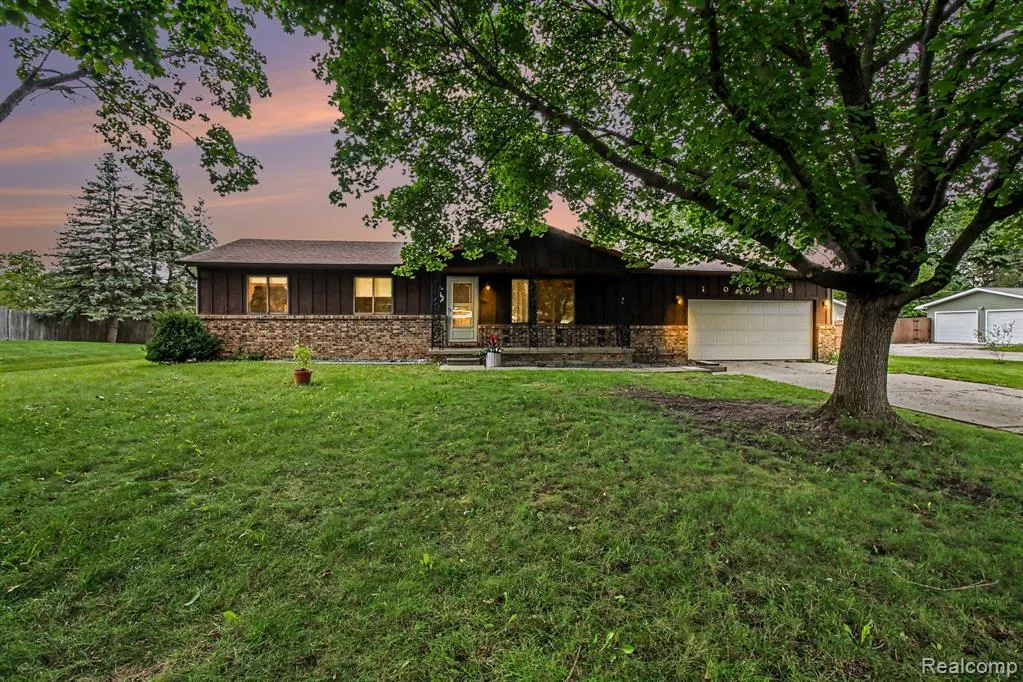
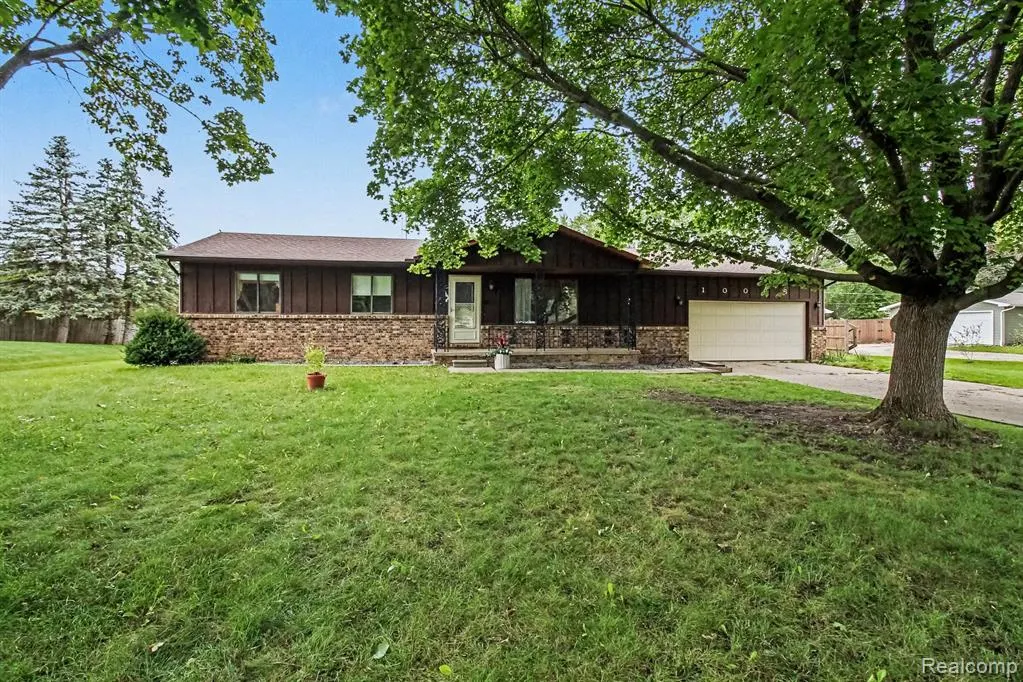
10066 Carpenter Road, Flushing, MI
Price
$ 229,900
Property Attributes
- MLS#61031252
- TypeSingle Family
- Listing Status Active
- CountyGENESEE
- CityFlushing
- AreaFlushing Twp
- NeighborhoodHile
- Zip484 331
- StyleRanch
- Year Built1976
- Taxes$ 3814
- Price$ 229,900
- Bedrooms3
- Full Bathrooms1
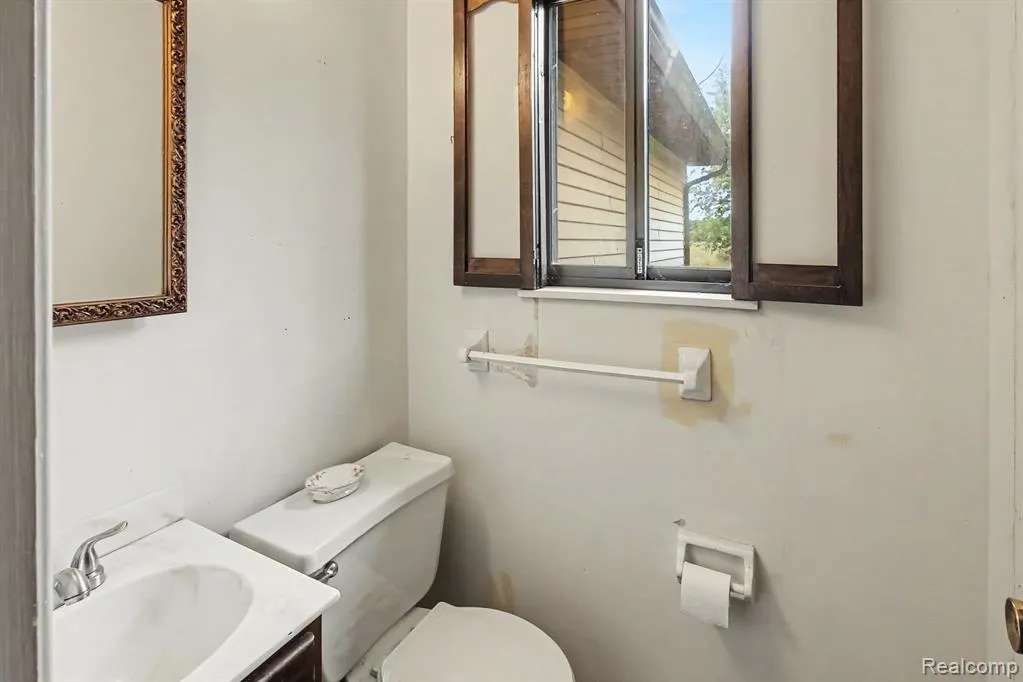
- Half Bathrooms1
- Sqr Footage1424
- Lot Size0.53 Acres
Data Source:
Bay County REALTOR® Association
Property Description
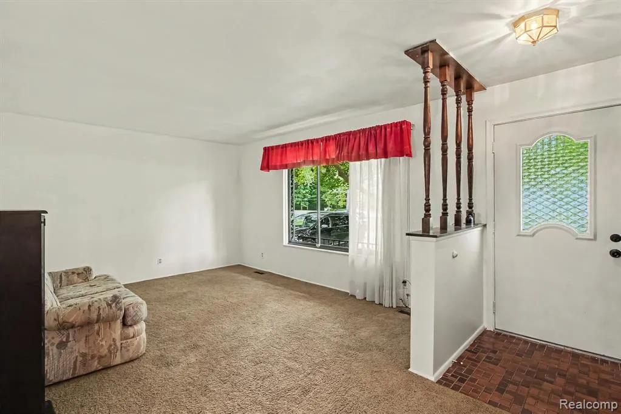
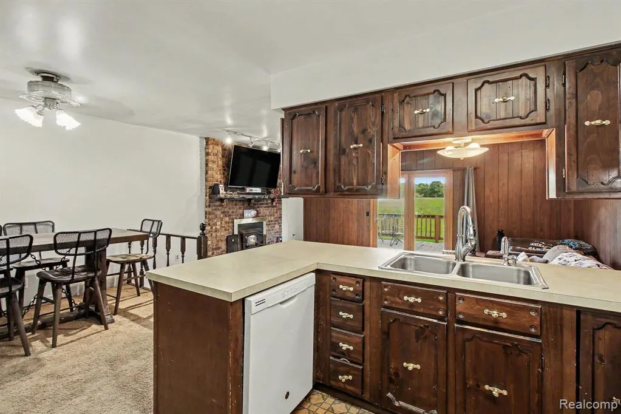
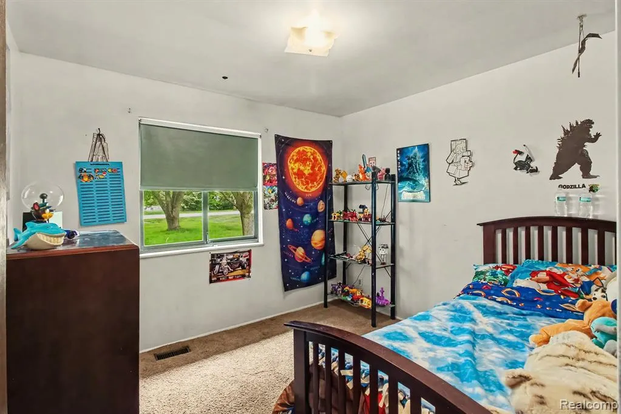
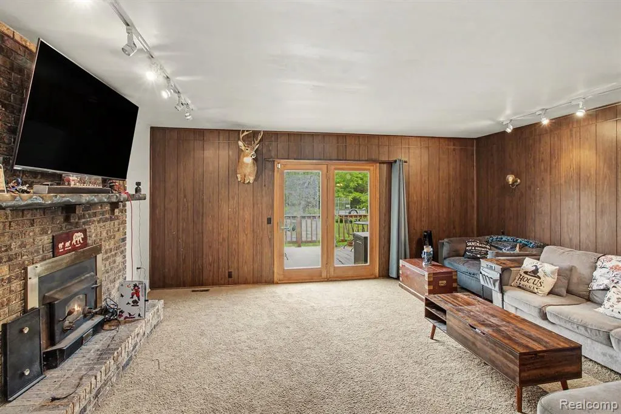
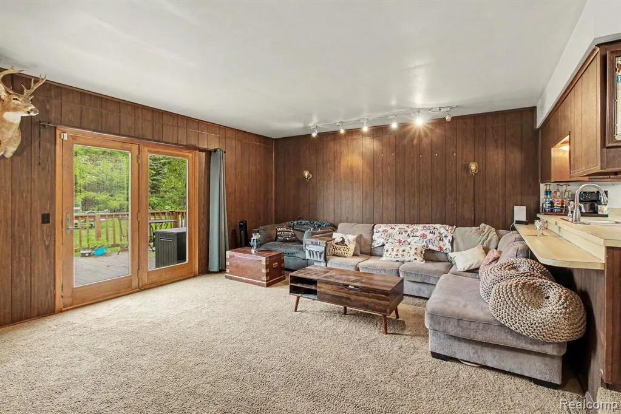
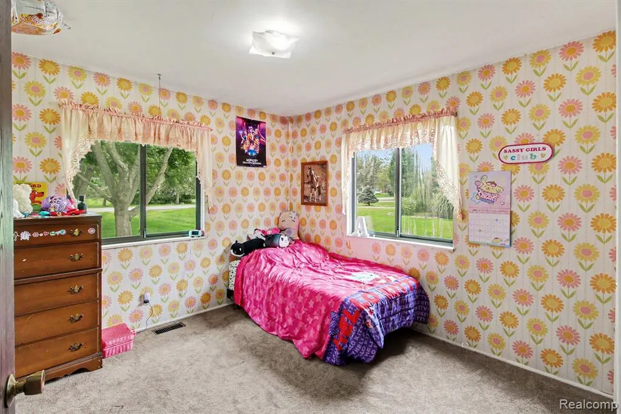
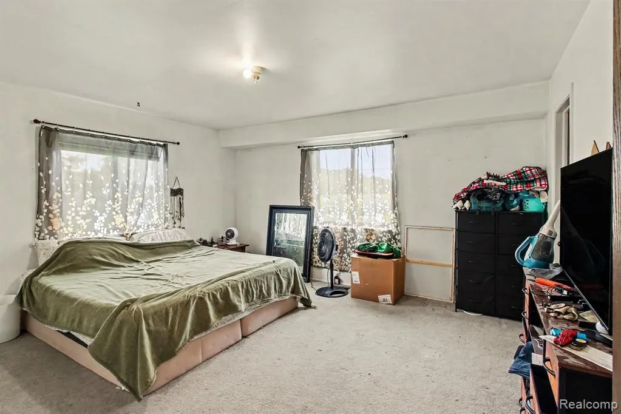
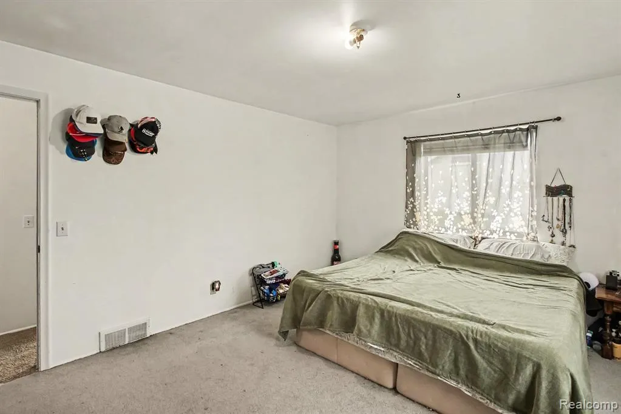
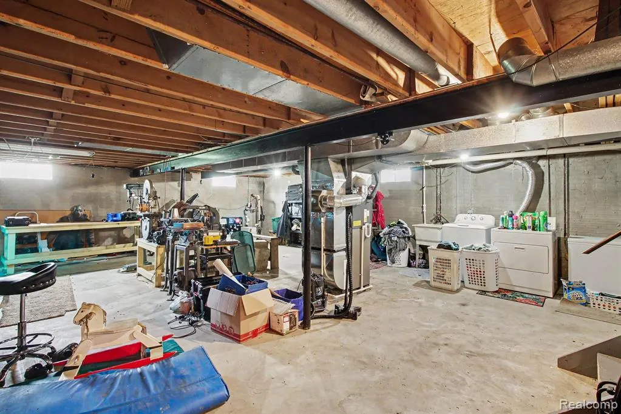
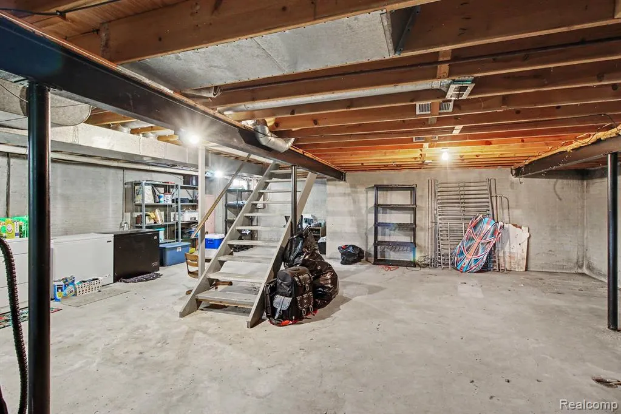
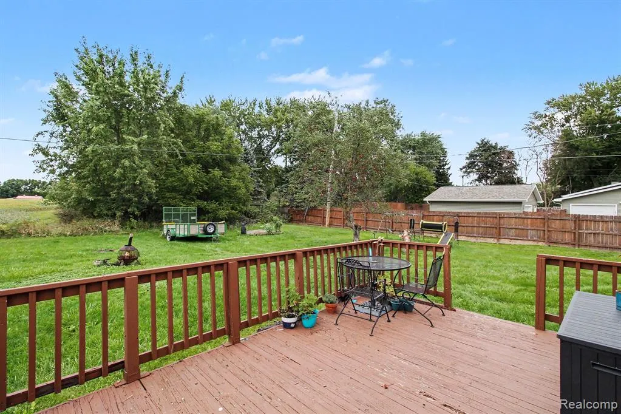
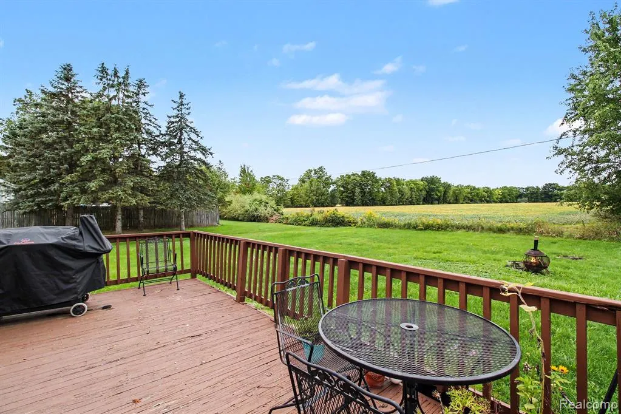
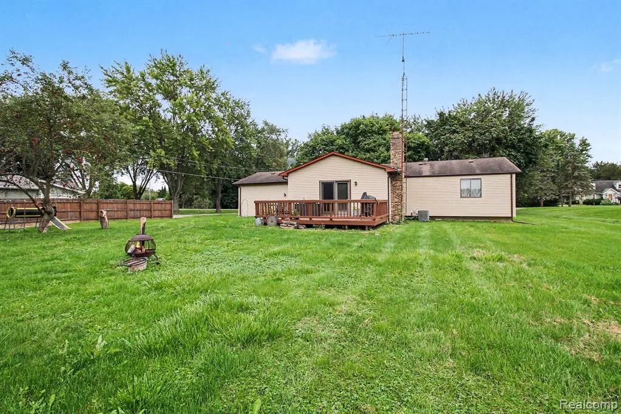
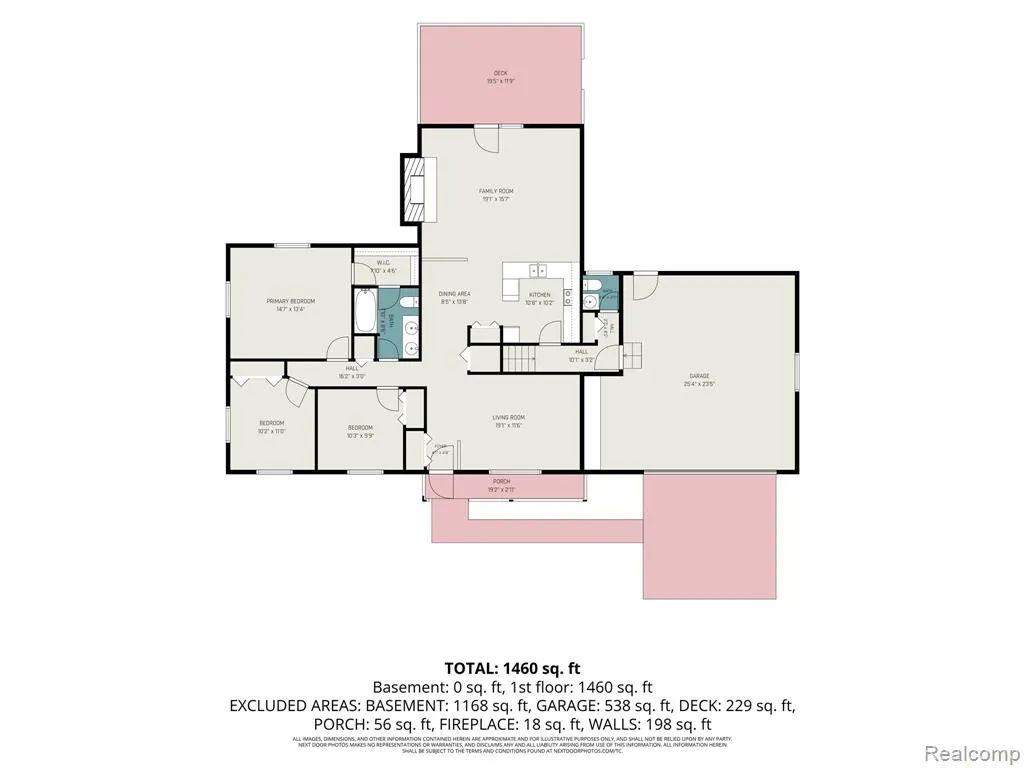
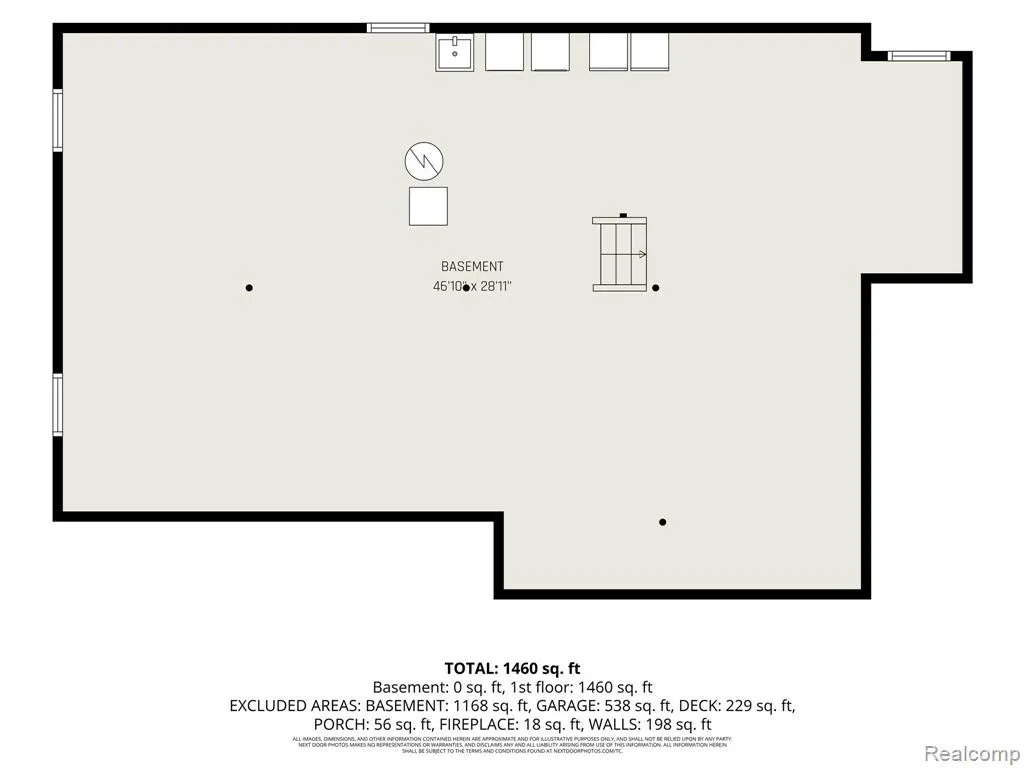
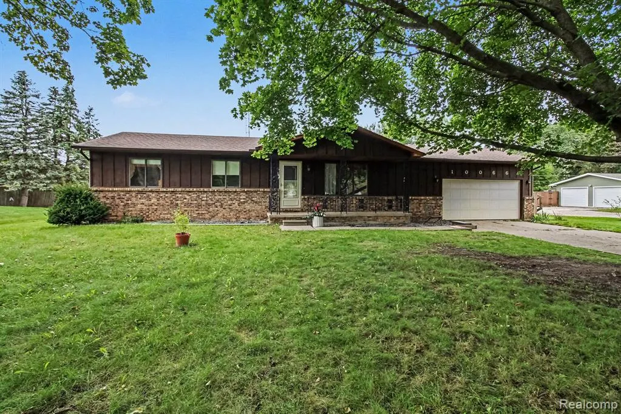
You know that feeling when you walk into a house and immediately start figuring out where your stuff would go? This might be one of those homes. At first glance, it's a classic ranch. But step inside and you'll quickly realize there's a whole lot more space here than you expected. There's room to gather, room to spread out, and enough flexibility to make the home work for the way you actually live. Picture slow mornings in the spacious kitchen, everyone finding their own favorite spot between the two living areas, and a fire going on one of those cold Michigan evenings. Downstairs, the basement gives you even more room for storage, hobbies, projects, or whatever you've been wishing you had extra space for. And if you're the person who can never have enough garage space, the attached garage and workshop area might end up being one of your favorite parts. Outside, you've got just over half an acre, giving you some breathing room without signing yourself up to maintain acres and acres every weekend. Is it a cookie-cutter house where everything looks exactly like the one down the street? Nope. And that's kind of the point. It's comfortable, it's spacious, it has character, and there are plenty of places to put your own stamp on it. But pictures can only tell you so much about a house like this. Come walk through it. See how the rooms connect. Peek into the garage. Imagine what you'd do with the extra space. Then decide if this could be the place you call home.
| Price History | |
|---|---|
| 9/17/2026 | Listed $229,900 |
General Features
| Heating | Forced Air |
|---|---|
| Kitchen Level | Entry |
| Possession | Close Plus 16-29 Days |
| Garage | Attached Garage |
| Water | Private Well |
| Full Baths | 1 |
| Half Baths | 1 |
| Bathrooms | 2 |
| Year Built | 1976 |
| Subdivision | Hile |
| Style | Ranch |
| County | Genesee |
| Class | RESIDENTIAL |
| Type | Single Family |
| Ownership | Private |
| Associated Document Count | 2 |
| Status | Active |
| Subdivision | MI |
| Sale/Rent | For Sale |
| Manufactured Y/N | No |
| Structure Style | 1 Story |
| Subj to Short Sale Apprvl | No |
| Home Warranty Y/N | No |
| Primary City | Flushing |
| Virtual Tour | https://listings.nextdoorphotos.com/vd/265908036 |
| Directions | On the right side of the road almost immediately after turning off of Seymour onto Carpenter |
| City | Flushing |
| School District | Flushing Community Schools |
| Lease Y/N | No |
| Originating MLS | RealComp |
| Financial Terms | Cash,Conventional |
| Legal Description | LOT 6 HI LE SEC 21 T8N R5E |
| Branded Virtual Tour | https://www.zillow.com/view-imx/b2fa4ac0-eadc-4a11-a499-1aa58895d56e?initialViewType=pano&utm_source=dashboard |
| DOM | 3 |
| Postal Code | 48433 |
| Price Per Sq Ft Total AG | 161.45 |
| Public Remarks | You know that feeling when you walk into a house and immediately start figuring out where your stuff would go? This might be one of those homes. At first glance,it's a classic ranch. But step inside |
Interior Features
| Family Room Level | Entry |
|---|---|
| Dining Room Level | Entry |
| Living Room Level | Entry |
| Basement | Unfinished |
| Bedroom 1 Level | Entry |
| Kitchen Length | 11 |
| Family Room Length | 19 |
| Family Room Width | 16 |
| Living Room Length | 19 |
| Bedroom 2 Width | 11 |
| Bedroom 3 Width | 10 |
| Dining Room Width | 14 |
| Bedroom 2 Length | 10 |
| Living Room Width | 12 |
| Bedroom 3 Length | 10 |
| Dining Room Length | 8 |
| Kitchen Width | 10 |
| Beds | 3 |
| Fireplace? | No |
| Total Rooms | 9 |
| Bedroom 1 Length | 15 |
| Bedroom 1 Width | 13 |
| Below Grade SqFt | 1424 |
| Above Grade SqFt | 1424 |
| Basement Y/N | Yes |
| Total SqFt Finished | 1424 |
| Bathroom 1 Length | 8 |
| Bathroom 1 Width | 9 |
Exterior Features
| Exterior | Aluminum,Brick |
|---|---|
| Frontage | 116 |
| Lot Size Area | 0.53 |
| Pool (Y/N) | No |
| Lot Dimensions | 116x202x118x202 |
| Garage # of Car | 2 |
| Roads | Paved Street |
| FOUNDATION TYPE | Basement |
| SEWER/SEPTIC | Septic |
| Waterfront Y/N | No |
| Garage Y/N | Yes |
Amenities
- Foreclosure
- Views
- Short Sale
- New Construction
- Adult 55+
- Lease To Own
- No HOA Fees
- Furnished
- Primary On Main
- Air Conditioning
- Seller Finance
- Green
- Fixer Upper
- Horse
- Golf
- Fireplace
- Deck
- Garage
- Basement
- Pool
Property vs Single Family Average in 484 331
Price
Taxes
Year Built
 Provided through IDX via MiRealSource. Courtesy of MiRealSource Shareholder. Copyright MiRealSource.
The information published and disseminated by MiRealSource is communicated verbatim, without change by MiRealSource, as filed with MiRealSource by its members. The accuracy of all information, regardless of source, is not guaranteed or warranted. All information should be independently verified.
Copyright 2026 MiRealSource. All rights reserved. The information provided hereby constitutes proprietary
Provided through IDX via MiRealSource. Courtesy of MiRealSource Shareholder. Copyright MiRealSource.
The information published and disseminated by MiRealSource is communicated verbatim, without change by MiRealSource, as filed with MiRealSource by its members. The accuracy of all information, regardless of source, is not guaranteed or warranted. All information should be independently verified.
Copyright 2026 MiRealSource. All rights reserved. The information provided hereby constitutes proprietary
 Bay County REALTOR® Association All information deemed reliable but not guaranteed. All properties are subject to prior sale, change or withdrawal. Neither listing broker(s) or information provider(s) shall be responsible for any typographical errors, misinformation, misprints and shall be held totally harmless. Listing(s) information is provided for consumer's personal, non-commercial use and may not be used for any purpose other than to identify prospective properties consumers may be interested
