
Waterfront - New Construction















Address
132 River Drive, Milford, MI
Price
$ 649,900
Property Attributes
- MLS#61030248
- TypeSingle Family
- Listing Status Active
- CountyOAKLAND
- CityMilford
- AreaMilford Twp
- NeighborhoodAssrs - Village Of Milford
- Zip483 812
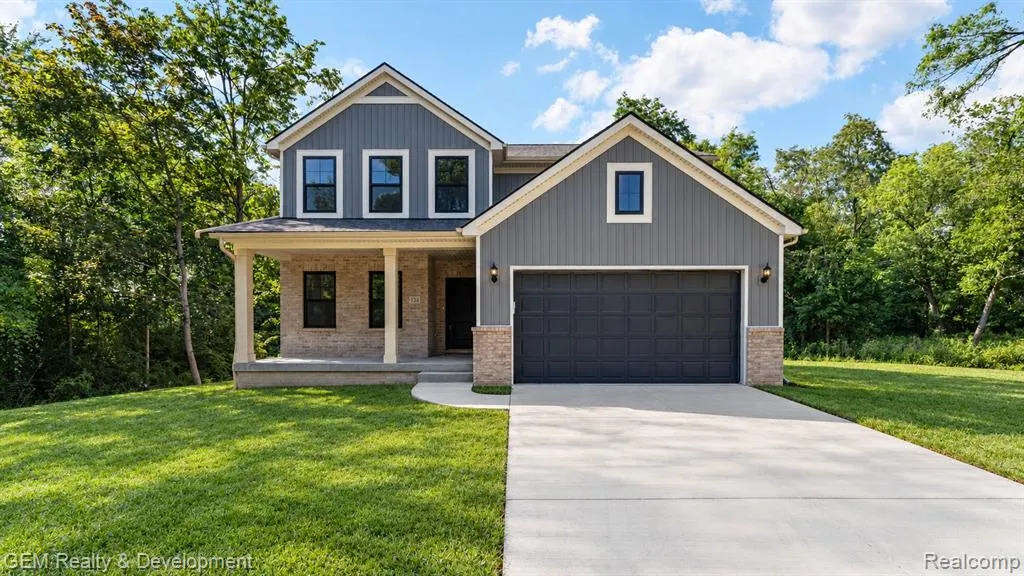
- StyleColonial
- Year Built2026
- Taxes$ 18501
- Price$ 649,900
- Bedrooms4
- Full Bathrooms2
- Half Bathrooms1
- Sqr Footage2402
- Lot Size0.6 Acres
Data Source:
Bay County REALTOR® Association
Property Description
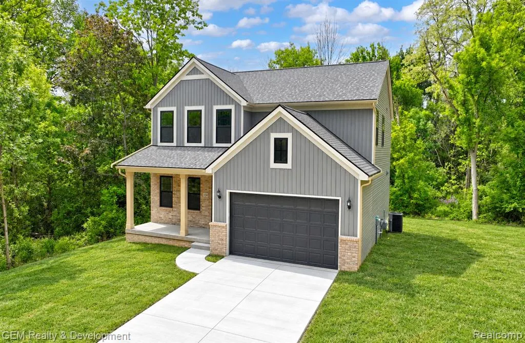
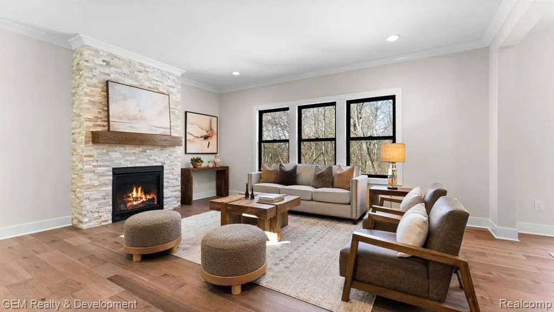
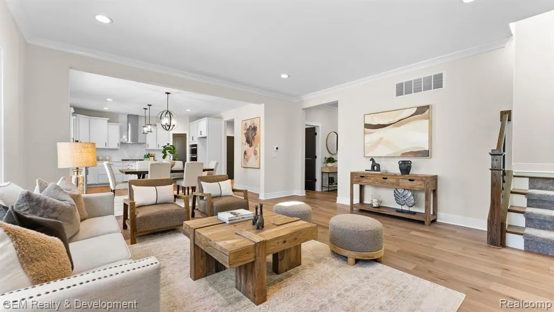
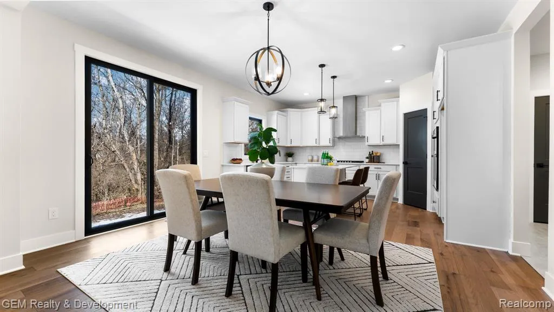
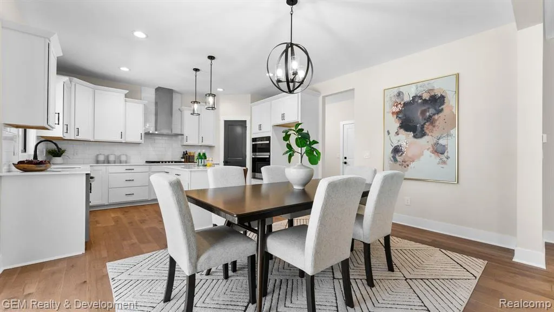
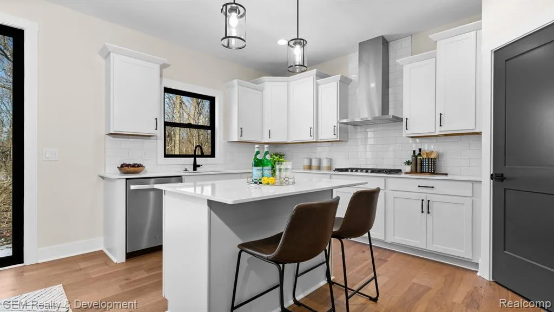
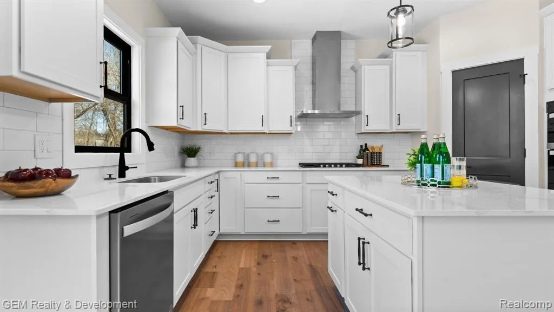
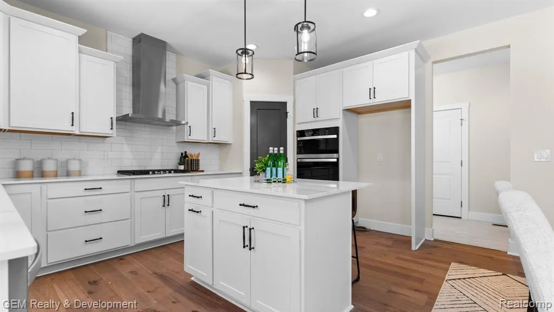
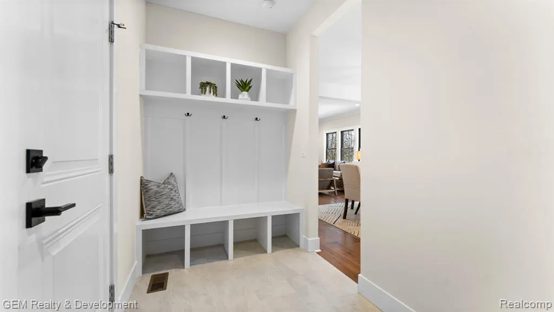
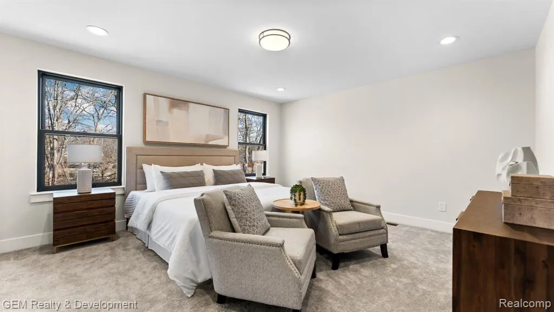
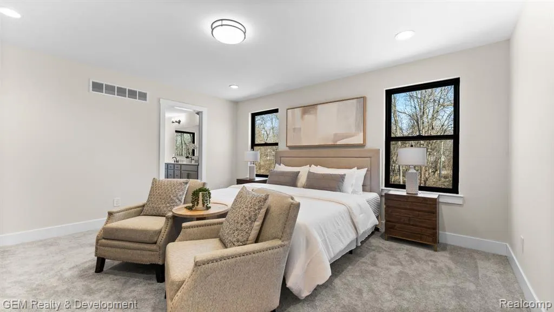
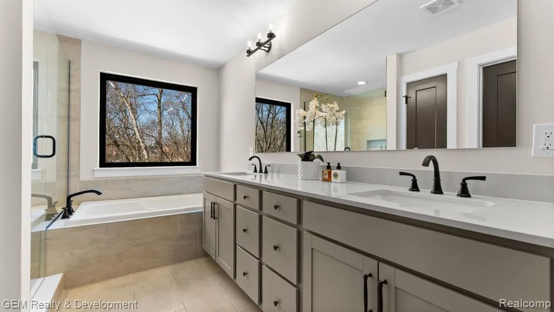
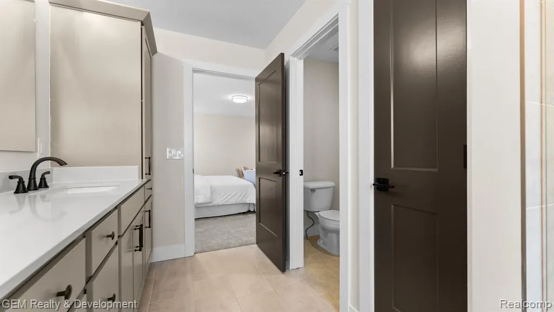
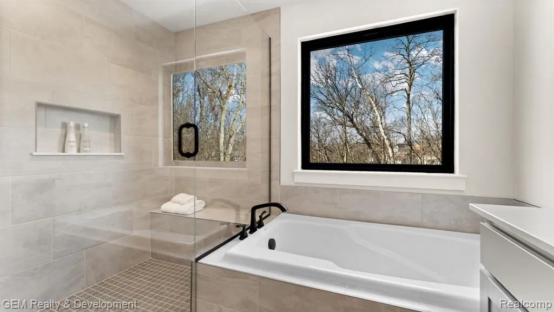
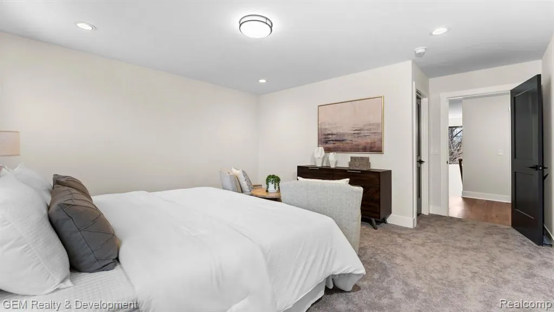
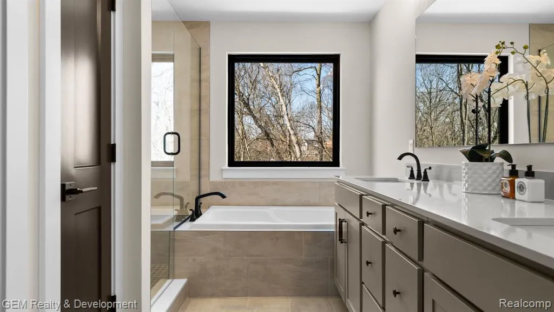
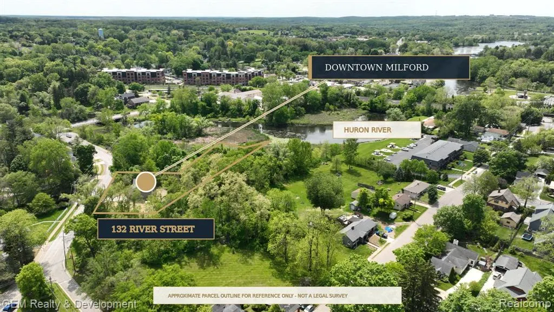
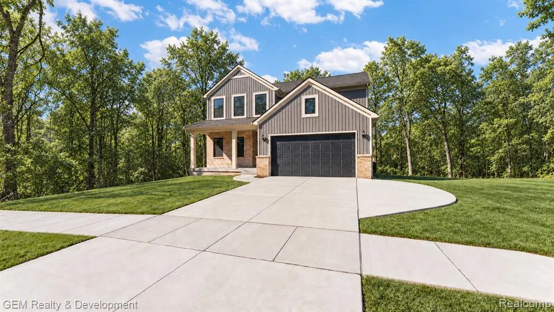
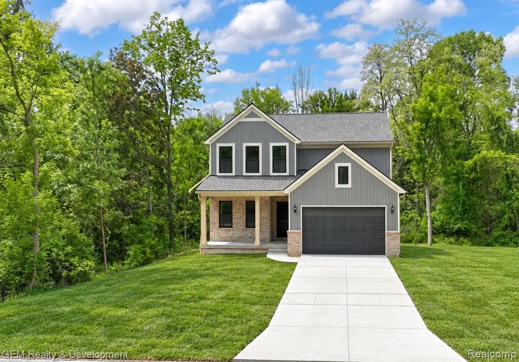
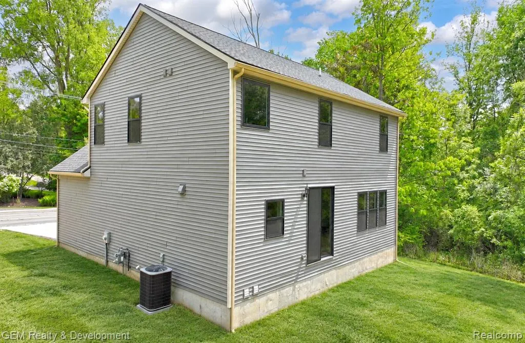
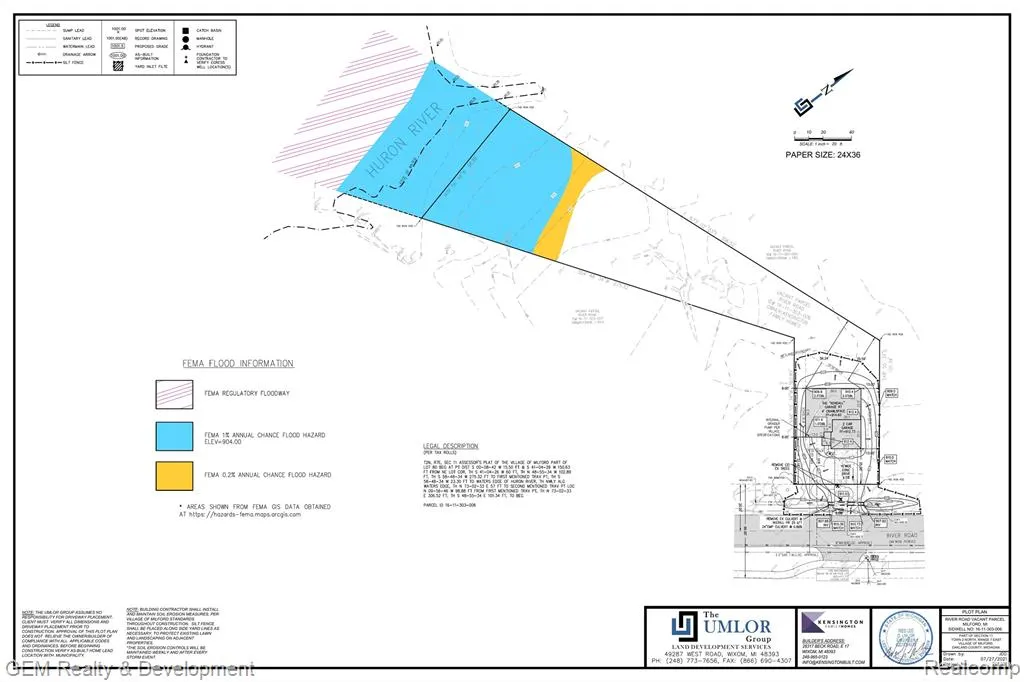
IMMEDIATE OCCUPANCY/BRAND NEW CONSTRUCTION. Home is complete and ready for move in. Enjoy the best of Milford living in this newly built 4-bedroom, 2.5-bath Colonial, ideally positioned along the Huron River and within walking distance of downtown shops, restaurants, parks and community events. Set against a wooded backdrop leading to Huron River, the home combines a peaceful natural setting with a location that keeps everything close at hand. Inside, oversized black-framed windows fill the open main level with natural light and frame scenic views throughout the seasons. Wide-plank wood floors, crisp trim and modern finishes create a warm, polished look. The spacious great room centers around a floor-to-ceiling stone fireplace and flows easily into the dining area and kitchen--an inviting layout for everyday living and entertaining. The kitchen features abundant white cabinetry, quartz countertops, a large island with seating, gas cooktop with stainless steel hood, double ovens, microwave, walk-in pantry and a window above the sink overlooking the trees. A sliding glass door opens the dining area to the backyard and private Huron River access. A dedicated front office provides a quiet place to work, while the family entry includes a built-in bench and storage to keep daily life organized. Upstairs, the generously sized primary suite offers a large walk-in closet and a private bath with dual sinks, soaking tub and separate tiled shower. Three additional bedrooms and a full bath complete the second floor. An attached 2-car garage adds everyday convenience. A rare opportunity to own a newer home with modern comfort, wooded views, river access and true walkability to the heart of Downtown Milford. As an added bonus, the builder is offering a $5,000 landscaping credit toward a new sod and sprinkler package.
| Price History | |
|---|---|
| 9/15/2026 | Listed $649,900 |
General Features
| Heating | Forced Air |
|---|---|
| Kitchen Level | Entry |
| Cooling | Central A/C |
| Possession | At Close |
| Fireplaces | FamRoom Fireplace |
| Garage | Attached Garage,Gar Door Opener |
| Water | Public Water |
| Appliances | Dishwasher,Dryer,Microwave,Washer |
| Full Baths | 2 |
| Half Baths | 1 |
| Bathrooms | 3 |
| Year Built | 2026 |
| Subdivision | Assrs - Village Of Milford |
| Style | Colonial |
| County | Oakland |
| Class | RESIDENTIAL |
| Type | Single Family |
| Ownership | Private |
| Associated Document Count | 2 |
| Status | Active |
| Sale/Rent | For Sale |
| Manufactured Y/N | No |
| Structure Style | 2 Story |
| Subj to Short Sale Apprvl | No |
| Home Warranty Y/N | No |
| Directions | Take River Drive north of E Huron River Drive. Home is located on the west side of River Drive. |
| City | Milford |
| School District | Huron Valley Schools |
| Lease Y/N | No |
| Originating MLS | RealComp |
| Financial Terms | Cash,Conventional,FHA |
| Legal Description | see agent remarks for full legal |
| DOM | 9 |
| Price Per Sq Ft Total AG | 270.57 |
| Public Remarks | IMMEDIATE OCCUPANCY/BRAND NEW CONSTRUCTION. Home is complete and ready for move in. Enjoy the best of Milford living in this newly built 4-bedroom,2.5-bath Colonial,ideally positioned along the Huron |
Interior Features
| Great Room Level | Entry |
|---|---|
| Basement | Unfinished |
| Bedroom 1 Level | Second |
| Laundry Room Level | Entry |
| Kitchen Length | 13 |
| Laundry Room Width | 6 |
| Bedroom 4 Width | 12 |
| Bedroom 2 Width | 11 |
| Bedroom 3 Width | 12 |
| Laundry Room Length | 5 |
| Bedroom 4 Length | 12 |
| Great Room Width | 16 |
| Bedroom 2 Length | 15 |
| Bedroom 3 Length | 12 |
| Kitchen Width | 15 |
| Great Room Length | 18 |
| Beds | 4 |
| Fireplace? | Yes |
| Total Rooms | 11 |
| Bedroom 1 Length | 16 |
| Bedroom 1 Width | 14 |
| Below Grade SqFt | 1060 |
| Above Grade SqFt | 2402 |
| Basement Y/N | Yes |
| Library/Den Length | 12 |
| Library/Den Level | Entry |
| Library/Den Width | 12 |
| Bedroom 2 Floor Covering | Carpet |
| Bedroom 3 Floor Covering | Carpet |
| Bedroom 4 Floor Covering | Carpet |
| Kitchen Floor Covering | Wood |
| Total SqFt Finished | 2402 |
| Bathroom 1 Length | 13 |
| Bathroom 1 Width | 9 |
| Bathroom 2 Length | 10 |
| Bathroom 2 Width | 6 |
Exterior Features
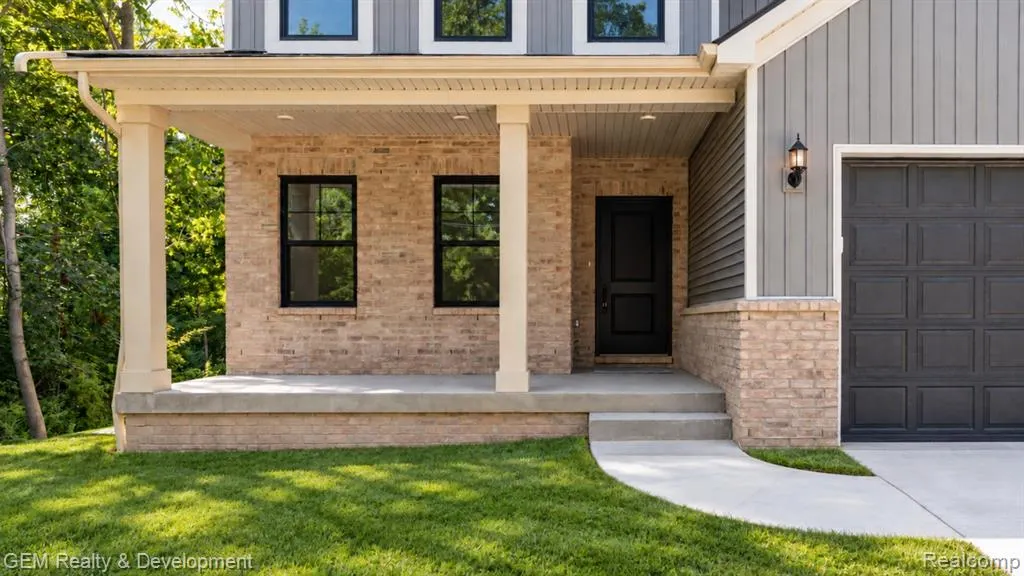
| Exterior | Brick,Vinyl Siding |
|---|---|
| Frontage | 60 |
| Body of Water | Huron River |
| Lot Size Area | 0.6 |
| Pool (Y/N) | No |
| Lot Dimensions | 60x377x98x405 |
| Garage # of Car | 2 |
| Water Features | River Frontage,Waterfront |
| Roads | Paved Street |
| FOUNDATION TYPE | Basement |
| Waterfront Y/N | Yes |
| Garage Y/N | Yes |
Amenities
- Foreclosure
- Views
- Short Sale
- New Construction
- Adult 55+
- Lease To Own
- No HOA Fees
- Furnished
- Primary On Main
- Air Conditioning
- Seller Finance
- Green
- Fixer Upper
- Horse
- Golf
- Fireplace
- Deck
- Garage
- Basement
- Pool
Property vs Single Family Average in 483 812
Price
Taxes
Year Built
 Provided through IDX via MiRealSource. Courtesy of MiRealSource Shareholder. Copyright MiRealSource.
The information published and disseminated by MiRealSource is communicated verbatim, without change by MiRealSource, as filed with MiRealSource by its members. The accuracy of all information, regardless of source, is not guaranteed or warranted. All information should be independently verified.
Copyright 2026 MiRealSource. All rights reserved. The information provided hereby constitutes proprietary
Provided through IDX via MiRealSource. Courtesy of MiRealSource Shareholder. Copyright MiRealSource.
The information published and disseminated by MiRealSource is communicated verbatim, without change by MiRealSource, as filed with MiRealSource by its members. The accuracy of all information, regardless of source, is not guaranteed or warranted. All information should be independently verified.
Copyright 2026 MiRealSource. All rights reserved. The information provided hereby constitutes proprietary
 Bay County REALTOR® Association All information deemed reliable but not guaranteed. All properties are subject to prior sale, change or withdrawal. Neither listing broker(s) or information provider(s) shall be responsible for any typographical errors, misinformation, misprints and shall be held totally harmless. Listing(s) information is provided for consumer's personal, non-commercial use and may not be used for any purpose other than to identify prospective properties consumers may be interested
