
Water Views - Primary on Main




Address
54598 Deadwood Lane, Utica, MI
Price
$ 699,000
Property Attributes
- MLS#61028720
- TypeSingle Family
- Listing Status Pending
- CountyMACOMB
- CityUtica
- AreaShelby Twp
- NeighborhoodBlack Hills Estates
- Zip483 162
- StyleColonial
- Year Built2021
- Taxes$ 10214
- Price$ 699,000
- Bedrooms4
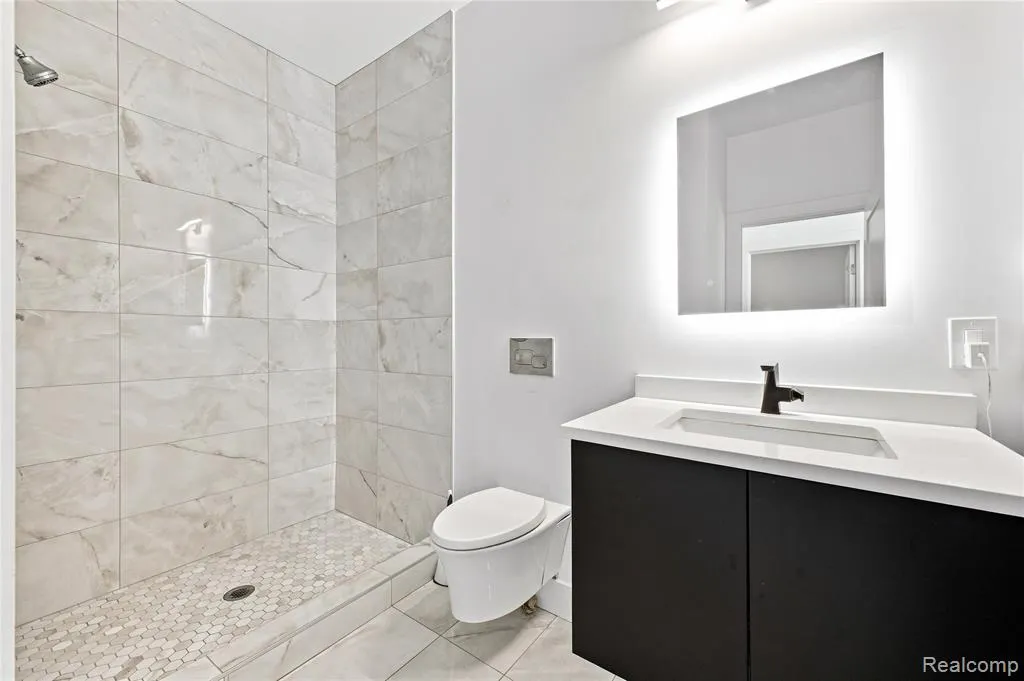
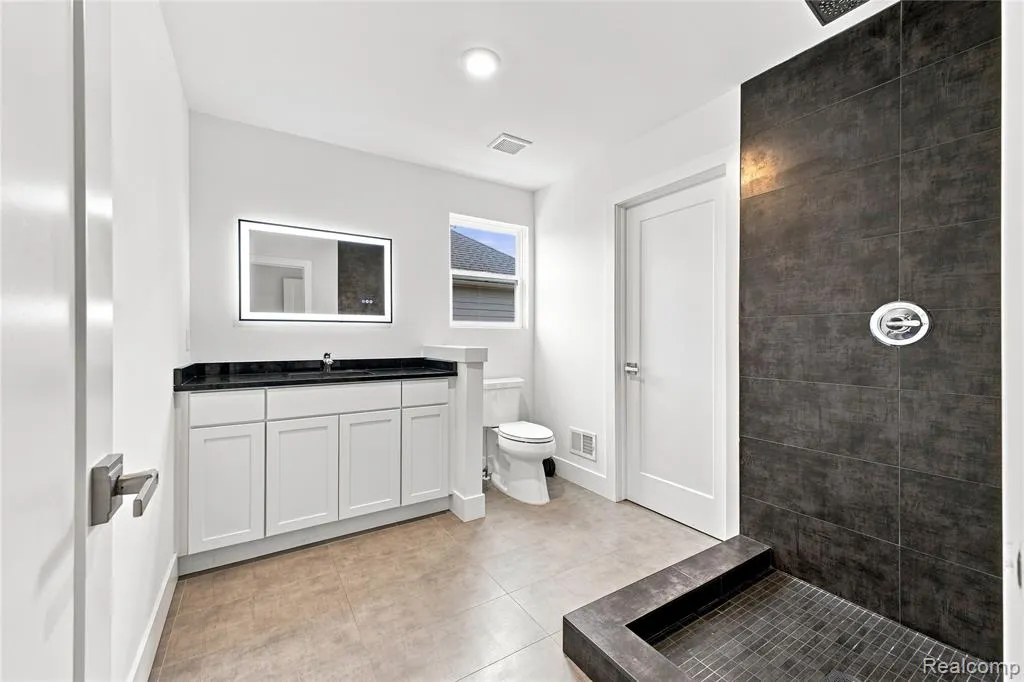
- Full Bathrooms4
- Half Bathrooms0
- Sqr Footage3125
- Lot Size0.28 Acres
Data Source:
Bay County REALTOR® Association
Property Description
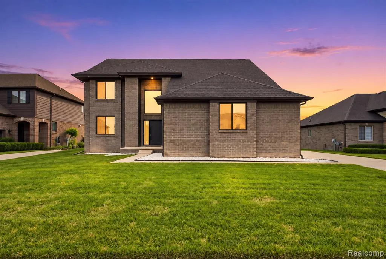
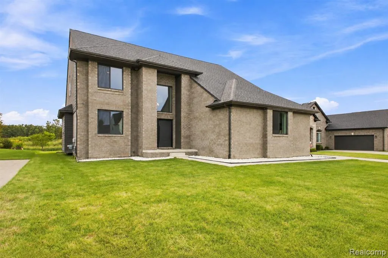
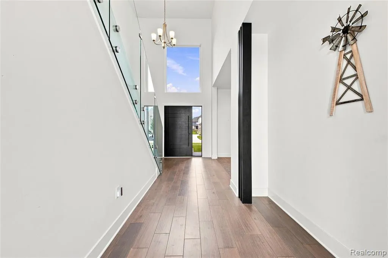
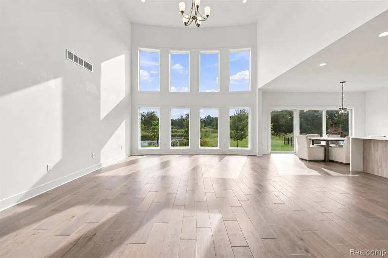
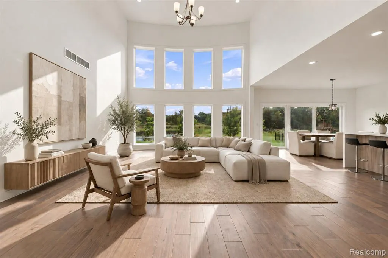
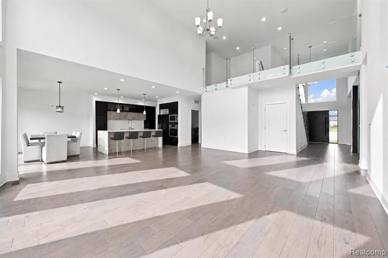
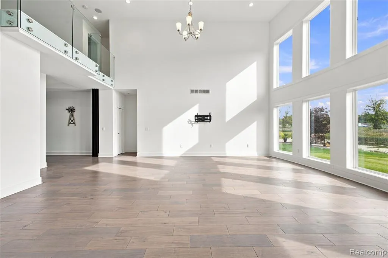
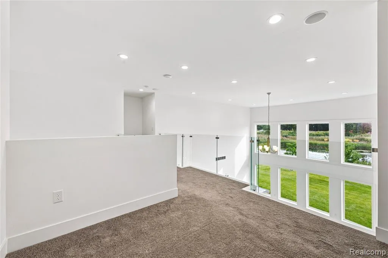
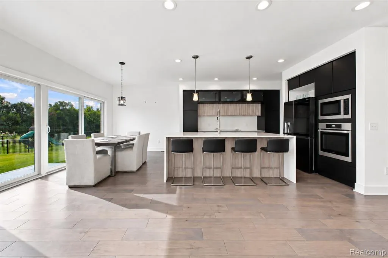
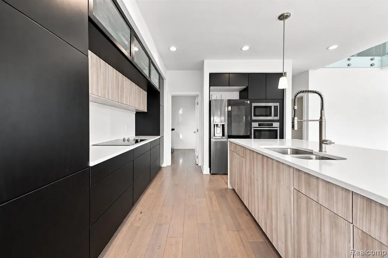
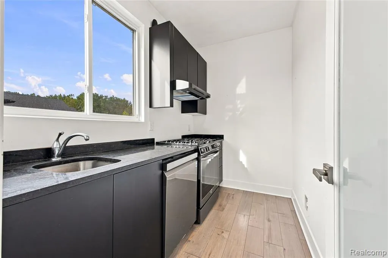
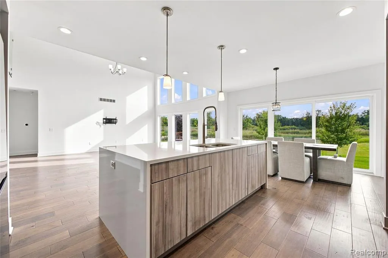
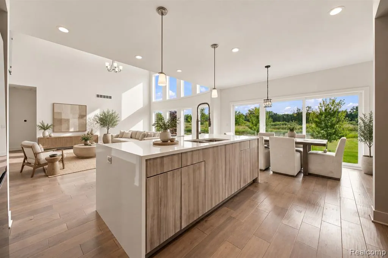
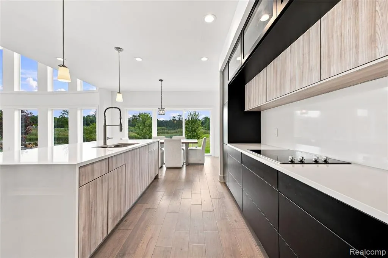
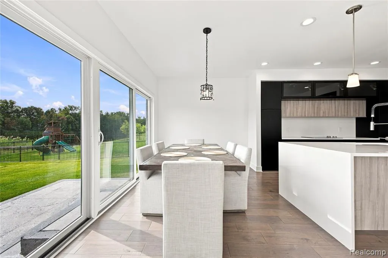
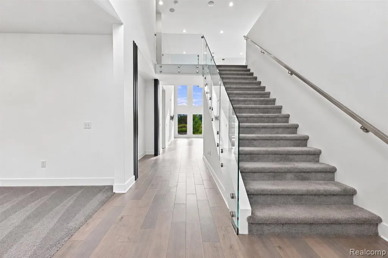
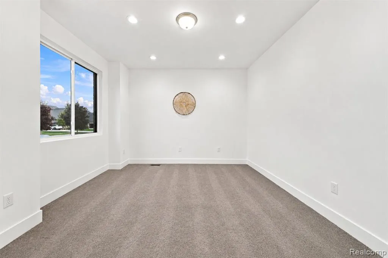
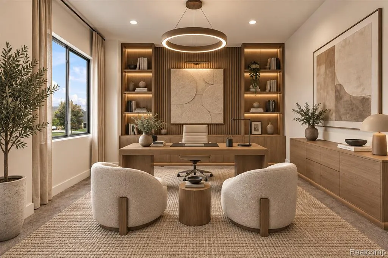
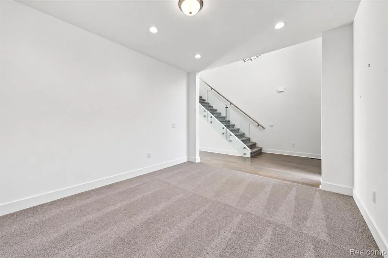
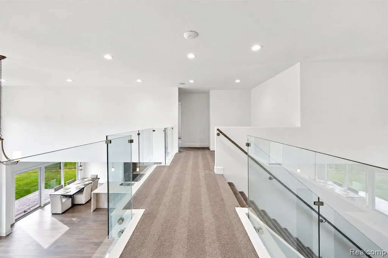
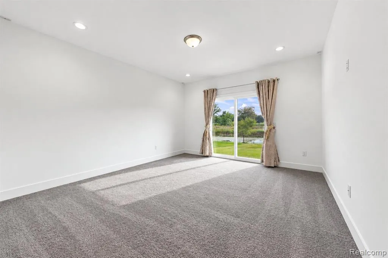
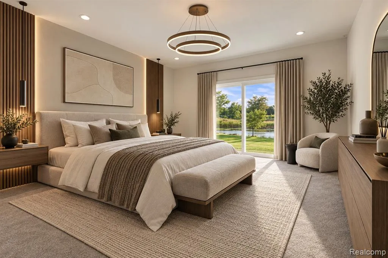
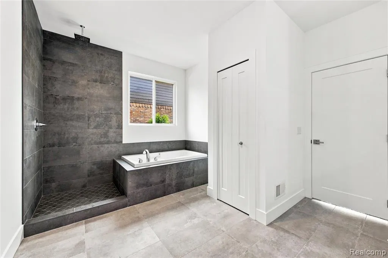
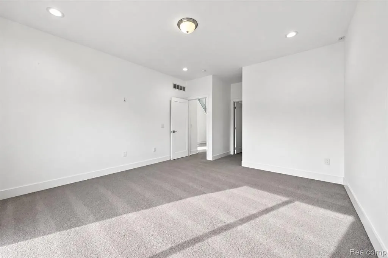
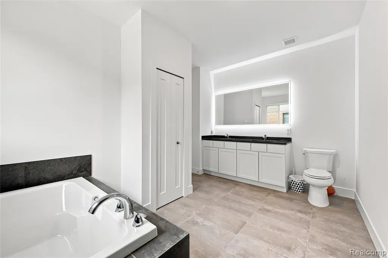
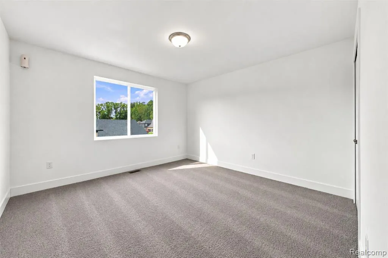
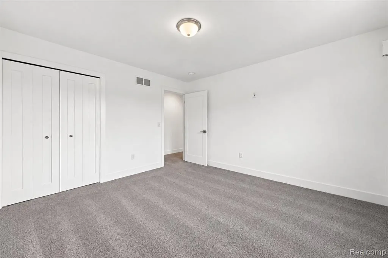
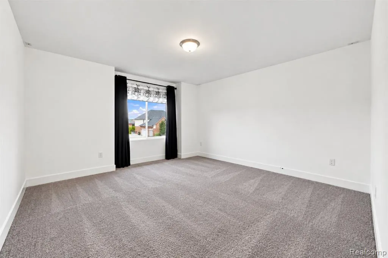
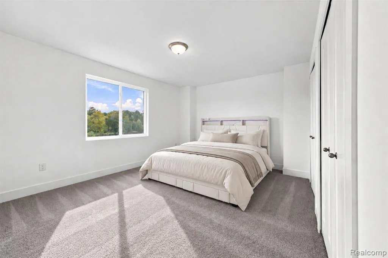
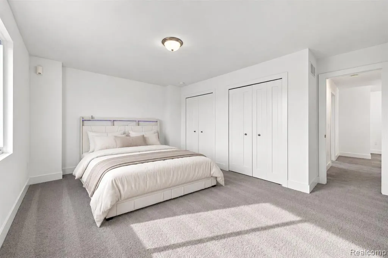
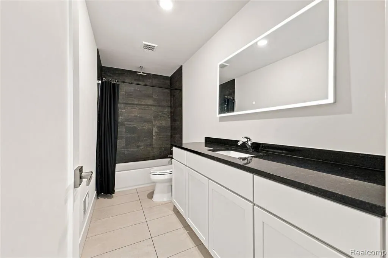
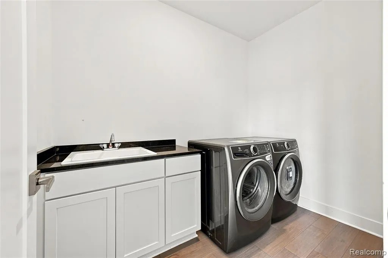
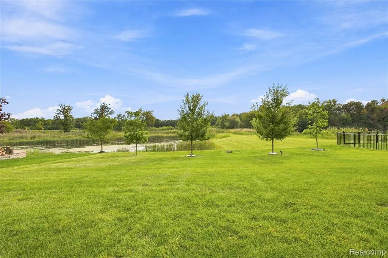
Built in 2021, this beautifully designed 4 bedroom, 4 full bath home offers a modern, open layout with thoughtful features throughout. The dramatic 2 story great room is filled with natural light from a striking wall of windows and is complemented by a glass railed second-floor overlook. The open concept kitchen features a large island, built in appliances, and a separate butler's kitchen offering additional prep and storage space. A built in whole home audio system adds to the home's modern functionality. An additional living area provides flexible space for a home office, sitting room, or flex room. The main floor primary en-suite offers the convenience of first floor living along with private patio access. Hardwood flooring, tall ceilings, recessed lighting, and contemporary finishes carry throughout the main living areas. The 3-car garage includes direct stair access to the basement, providing added convenience for storage, moving furniture, or future finished basement use. Set on a pond backing lot with scenic water views, this newer home combines modern design, natural light, a functional floor plan, and distinctive architectural details with style, space, and everyday convenience.
| Price History | |
|---|---|
| 9/11/2026 | Listed $699,000 |
General Features
| Heating | Forced Air |
|---|---|
| Kitchen Level | Entry |
| Cooling | Central A/C |
| Possession | Negotiable (Possession) |
| Garage | Attached Garage,Gar Door Opener,Side Loading Garage,Direct Access |
| Water | Public Water |
| Appliances | Dishwasher,Disposal,Dryer,Refrigerator,Washer |
| Full Baths | 4 |
| Bathrooms | 4 |
| Year Built | 2021 |
| Pets Allowed | Yes |
| Subdivision | Black Hills Estates |
| Water Heater | Gas |
| Style | Colonial |
| County | Macomb |
| Class | RESIDENTIAL |
| Type | Single Family |
| Ownership | Private |
| Associated Document Count | 2 |
| Status | Pending |
| Subdivision | MI |
| Sale/Rent | For Sale |
| Manufactured Y/N | No |
| Fee Amount | 450 |
| Fee Schedule | Yearly |
| Structure Style | 2 Story |
| Subj to Short Sale Apprvl | No |
| Home Warranty Y/N | No |
| Primary City | Utica |
| Directions | South off 25 Mile Rd / East of Van Dyke |
| City | Utica |
| School District | Utica Community Schools |
| Lease Y/N | No |
| Originating MLS | RealComp |
| Financial Terms | Cash,Conventional,FHA,VA |
| Legal Description | BLACK HILLS ESTATES; MCCP NO. 1126; UNIT 33 |
| DOM | 10 |
| Postal Code | 48316 |
| Price Per Sq Ft Total AG | 223.68 |
| Public Remarks | Built in 2021,this beautifully designed 4 bedroom,4 full bath home offers a modern,open layout with thoughtful features throughout. The dramatic 2 story great room is filled with natural light from a |
Interior Features
| Interior Amenities | Cable/Internet Avail.,DSL Available,Spa/Jetted Tub |
|---|---|
| Family Room Level | Entry |
| Basement | Unfinished |
| Bedroom 1 Level | Second |
| Laundry Room Level | Entry |
| Kitchen Length | 15 |
| Family Room Length | 18 |
| Laundry Room Width | 9 |
| Family Room Width | 22 |
| Bedroom 4 Width | 15 |
| Bedroom 2 Width | 20 |
| Bedroom 3 Width | 12 |
| Laundry Room Length | 6 |
| Bedroom 4 Length | 10 |
| Bedroom 2 Length | 14 |
| Bedroom 3 Length | 12 |
| Kitchen Width | 12 |
| Beds | 4 |
| Fireplace? | No |
| Total Rooms | 14 |
| Bedroom 1 Length | 14 |
| Bedroom 1 Width | 13 |
| Below Grade SqFt | 1927 |
| Above Grade SqFt | 3125 |
| Basement Y/N | Yes |
| Breakfast Nook Length | 8 |
| Breakfast Nook Level | Entry |
| Breakfast Nook Width | 5 |
| Library/Den Length | 11 |
| Library/Den Level | Entry |
| Library/Den Width | 13 |
| Total SqFt Finished | 3125 |
| Bathroom 1 Length | 7 |
| Bathroom 1 Width | 9 |
| Bathroom 2 Length | 13 |
| Bathroom 2 Width | 11 |
| Bathroom 3 Length | 5 |
| Bathroom 3 Width | 12 |
| Bathroom 4 Length | 8 |
| Bathroom 4 Width | 13 |
Exterior Features
| Exterior | Brick |
|---|---|
| Exterior Amenities | Patio,Porch |
| Frontage | 80 |
| Lot Size Area | 0.28 |
| Pool (Y/N) | No |
| Lot Dimensions | 80x150 |
| Garage # of Car | 3 |
| Water Features | Pond |
| Roads | Paved Street |
| FOUNDATION TYPE | Basement |
| Waterfront Y/N | No |
| Garage Y/N | Yes |
Amenities
- Foreclosure
- Views
- Short Sale
- New Construction
- Adult 55+
- Lease To Own
- No HOA Fees
- Furnished
- Primary On Main
- Air Conditioning
- Seller Finance
- Green
- Fixer Upper
- Horse
- Golf
- Fireplace
- Deck
- Garage
- Basement
- Pool
Property vs Single Family Average in 483 162
Price
Taxes
Year Built
 Provided through IDX via MiRealSource. Courtesy of MiRealSource Shareholder. Copyright MiRealSource.
The information published and disseminated by MiRealSource is communicated verbatim, without change by MiRealSource, as filed with MiRealSource by its members. The accuracy of all information, regardless of source, is not guaranteed or warranted. All information should be independently verified.
Copyright 2026 MiRealSource. All rights reserved. The information provided hereby constitutes proprietary
Provided through IDX via MiRealSource. Courtesy of MiRealSource Shareholder. Copyright MiRealSource.
The information published and disseminated by MiRealSource is communicated verbatim, without change by MiRealSource, as filed with MiRealSource by its members. The accuracy of all information, regardless of source, is not guaranteed or warranted. All information should be independently verified.
Copyright 2026 MiRealSource. All rights reserved. The information provided hereby constitutes proprietary
 Bay County REALTOR® Association All information deemed reliable but not guaranteed. All properties are subject to prior sale, change or withdrawal. Neither listing broker(s) or information provider(s) shall be responsible for any typographical errors, misinformation, misprints and shall be held totally harmless. Listing(s) information is provided for consumer's personal, non-commercial use and may not be used for any purpose other than to identify prospective properties consumers may be interested
