
Water Views




















Address
25310 Canterbury Road, Franklin, MI
Price
$ 7,000
Property Attributes
- MLS#61026671
- TypeSingle Family
- Listing Status Active
- CountyOAKLAND
- CityFranklin
- AreaFranklin
- NeighborhoodGeo W Smiths Franklin Park Heights
- Zip480 251
- StyleColonial
- Year Built1966
- Price$ 7,000
- Bedrooms5
- Full Bathrooms5
- Half Bathrooms1
- Sqr Footage4386
- Lot Size1.62 Acres
Data Source:
Bay County REALTOR® Association
Property Description
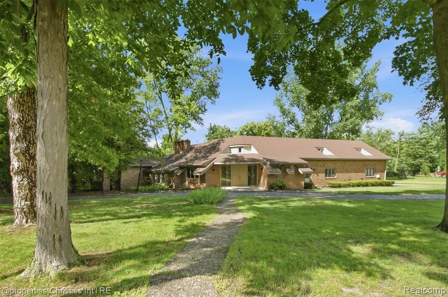
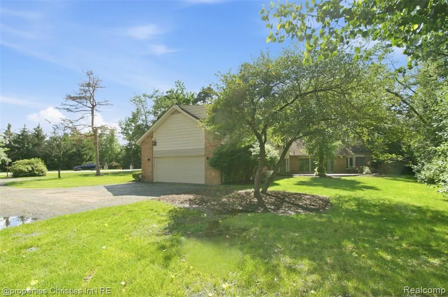
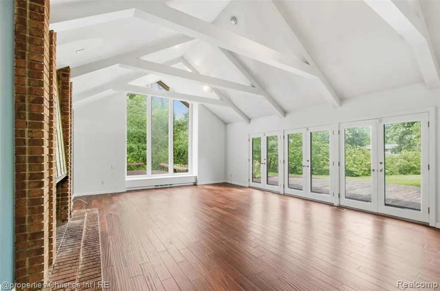
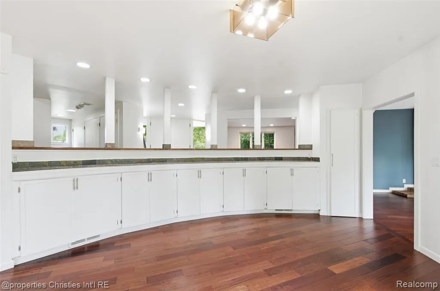
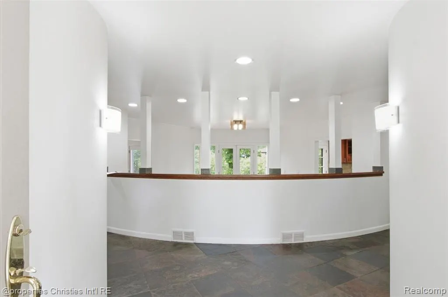
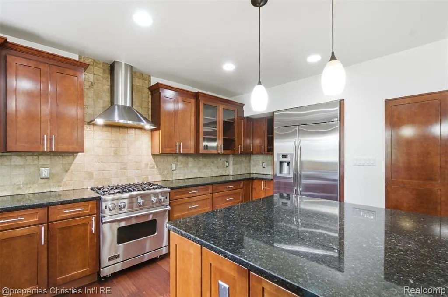
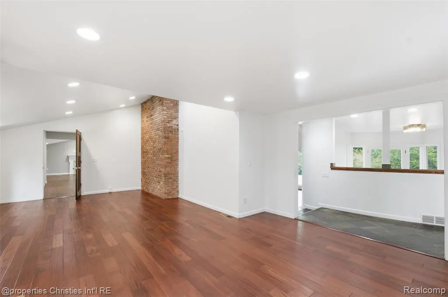
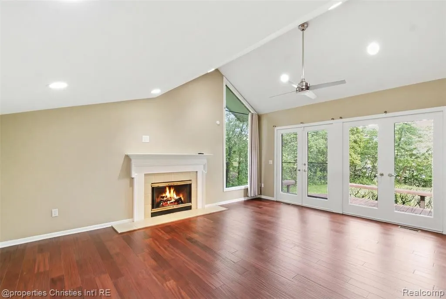
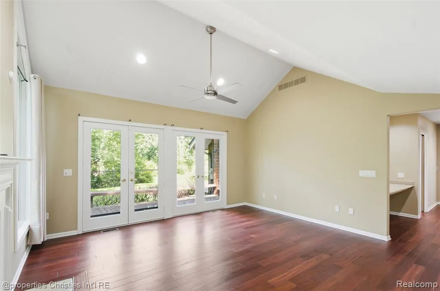
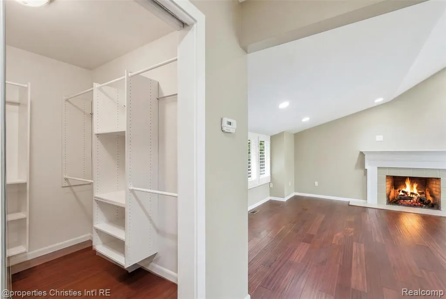
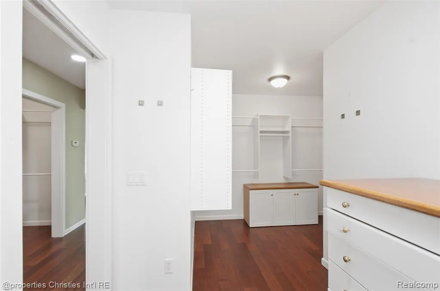
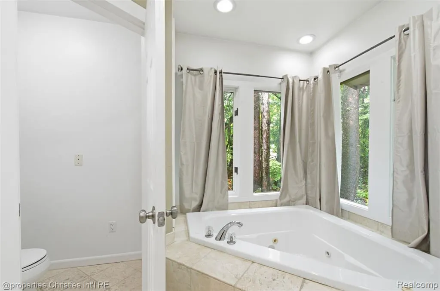
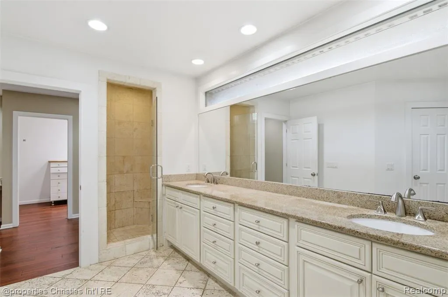
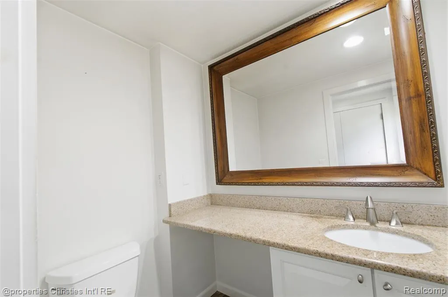
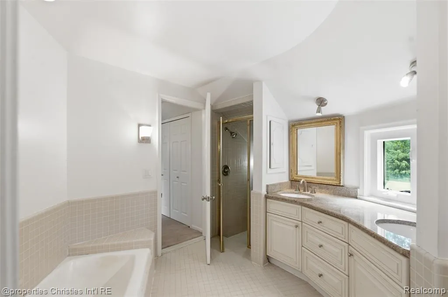
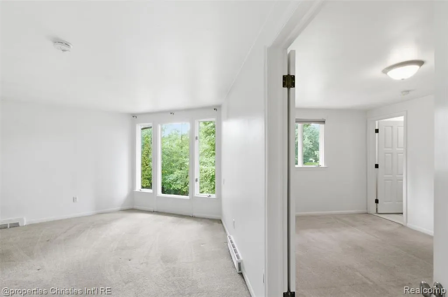
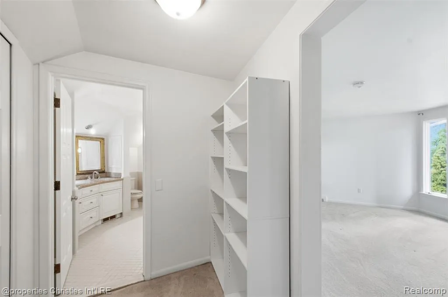
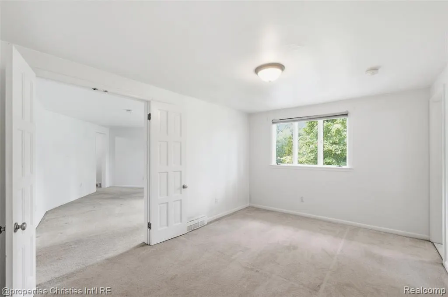
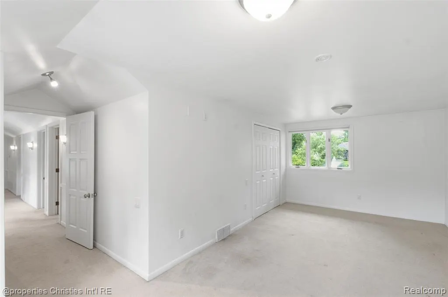
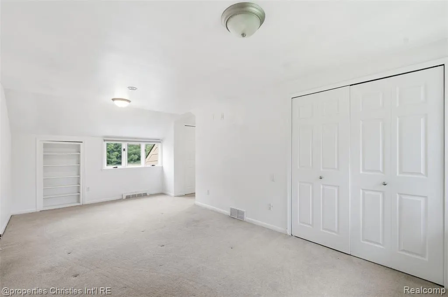
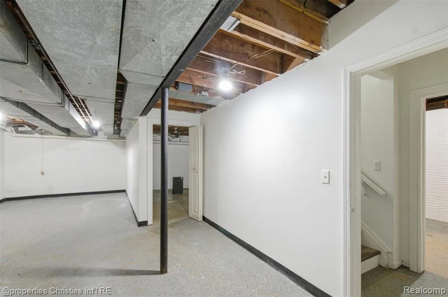
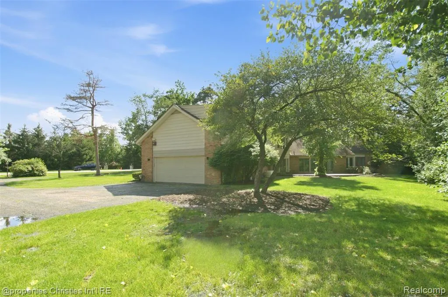
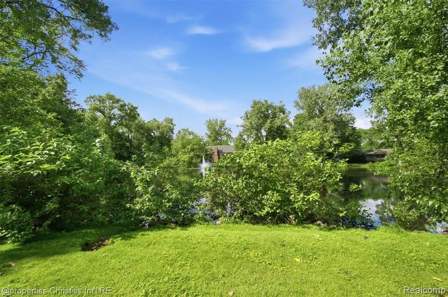
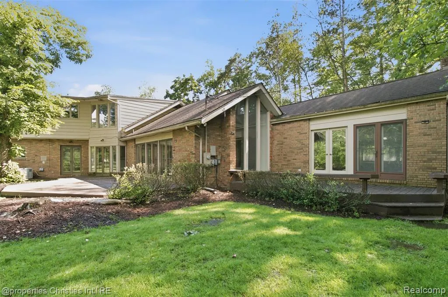
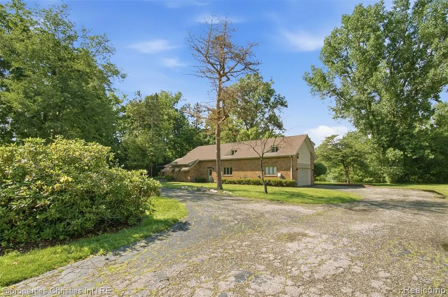
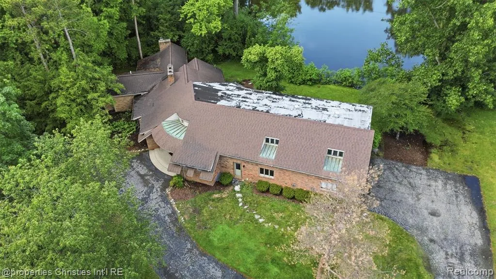
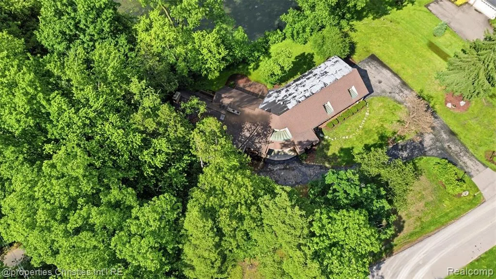
HOME AVAILABLE FOR LEASE. OWNERS WILL PAINT INTERIOR OF HOME, INSTALL NEW CARPET ON SECOND FLOOR, GLAZE BATHTUBS IN SECOND FLOOR BATHROOMS, REPLACE LAUNDRY SINK. TENANT RESPONSIBLE FOR ALL UTILITIES, LAWN MAINTENANCE, SNOW REMOVAL, RENTAL OF WATER SOFTENER. CALL DEBY FOR DETAILS Designed by noted architect Don Paul Young, this distinctive mid-century contemporary home blends seamlessly with its natural surroundings. Set on a picturesque 1.62-acre wooded lot overlooking a pond with a fountain, the property offers beautiful views of mature pines, landscaped grounds, and local wildlife from many rooms throughout the home. Expansive windows and oversized doors fill the interior with natural light. The great room features soaring vaulted ceilings, exposed beams, a wood-burning fireplace, and views in every direction. Hardwood flooring extends throughout the main level. The updated kitchen provides ample workspace and gathering areas, while the curved dining room with built-in cabinetry overlooks the rear grounds. The first-floor primary suite includes two walk-in closets and a spacious bath with a steam shower. Upstairs are four additional bedrooms and three full baths, including a second upper-level primary suite. The partially finished basement offers flexible space for recreation, exercise, hobbies, and storage. This architecturally significant residence presents an opportunity to update and personalize a truly unique home. Additional features include a whole-house generator and seasonal enjoyment of the pond. Conveniently located near downtown Franklin and the Franklin Cider Mill, with Birmingham Schools.
| Price History | |
|---|---|
| 9/3/2026 | Listed $7,000 |
General Features
| Heating | Forced Air |
|---|---|
| Kitchen Level | Entry |
| Cooling | Ceiling Fan(s) |
| Possession | At Close |
| Fireplaces | Gas Fireplace,Grt Rm Fireplace,Primary Bedroom Fireplace,Natural Fireplace |
| Garage | Attached Garage,Electric in Garage,Gar Door Opener,Side Loading Garage,Direct Access |
| Water | Private Well |
| Appliances | Dishwasher,Disposal,Dryer,Microwave,Range/Oven,Refrigerator,Washer |
| Security Deposit | 10500 |
| Full Baths | 5 |
| Half Baths | 1 |
| Bathrooms | 6 |
| Year Built | 1966 |
| Pets Allowed | Yes |
| Subdivision | Geo W Smiths Franklin Park Heights |
| Water Heater | Gas |
| Style | Colonial |
| County | Oakland |
| Class | RESIDENTIAL |
| Type | Single Family |
| Application Fee | 50 |
| Ownership | Private |
| Associated Document Count | 1 |
| Status | Active |
| Subdivision | MI |
| Sale/Rent | For Rent |
| Manufactured Y/N | No |
| Structure Style | 2 Story |
| Subj to Short Sale Apprvl | No |
| Primary City | Franklin |
| Virtual Tour | https://view.bellevuemediallc.com/25310_canterbury_rd-4039?branding=false |
| Directions | N off 13 Mile Road 3/10 mile W of Telegraph,N on Lucerne. Stay to the Left. Second house on the right. |
| City | Franklin |
| School District | Birmingham City School District |
| Lease Y/N | Yes |
| Originating MLS | RealComp |
| Financial Terms | Lease |
| Legal Description | T1N,R10E,SEC 5 GEO. WELLINGTON SMITH'S FRANKLIN PARK HEIGHTS LOT 15,ALSO E 1/2 OF VAC LAKEVIEW DR ADJ TO SAME |
| Branded Virtual Tour | https://view.bellevuemediallc.com/25310_canterbury_rd-4039?branding=false |
| DOM | 18 |
| Postal Code | 48025 |
| Price Per Sq Ft Total AG | 1.6 |
| Public Remarks | HOME AVAILABLE FOR LEASE. OWNERS WILL PAINT INTERIOR OF HOME,INSTALL NEW CARPET ON SECOND FLOOR,GLAZE BATHTUBS IN SECOND FLOOR BATHROOMS,REPLACE LAUNDRY SINK. TENANT RESPONSIBLE FOR ALL UTILITIES,LAW |
Interior Features
| Interior Amenities | DSL Available |
|---|---|
| Family Room Level | Entry |
| Great Room Level | Entry |
| Dining Room Level | Entry |
| Basement | Partially Finished |
| Bedroom 1 Level | Entry |
| Laundry Room Level | Entry |
| Kitchen Length | 17 |
| Family Room Length | 28 |
| Laundry Room Width | 8 |
| Family Room Width | 15 |
| Bedroom 4 Width | 14 |
| Bedroom 2 Width | 15 |
| Bedroom 3 Width | 11 |
| Laundry Room Length | 15 |
| Dining Room Width | 18 |
| Bedroom 4 Length | 15 |
| Great Room Width | 21 |
| Bedroom 2 Length | 19 |
| Bedroom 3 Length | 14 |
| Dining Room Length | 18 |
| Bedroom 5 Length | 14 |
| Kitchen Width | 12 |
| Great Room Length | 27 |
| Beds | 5 |
| Fireplace? | Yes |
| Total Rooms | 19 |
| Bedroom 5 Width | 10 |
| Bedroom 1 Length | 32 |
| Bedroom 1 Width | 20 |
| Below Grade SqFt | 946 |
| Above Grade SqFt | 4386 |
| Basement Y/N | Yes |
| Breakfast Nook Length | 17 |
| Breakfast Nook Level | Entry |
| Breakfast Nook Width | 9 |
| Bedroom 2 Floor Covering | Carpet |
| Bedroom 3 Floor Covering | Carpet |
| Bedroom 4 Floor Covering | Carpet |
| Kitchen Floor Covering | Wood |
| Total SqFt Finished | 5040 |
| Bathroom 1 Length | 19 |
| Bathroom 1 Width | 16 |
| Bathroom 2 Length | 13 |
| Bathroom 2 Width | 5 |
| Bathroom 3 Length | 12 |
| Bathroom 3 Width | 11 |
| Bathroom 4 Length | 8 |
| Bathroom 4 Width | 5 |
Exterior Features
| Exterior | Brick,Wood |
|---|---|
| Exterior Amenities | Deck |
| Frontage | 234 |
| Lot Size Area | 1.62 |
| Pool (Y/N) | No |
| Lot Dimensions | 234.35 X 300 |
| Garage # of Car | 2 |
| Water Features | Pond,Water View |
| Roads | Paved Street |
| FOUNDATION TYPE | Basement |
| Waterfront Y/N | No |
| Garage Y/N | Yes |
Amenities
- Foreclosure
- Views
- Short Sale
- New Construction
- Adult 55+
- Lease To Own
- No HOA Fees
- Furnished
- Primary On Main
- Air Conditioning
- Seller Finance
- Green
- Fixer Upper
- Horse
- Golf
- Fireplace
- Deck
- Garage
- Basement
- Pool
Property vs Single Family Average in 480 251
Year Built
 Provided through IDX via MiRealSource. Courtesy of MiRealSource Shareholder. Copyright MiRealSource.
The information published and disseminated by MiRealSource is communicated verbatim, without change by MiRealSource, as filed with MiRealSource by its members. The accuracy of all information, regardless of source, is not guaranteed or warranted. All information should be independently verified.
Copyright 2026 MiRealSource. All rights reserved. The information provided hereby constitutes proprietary
Provided through IDX via MiRealSource. Courtesy of MiRealSource Shareholder. Copyright MiRealSource.
The information published and disseminated by MiRealSource is communicated verbatim, without change by MiRealSource, as filed with MiRealSource by its members. The accuracy of all information, regardless of source, is not guaranteed or warranted. All information should be independently verified.
Copyright 2026 MiRealSource. All rights reserved. The information provided hereby constitutes proprietary
 Bay County REALTOR® Association All information deemed reliable but not guaranteed. All properties are subject to prior sale, change or withdrawal. Neither listing broker(s) or information provider(s) shall be responsible for any typographical errors, misinformation, misprints and shall be held totally harmless. Listing(s) information is provided for consumer's personal, non-commercial use and may not be used for any purpose other than to identify prospective properties consumers may be interested
