

















Address
1795 Hazel Street, Birmingham, MI
Price
$ 12,000
Property Attributes
- MLS#61010888
- TypeSingle Family
- Listing Status Active
- CountyOAKLAND
- CityBirmingham
- AreaBirmingham
- NeighborhoodAdams Village Sub
- Zip480 096
- StyleColonial
- Year Built1957
- Price$ 12,000
- Bedrooms4
- Full Bathrooms4
- Half Bathrooms1
- Sqr Footage3250
- Lot Size0.21 Acres
Data Source:
Bay County REALTOR® Association
Property Description
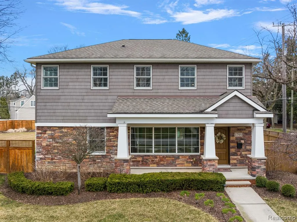
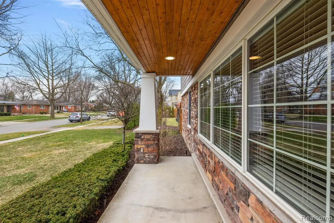
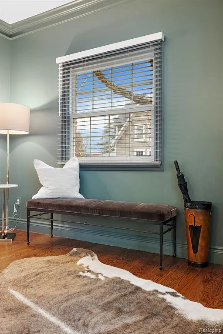
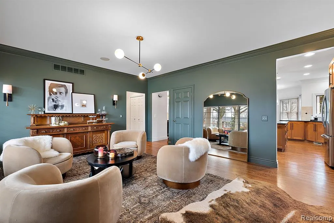
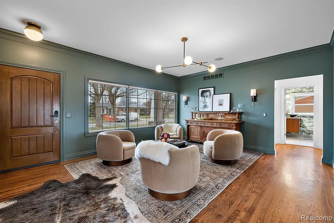
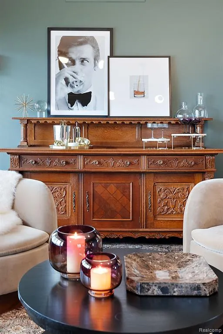
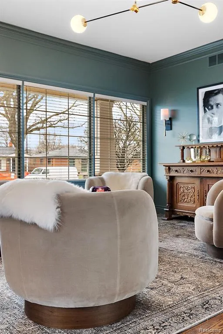
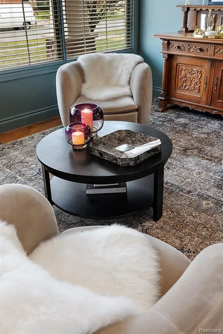
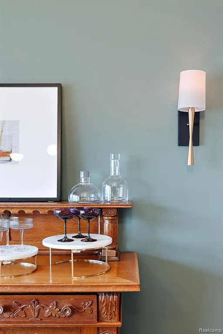
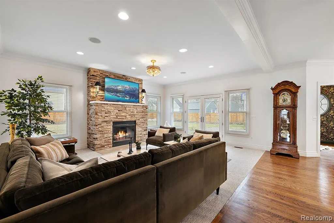
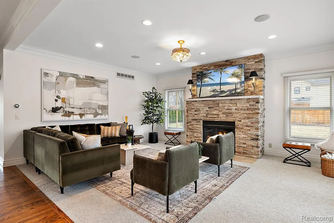
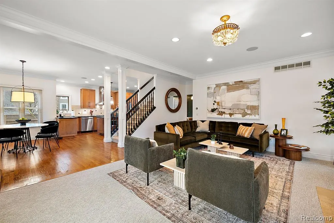
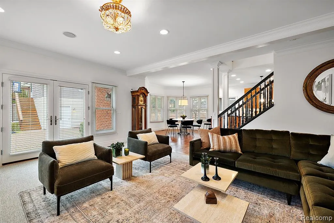
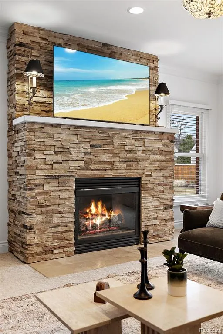
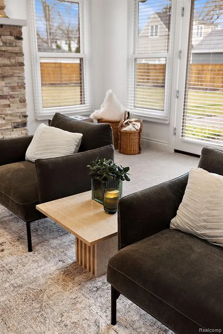
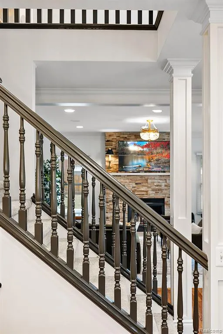
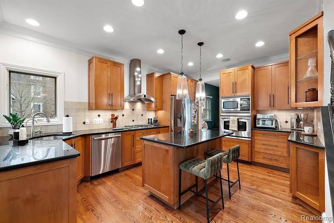
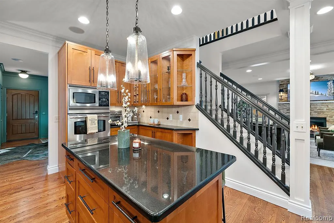
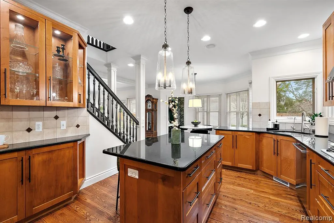
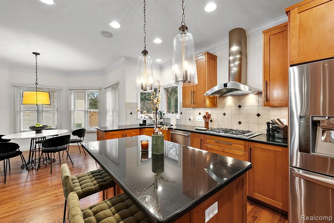
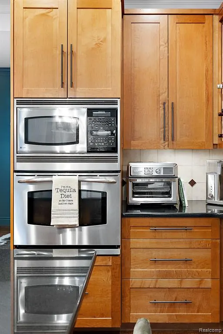
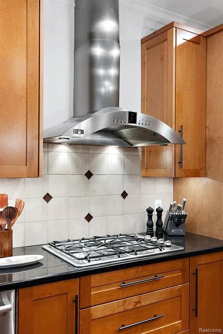
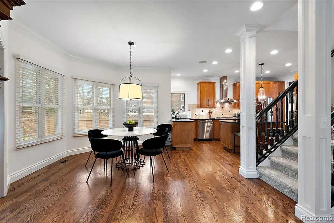
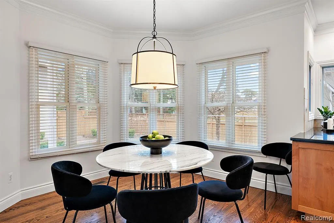
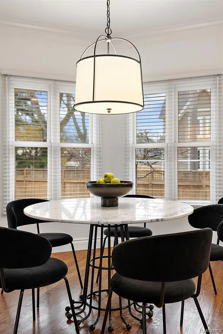
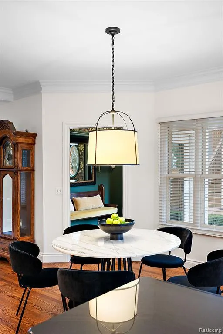
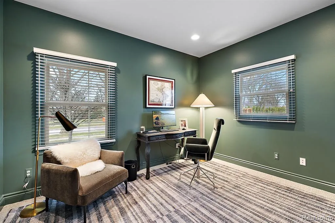
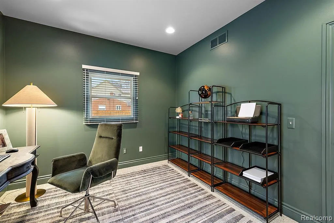
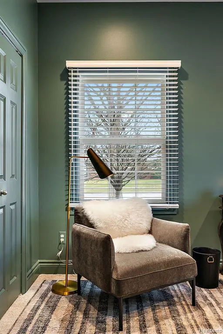
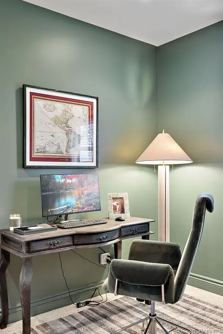
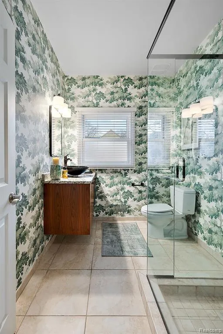
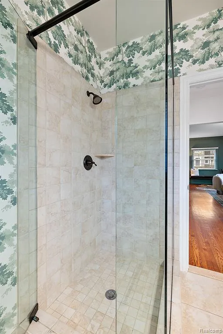
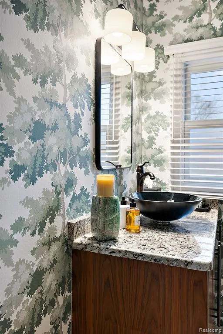
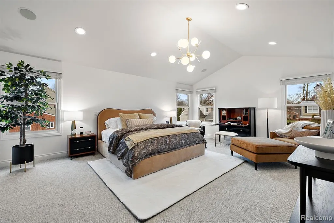
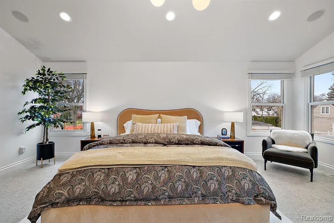
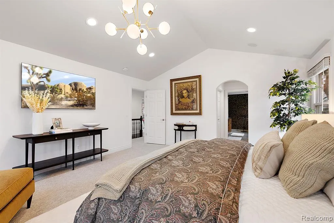
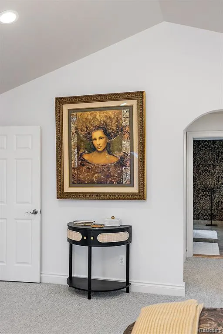
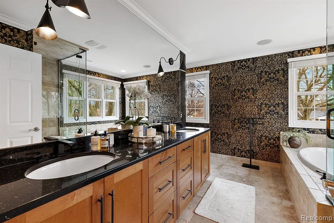
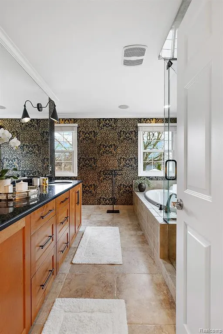
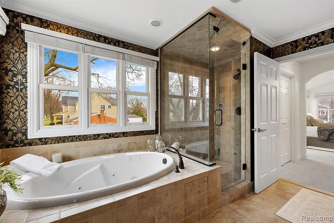
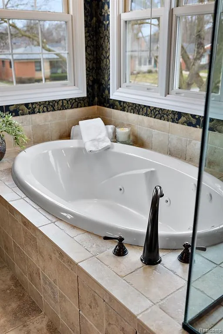
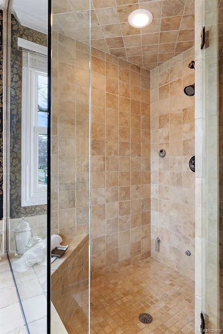
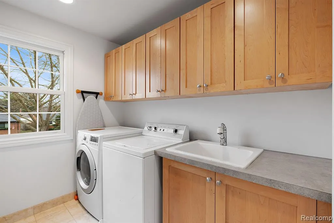
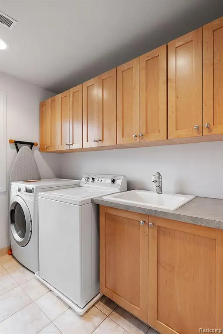
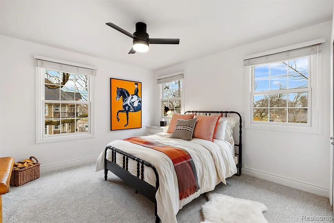
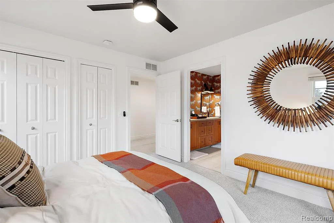
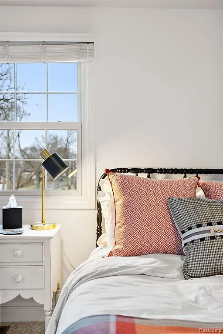
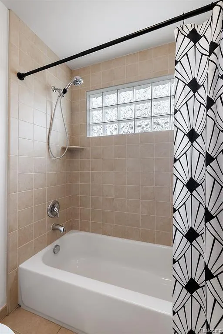
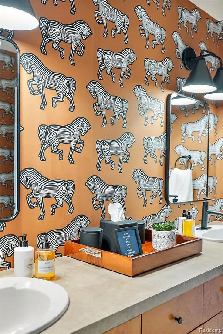
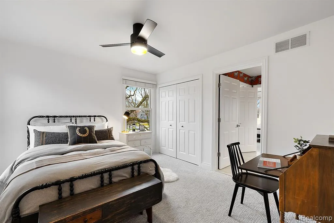
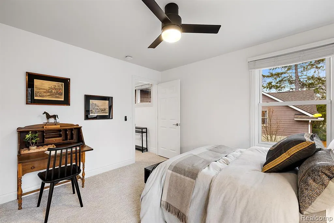
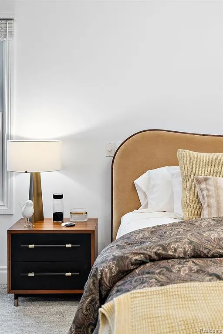
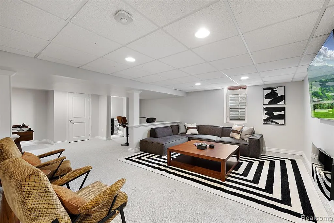
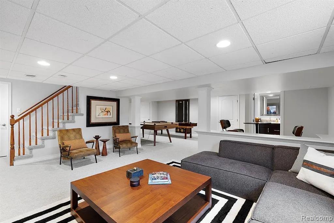
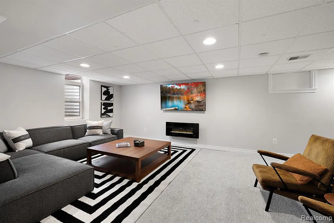
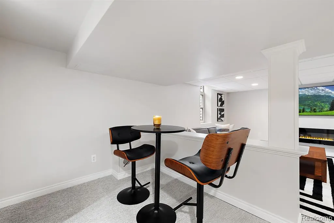
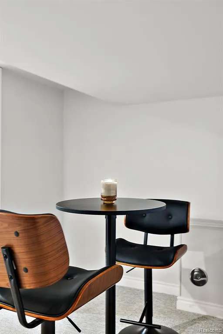
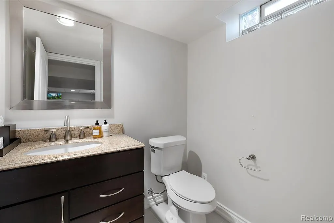
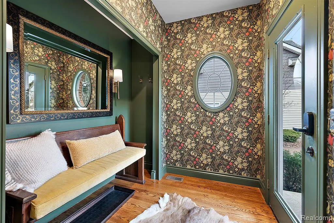
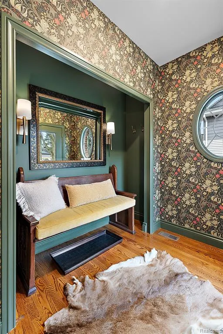
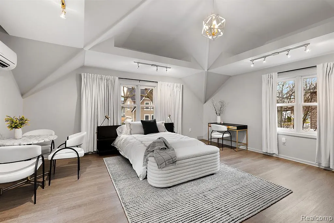
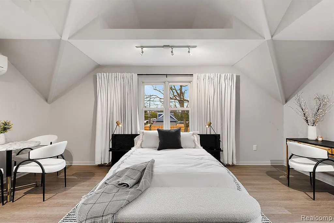
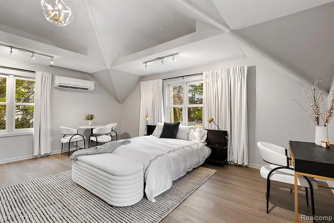
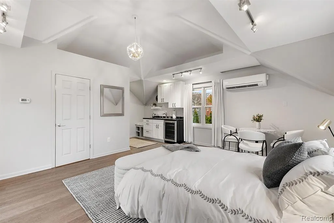
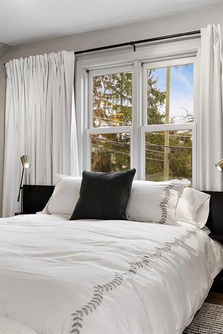
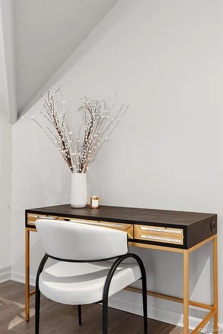
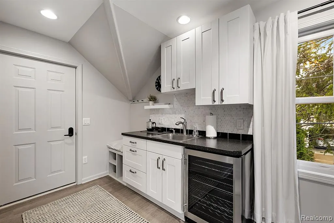
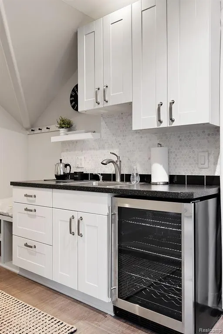
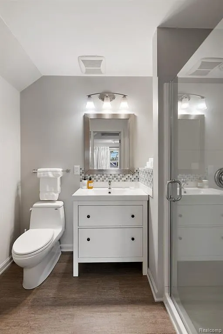
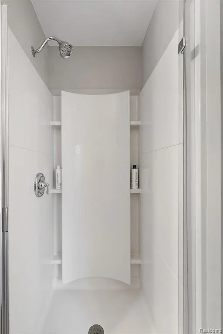
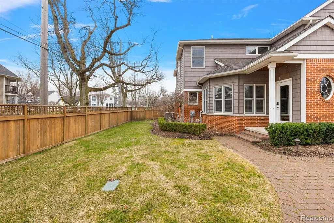
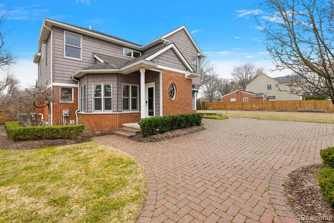
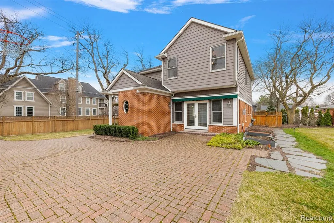
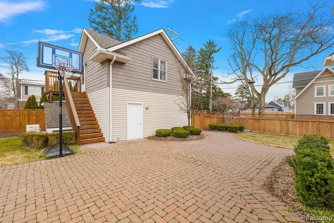
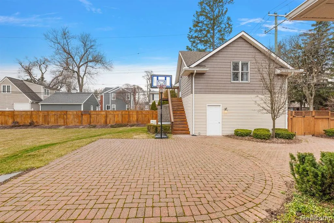
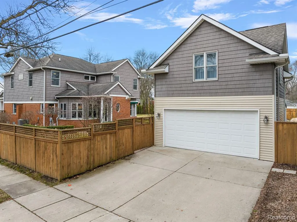
Welcome to an unparalleled living experience in the heart of Birmingham, where the city's neighborly charm & convenient lifestyle converge effortlessly. This recently redesigned executive rental home is a testament to modern-classic luxury, meticulously crafted for the discerning Executive seeking both sophistication & functionality. Professionally decorated & fully furnished, this 4-bedroom, 4.5-bathroom residence boasts a seamless fusion of classic elegance & contemporary comfort. From the fully finished basement to the beautifully appointed apartment above the garage with full bath & kitchenette, every inch of this home exudes quality & style. Step inside to discover an inviting open floor plan that effortlessly connects the main living areas, including a spacious kitchen, dining area, and a large great room adorned with a striking stone fireplace. The James Bond inspired conversation lounge with a stunning saturated color scheme adds a touch of glamour and providing the perfect setting for entertaining guests with its impeccable amenities. The first floor offers versatility with an office & full bath, ideal for accommodating guests or serving as a private in-law suite. Upstairs, the primary bedroom retreat impresses with vaulted ceilings, his and her walk-in closets, and a luxurious ensuite bathroom featuring a jetted tub and steam shower. Two additional bedrooms, a jack-n-jill bath, and a convenient laundry room complete the upper level. Venture downstairs to the entertainment floor, where a media and game room await, providing endless opportunities for leisure and relaxation. Outside, the property delights with a 2-car garage, and charming front & back patios, perfect for alfresco dining and outdoor gatherings amidst lush landscaping and ambient lighting. Meticulously maintained and equipped with top-of-the-line utilities, including high-efficiency HVAC, a heated garage, generator, and water filtration, this home offers unparalleled comfort and peace of mind.
| Price History | |
|---|---|
| 7/14/2026 | Listed $12,000 |
General Features
| Heating | Forced Air |
|---|---|
| Kitchen Level | Entry |
| Cooling | Central A/C |
| Possession | At Close |
| Fireplaces | Basement Fireplace,FamRoom Fireplace,Gas Fireplace,Grt Rm Fireplace,Electric Fireplace |
| Garage | Attached Garage,Electric in Garage,Gar Door Opener,Side Loading Garage |
| Water | Public Water |
| Appliances | Dishwasher,Disposal,Dryer,Microwave,Range/Oven,Washer |
| Security Deposit | 18000 |
| Full Baths | 4 |
| Half Baths | 1 |
| Bathrooms | 5 |
| Year Built | 1957 |
| Subdivision | ADAMS VILLAGE SUB |
| Water Heater | Gas |
| Style | Colonial |
| County | Oakland |
| Class | RESIDENTIAL |
| Type | Single Family |
| Application Fee | 55 |
| Ownership | Private |
| Associated Document Count | 1 |
| Status | Active |
| Subdivision | MI |
| Sale/Rent | For Rent |
| Manufactured Y/N | No |
| Structure Style | 2 Story |
| Subj to Short Sale Apprvl | No |
| Primary City | Birmingham |
| Directions | South on Columbia Street from Maple,on the right at the corner of Columbia and Hazel. |
| City | Birmingham |
| School District | Birmingham City School District |
| Lease Y/N | Yes |
| Originating MLS | RealComp |
| Financial Terms | Lease |
| Legal Description | T2N,R11E,SEC 31 ADAMS VILLAGE SUB LOT 53 |
| DOM | 69 |
| Postal Code | 48009 |
| Price Per Sq Ft Total AG | 3.69 |
| Public Remarks | Welcome to an unparalleled living experience in the heart of Birmingham,where the city's neighborly charm & convenient lifestyle converge effortlessly. This recently redesigned executive rental home |
Interior Features
| Interior Amenities | Cable/Internet Avail.,DSL Available,Sound System,Furnished |
|---|---|
| Family Room Level | Basement |
| Great Room Level | Entry |
| Dining Room Level | Entry |
| Living Room Level | Second |
| Basement | Finished |
| Bedroom 1 Level | Second |
| Laundry Room Level | Second |
| Kitchen Length | 12 |
| Family Room Length | 25 |
| Laundry Room Width | 8 |
| Family Room Width | 26 |
| Living Room Length | 15 |
| Bedroom 4 Width | 18 |
| Bedroom 2 Width | 12 |
| Bedroom 3 Width | 12 |
| Laundry Room Length | 7 |
| Dining Room Width | 12 |
| Bedroom 4 Length | 15 |
| Great Room Width | 19 |
| Bedroom 2 Length | 12 |
| Living Room Width | 18 |
| Bedroom 3 Length | 11 |
| Dining Room Length | 10 |
| Kitchen Width | 16 |
| Great Room Length | 19 |
| Beds | 4 |
| Fireplace? | Yes |
| Total Rooms | 20 |
| Bedroom 1 Length | 16 |
| Bedroom 1 Width | 21 |
| Below Grade SqFt | 1099 |
| Above Grade SqFt | 3250 |
| Basement Y/N | Yes |
| Library/Den Length | 10 |
| Library/Den Level | Entry |
| Library/Den Width | 12 |
| Bedroom 2 Floor Covering | Carpet |
| Bedroom 3 Floor Covering | Carpet |
| Bedroom 4 Floor Covering | Wood |
| Kitchen Floor Covering | Wood |
| Total SqFt Finished | 4100 |
| Bathroom 1 Length | 12 |
| Bathroom 1 Width | 13 |
| Bathroom 2 Length | 7 |
| Bathroom 2 Width | 12 |
| Bathroom 3 Length | 6 |
| Bathroom 3 Width | 8 |
| Bathroom 4 Length | 5 |
| Bathroom 4 Width | 8 |
Exterior Features
| Exterior | Brick,Other |
|---|---|
| Exterior Amenities | Fenced Yard,Lawn Sprinkler,Patio,Porch |
| Frontage | 55 |
| Lot Size Area | 0.21 |
| Pool (Y/N) | No |
| Lot Dimensions | 55.00 x 137.00 |
| Garage # of Car | 2 |
| Roads | Paved Street |
| FOUNDATION TYPE | Basement |
| Waterfront Y/N | No |
| Garage Y/N | Yes |
Amenities
- Foreclosure
- Views
- Short Sale
- New Construction
- Adult 55+
- Lease To Own
- No HOA Fees
- Furnished
- Primary On Main
- Air Conditioning
- Seller Finance
- Green
- Fixer Upper
- Horse
- Golf
- Fireplace
- Deck
- Garage
- Basement
- Pool
Property vs Single Family Average in 480 096
Price
Year Built
 Provided through IDX via MiRealSource. Courtesy of MiRealSource Shareholder. Copyright MiRealSource.
The information published and disseminated by MiRealSource is communicated verbatim, without change by MiRealSource, as filed with MiRealSource by its members. The accuracy of all information, regardless of source, is not guaranteed or warranted. All information should be independently verified.
Copyright 2026 MiRealSource. All rights reserved. The information provided hereby constitutes proprietary
Provided through IDX via MiRealSource. Courtesy of MiRealSource Shareholder. Copyright MiRealSource.
The information published and disseminated by MiRealSource is communicated verbatim, without change by MiRealSource, as filed with MiRealSource by its members. The accuracy of all information, regardless of source, is not guaranteed or warranted. All information should be independently verified.
Copyright 2026 MiRealSource. All rights reserved. The information provided hereby constitutes proprietary
 Bay County REALTOR® Association All information deemed reliable but not guaranteed. All properties are subject to prior sale, change or withdrawal. Neither listing broker(s) or information provider(s) shall be responsible for any typographical errors, misinformation, misprints and shall be held totally harmless. Listing(s) information is provided for consumer's personal, non-commercial use and may not be used for any purpose other than to identify prospective properties consumers may be interested
