
Price Reduction
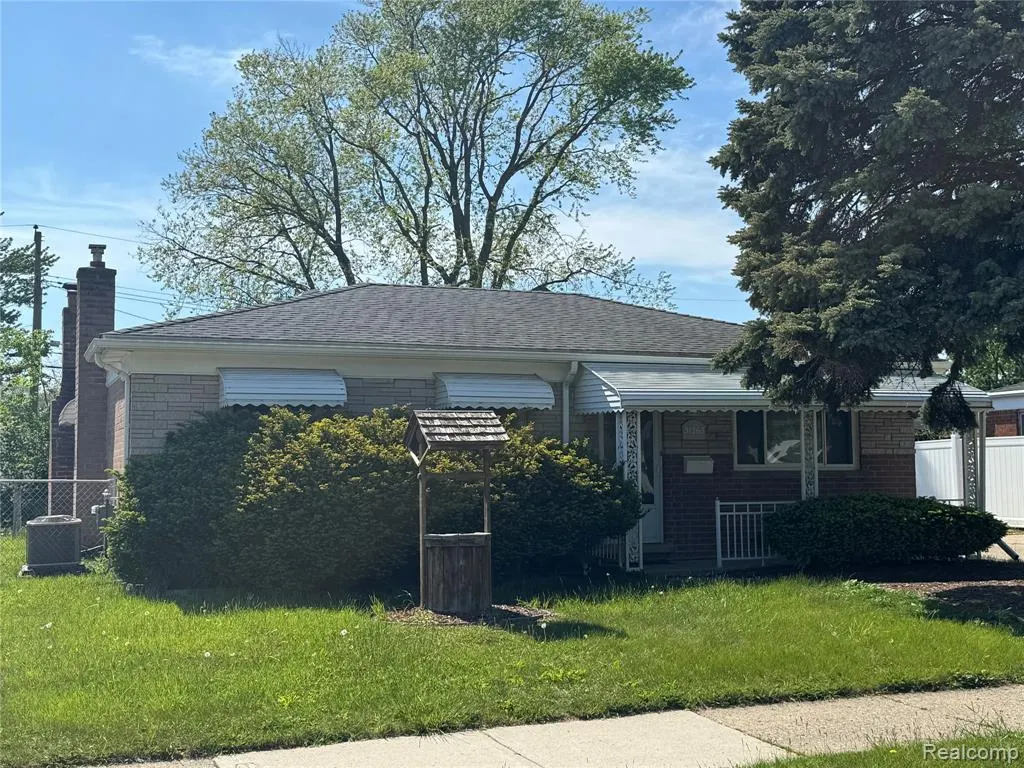


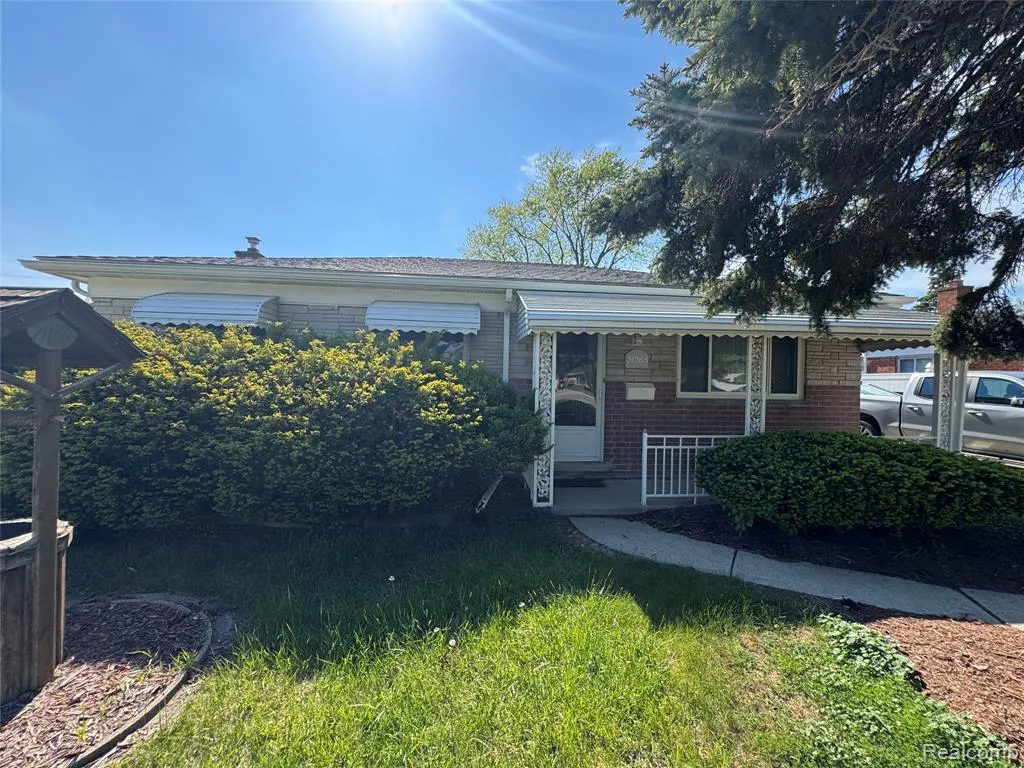





Address
31263 Hayes Road, Warren, MI
Price
$ 1,800
Property Attributes
- MLS#60999041
- TypeSingle Family
- Listing Status Active
- CountyMACOMB
- CityWarren
- AreaWarren
- NeighborhoodVan Thome Park Sub
- Zip480 882
- StyleRanch
- Year Built1962
- Price$ 1,800
- Bedrooms3
- Full Bathrooms1
- Half Bathrooms1
- Sqr Footage1298
- Lot Size0.16 Acres
Data Source:
Bay County REALTOR® Association
Property Description
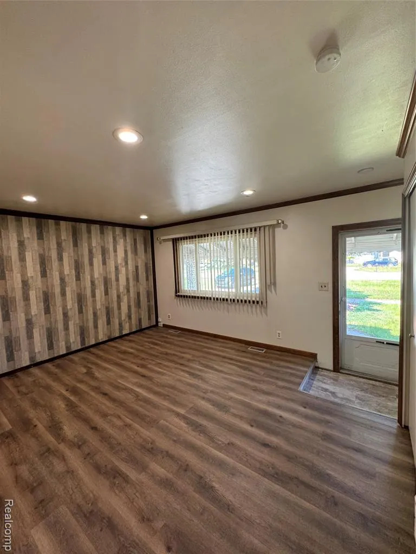
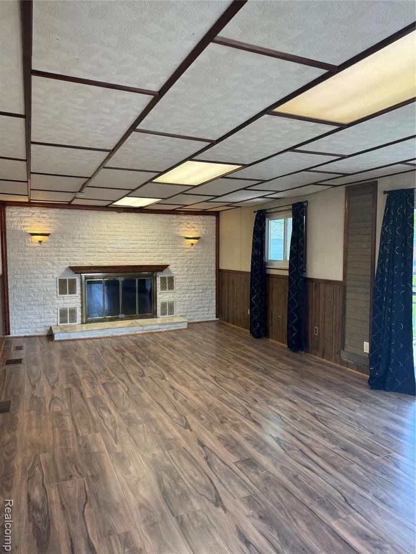
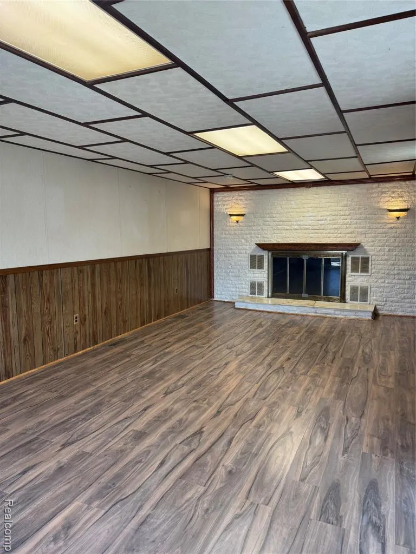
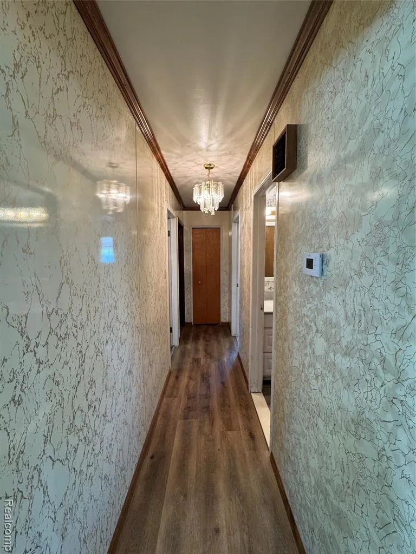
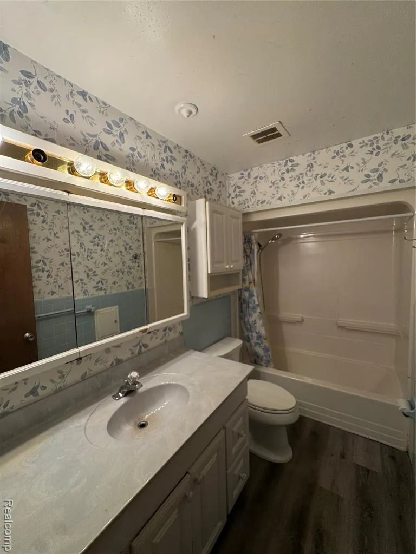
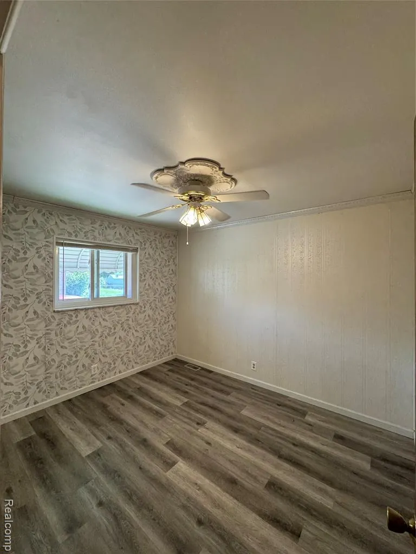
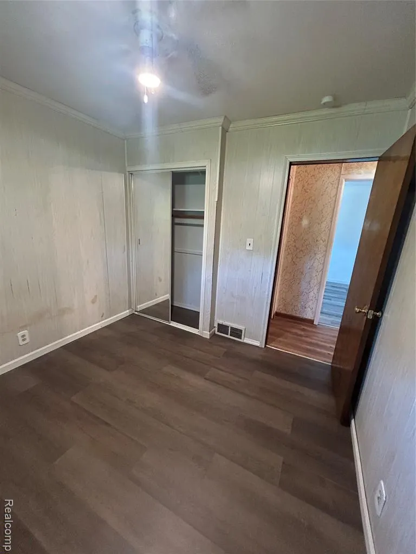
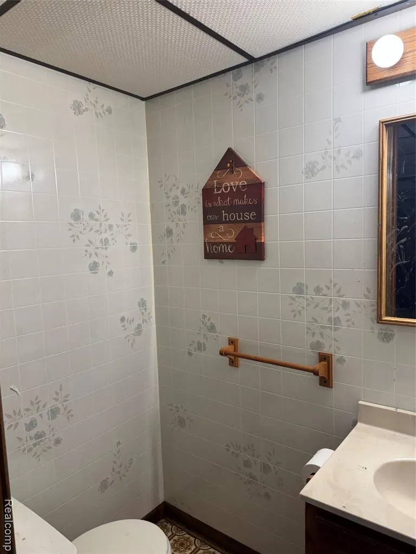
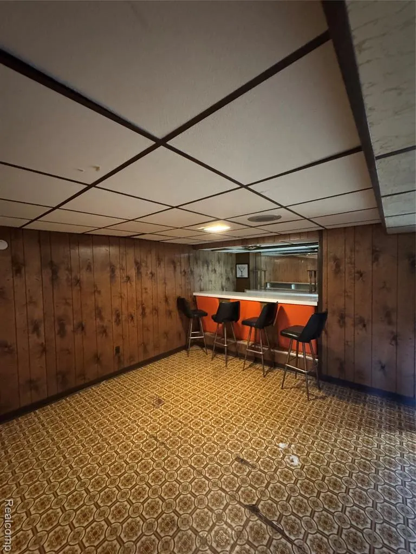
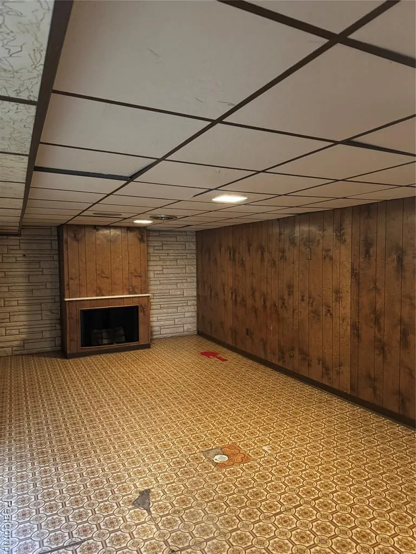
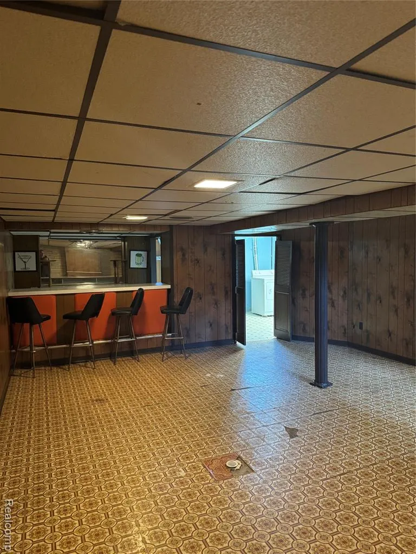
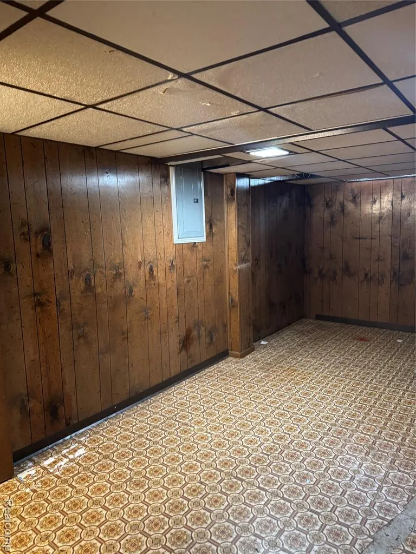
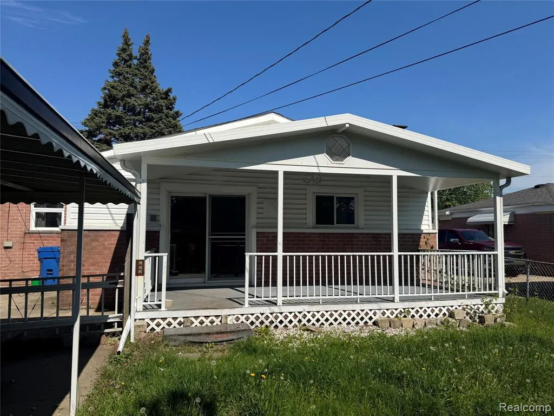
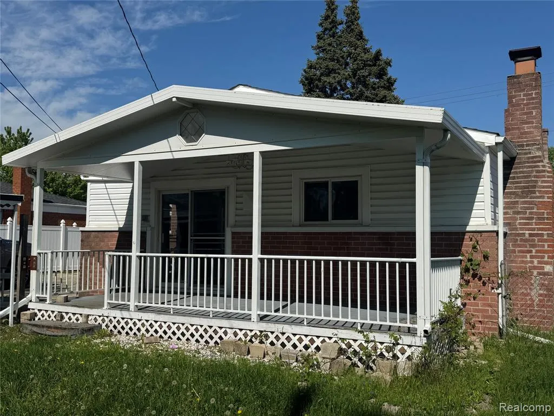
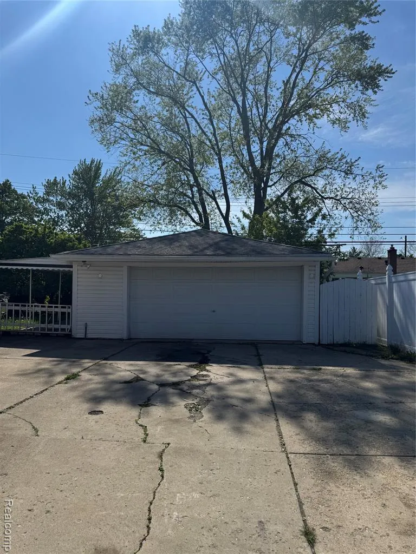
Welcom to this Rare oversized family room w/new premium quality Laminate flooring (2026), runs clear across the entire back of the home, double door-walls, fireplace w/hearth. All Bedrooms w/new Laminate flooring (2026). Newer A/C (2023) Covered deck overlooks into quaint/private backyard, double wide driveway, covered lean-to off of 2 car detached garage, white kitchen cabinets, Corian counters, ceramic flooring, bath has newer flooring & toilet, large living room, steel entry doors, finished basement w/bar. requirements are, First month rent plus security deposit, employment verification, credit score and $200 nonrefundable cleaning fees.
| Price History | |
|---|---|
| 6/4/2026 | Listed $1,900 |
| 9/1/2026 | 6$1,800 |
General Features
| Heating | Forced Air |
|---|---|
| Kitchen Level | Entry |
| Cooling | Central A/C |
| Possession | At Close |
| Fireplaces | FamRoom Fireplace,Natural Fireplace |
| Garage | Detached Garage,Electric in Garage,Gar Door Opener |
| Water | Public Water |
| Appliances | Dishwasher,Dryer,Microwave,Range/Oven,Refrigerator,Washer |
| Security Deposit | 2850 |
| Full Baths | 1 |
| Half Baths | 1 |
| Bathrooms | 2 |
| Year Built | 1962 |
| Pets Allowed | Yes |
| Subdivision | Van Thome Park Sub |
| Water Heater | Gas |
| Style | Ranch |
| County | Macomb |
| Class | RESIDENTIAL |
| Type | Single Family |
| Ownership | Private |
| Associated Document Count | 1 |
| Status | Active |
| Subdivision | MI |
| Sale/Rent | For Rent |
| Manufactured Y/N | No |
| Structure Style | 1 Story |
| Subj to Short Sale Apprvl | No |
| Primary City | Warren |
| Virtual Tour | https://www.propertypanorama.com/instaview/nocbor/20261041235 |
| Directions | North of 13 Mile Rd and West side of Hayes Rd. |
| City | Warren |
| School District | Warren Consolidated Schools |
| Lease Y/N | Yes |
| Originating MLS | RealComp |
| Financial Terms | Lease,Section 8 |
| Legal Description | VAN THOME PARK SUB. LOT 7 L47 P35-36 |
| DOM | 108 |
| Postal Code | 48088 |
| Price Per Sq Ft Total AG | 1.39 |
| Public Remarks | Welcom to this Rare oversized family room w/new premium quality Laminate flooring (2026),runs clear across the entire back of the home,double door-walls,fireplace w/hearth. All Bedrooms w/new Laminat |
Interior Features
| Family Room Level | Entry |
|---|---|
| Living Room Level | Entry |
| Basement | Finished |
| Bedroom 1 Level | Entry |
| Kitchen Length | 11 |
| Family Room Length | 25 |
| Family Room Width | 13 |
| Living Room Length | 15 |
| Bedroom 2 Width | 8 |
| Bedroom 3 Width | 9 |
| Bedroom 2 Length | 9 |
| Living Room Width | 12 |
| Bedroom 3 Length | 10 |
| Kitchen Width | 7 |
| Beds | 3 |
| Fireplace? | Yes |
| Total Rooms | 9 |
| Bedroom 1 Length | 11 |
| Bedroom 1 Width | 9 |
| Below Grade SqFt | 1298 |
| Above Grade SqFt | 1298 |
| Basement Y/N | Yes |
| Breakfast Nook Length | 9 |
| Breakfast Nook Level | Entry |
| Breakfast Nook Width | 7 |
| Bedroom 2 Floor Covering | Laminate |
| Bedroom 3 Floor Covering | Laminate |
| Kitchen Floor Covering | Ceramic |
| Total SqFt Finished | 1848 |
| Bathroom 1 Length | 9 |
| Bathroom 1 Width | 5 |
Exterior Features
| Exterior | Brick,Vinyl Siding |
|---|---|
| Exterior Amenities | Patio |
| Frontage | 63 |
| Lot Size Area | 0.16 |
| Pool (Y/N) | No |
| Lot Dimensions | 63X109 |
| Garage # of Car | 2 |
| Roads | Paved Street |
| FOUNDATION TYPE | Basement |
| Waterfront Y/N | No |
| Garage Y/N | Yes |
Amenities
- Foreclosure
- Views
- Short Sale
- New Construction
- Adult 55+
- Lease To Own
- No HOA Fees
- Furnished
- Primary On Main
- Air Conditioning
- Seller Finance
- Green
- Fixer Upper
- Horse
- Golf
- Fireplace
- Deck
- Garage
- Basement
- Pool
Property vs Single Family Average in 480 882
Year Built
Visits
 Provided through IDX via MiRealSource. Courtesy of MiRealSource Shareholder. Copyright MiRealSource.
The information published and disseminated by MiRealSource is communicated verbatim, without change by MiRealSource, as filed with MiRealSource by its members. The accuracy of all information, regardless of source, is not guaranteed or warranted. All information should be independently verified.
Copyright 2026 MiRealSource. All rights reserved. The information provided hereby constitutes proprietary
Provided through IDX via MiRealSource. Courtesy of MiRealSource Shareholder. Copyright MiRealSource.
The information published and disseminated by MiRealSource is communicated verbatim, without change by MiRealSource, as filed with MiRealSource by its members. The accuracy of all information, regardless of source, is not guaranteed or warranted. All information should be independently verified.
Copyright 2026 MiRealSource. All rights reserved. The information provided hereby constitutes proprietary
 Bay County REALTOR® Association All information deemed reliable but not guaranteed. All properties are subject to prior sale, change or withdrawal. Neither listing broker(s) or information provider(s) shall be responsible for any typographical errors, misinformation, misprints and shall be held totally harmless. Listing(s) information is provided for consumer's personal, non-commercial use and may not be used for any purpose other than to identify prospective properties consumers may be interested
