
Price Reduction - Views



















Address
26580 Wellington Road, Franklin, MI
Price
$ 1,050,000
Property Attributes
- MLS#60997231
- TypeSingle Family
- Listing Status Active
- CountyOAKLAND
- CityFranklin
- AreaFranklin
- NeighborhoodFranklin Village
- Zip480 251
- StyleContemporary,Farm House
- Year Built1940
- Taxes$ 14133
- Price$ 1,050,000
- Bedrooms3
- Full Bathrooms2
- Half Bathrooms2
- Sqr Footage3000
- Lot Size0.74 Acres
Data Source:
Bay County REALTOR® Association
Property Description
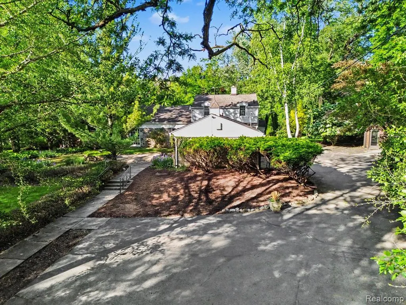
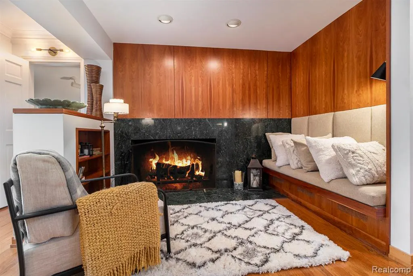
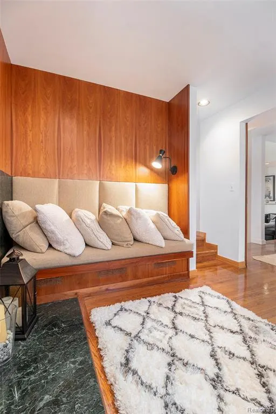
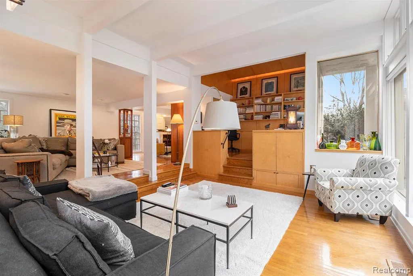
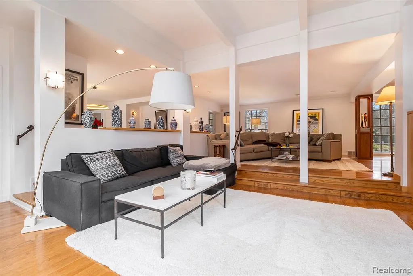
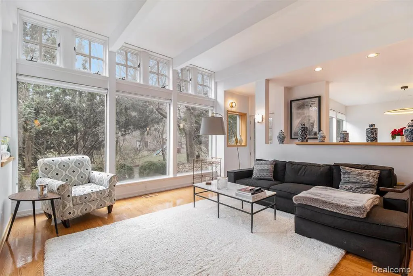
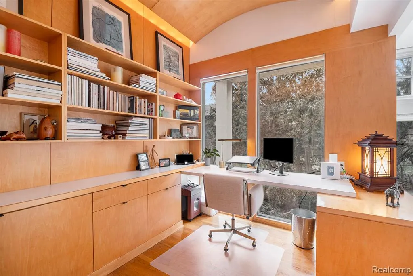
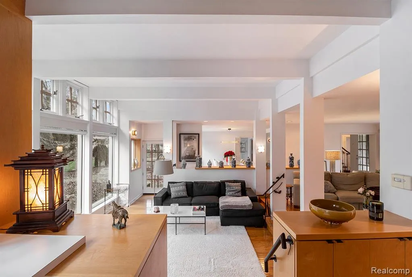
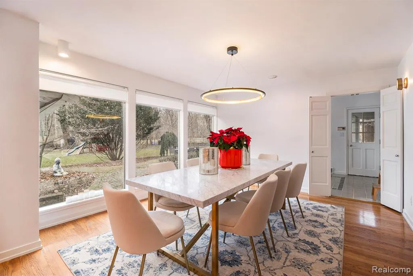
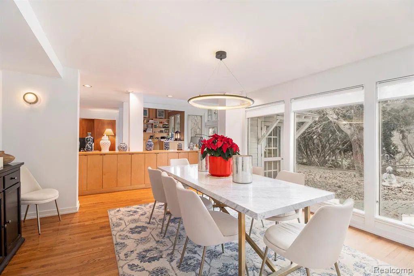
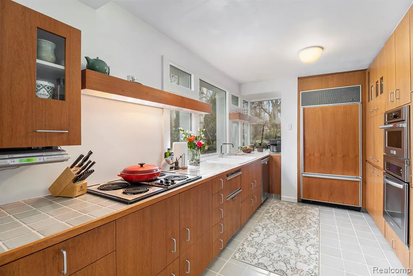
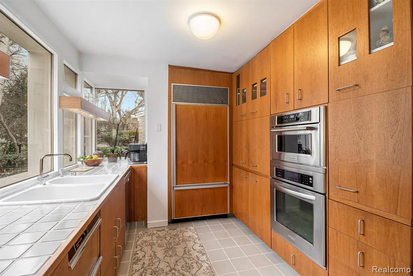
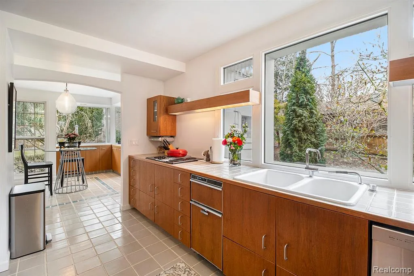
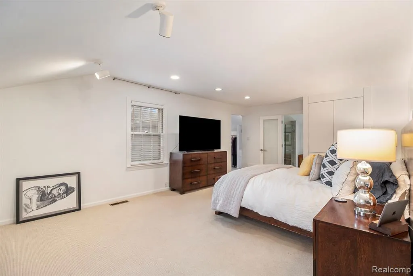
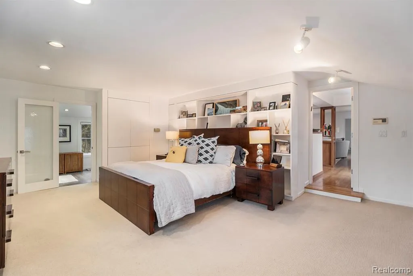
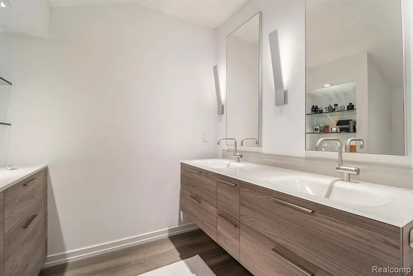
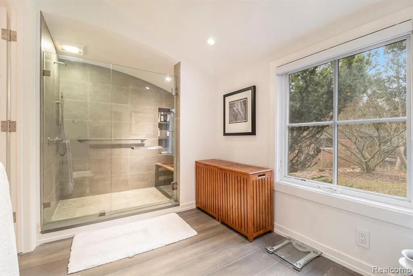
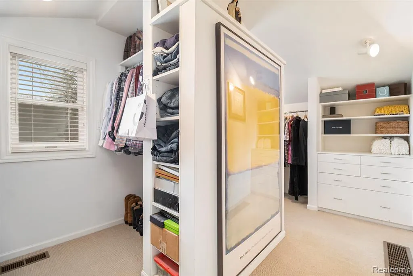
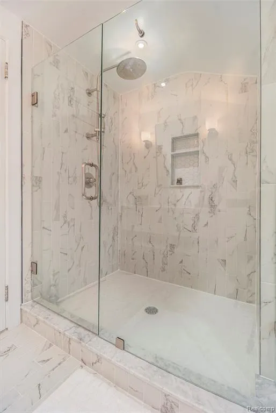
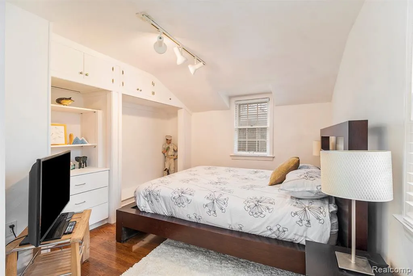
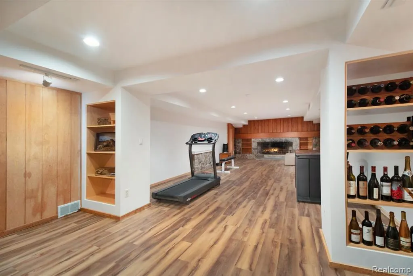
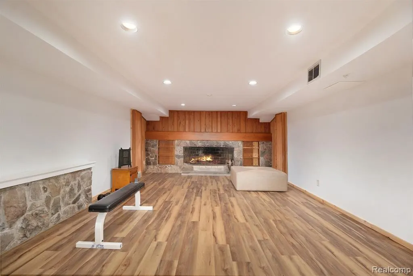
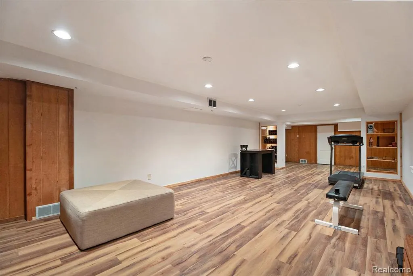
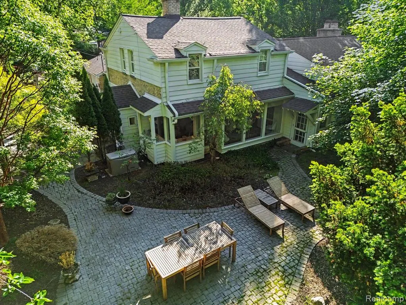
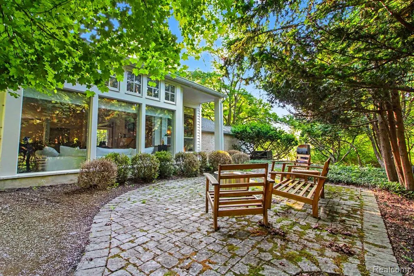
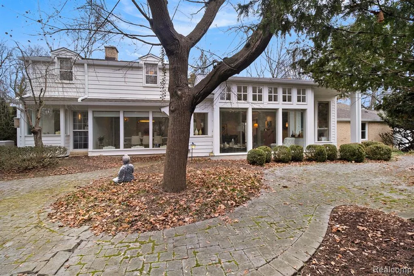
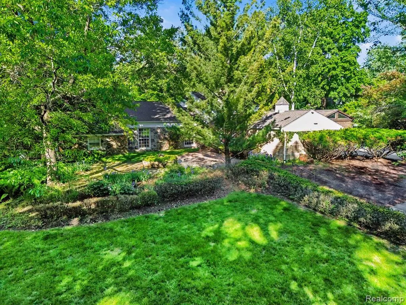
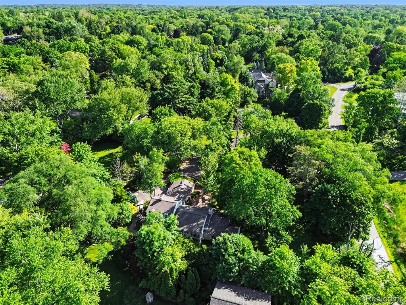
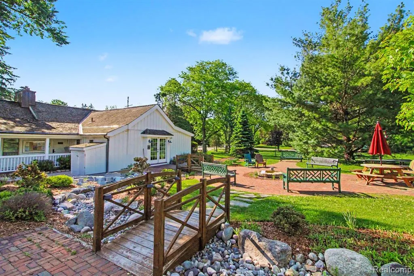
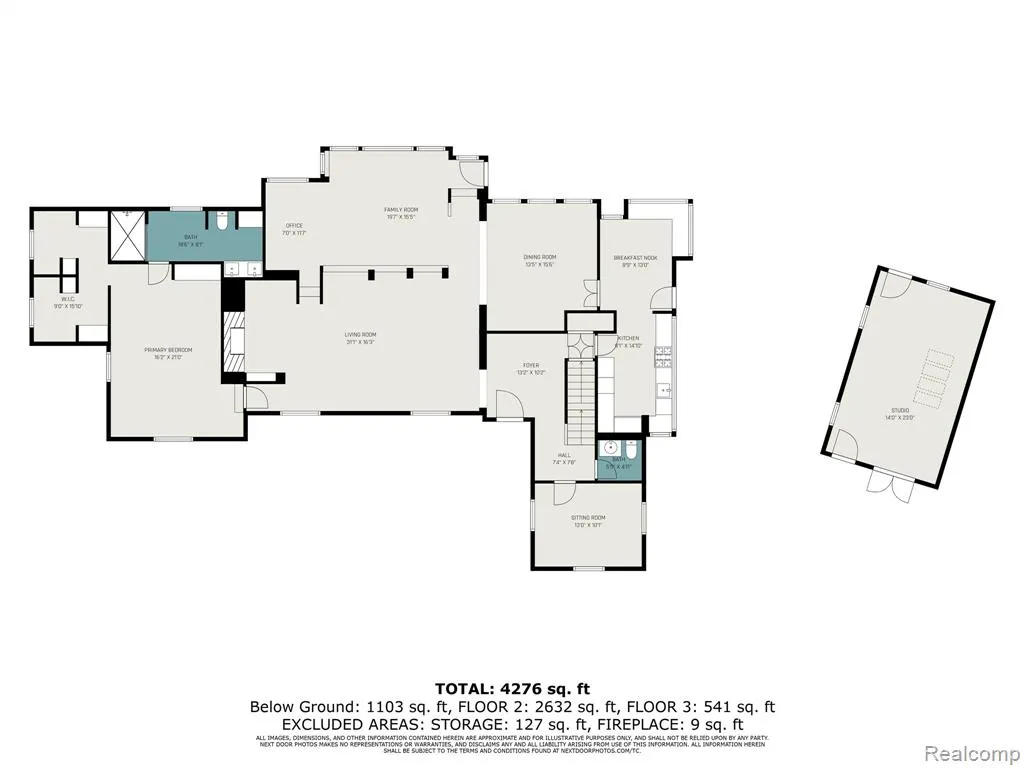
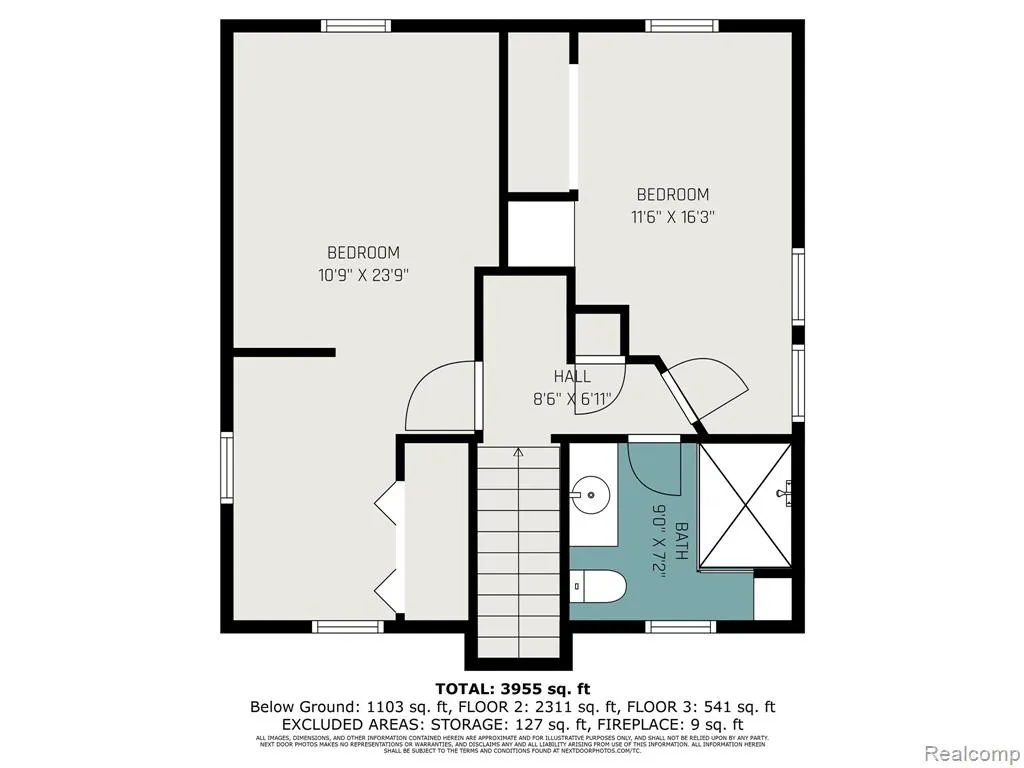
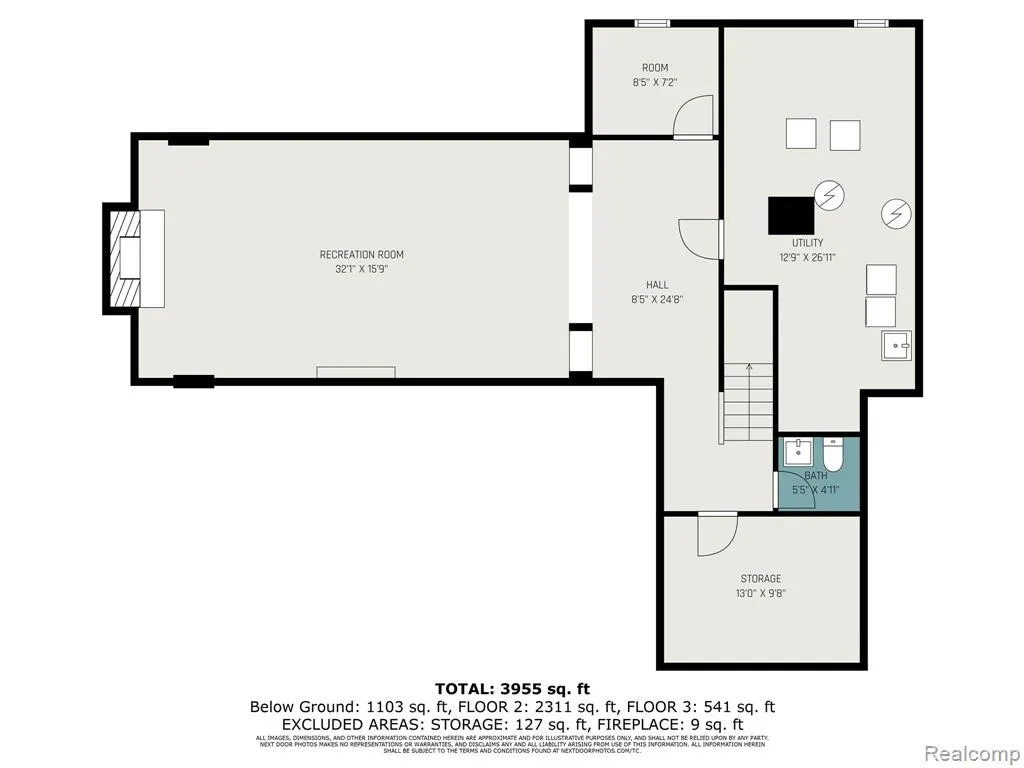
Welcome to this stunning 3-bedroom, 2 full and 2 half-bath home, situated on a beautifully landscaped 3/4-acre corner lot just steps from historic Franklin Village. The traditional exterior leads into a modern interior featuring mid-century clean lines, abundant natural light, and custom Cherry, Teak, and Maple millwork. The expansive living room with a natural fireplace opens to a soaring family room with floor-to-ceiling windows. The wood floors flow throughout and continue into an exquisite office with built-ins and a unique wood-covered cove ceiling. The oversized dining room overlooks the charming brick patio and lush yard. This whole home is an entertainer's dream. The kitchen, with a breakfast nook, boasts custom wood cabinetry, Pewabic tile, and built-in appliances, with a wall of windows framing views of the yard and the fabulous detached, wood-clad studio. This versatile 23x14 studio offers four skylights, heat/AC, electricity, and a utility sink, making it ideal for an art studio, gym, or office. The primary suite on the main floor features a gorgeous bath and a walk-in closet. A guest half-bath and a versatile sitting room (potential 4th bedroom) complete the main level. Upstairs, find two generously sized bedrooms and a beautiful remodeled full bath. The finished lower level offers 1,450 square feet of finished space, including a large recreation room with a fieldstone fireplace, a half-bath, storage, laundry, and a mechanical room with dual furnaces and hot water tanks. Enjoy peace and tranquility from the front or back patios, all within a quiet, tree-lined neighborhood. Additional highlights include a whole-house generator and award-winning Birmingham Schools.
| Price History | |
|---|---|
| 5/31/2026 | Listed $1,200,000 |
| 6/19/2026 | 9$1,099,000 |
| 9/7/2026 | 5$1,050,000 |
General Features
| Heating | Forced Air |
|---|---|
| Kitchen Level | Entry |
| Cooling | Central A/C |
| Possession | At Close |
| Fireplaces | Basement Fireplace,LivRoom Fireplace,Natural Fireplace |
| Garage | Detached Garage,Gar Door Opener,Side Loading Garage |
| Water | Private Well |
| Appliances | Dishwasher,Disposal,Dryer,Freezer,Microwave,Range/Oven,Refrigerator,Trash Compactor,Washer |
| Full Baths | 2 |
| Half Baths | 2 |
| Bathrooms | 4 |
| Year Built | 1940 |
| Subdivision | FRANKLIN VILLAGE |
| Water Heater | Gas |
| Style | Contemporary,Farm House |
| County | Oakland |
| Class | RESIDENTIAL |
| Type | Single Family |
| Ownership | Private |
| Associated Document Count | 2 |
| Status | Active |
| Subdivision | MI |
| Sale/Rent | For Sale |
| Manufactured Y/N | No |
| ROOMS | Breezeway |
| Structure Style | 2 Story |
| Subj to Short Sale Apprvl | No |
| Home Warranty Y/N | No |
| Primary City | Franklin |
| Virtual Tour | https://listings.nextdoorphotos.com/vd/124276336 |
| Directions | Corner of Wellington and Carol. Enter drive off Carol Road. |
| City | Franklin |
| School District | Birmingham City School District |
| Lease Y/N | No |
| Originating MLS | RealComp |
| Financial Terms | Cash,Conventional |
| Legal Description | T1N,R10E,SEC 6 FRANKLIN VILLAGE LOT 43,ALSO PART OF LOT 44 BEG AT MOST NLY LOT COR,TH S 48-46-47 E 228.15 FT,TH S 40-24-00 W 15 FT,TH N 51-39-00 W 78.05 FT,TH N 46-43-00 W 147.25 FT,TH N 27-45-17 E 1 |
| DOM | 114 |
| Postal Code | 48025 |
| Price Per Sq Ft Total AG | 350 |
| Public Remarks | Welcome to this stunning 3-bedroom,2 full and 2 half-bath home,situated on a beautifully landscaped 3/4-acre corner lot just steps from historic Franklin Village. The traditional exterior leads into |
Interior Features
| Interior Amenities | DSL Available |
|---|---|
| Family Room Level | Entry |
| Dining Room Level | Entry |
| Living Room Level | Entry |
| Basement | Partially Finished |
| Bedroom 1 Level | Entry |
| Laundry Room Level | Basement |
| Kitchen Length | 9 |
| Family Room Length | 16 |
| Laundry Room Width | 13 |
| Family Room Width | 25 |
| Living Room Length | 16 |
| Bedroom 2 Width | 16 |
| Bedroom 3 Width | 24 |
| Laundry Room Length | 13 |
| Dining Room Width | 18 |
| Bedroom 2 Length | 11 |
| Living Room Width | 29 |
| Bedroom 3 Length | 10 |
| Dining Room Length | 15 |
| Kitchen Width | 15 |
| Beds | 3 |
| Fireplace? | Yes |
| Total Rooms | 15 |
| Bedroom 1 Length | 17 |
| Bedroom 1 Width | 19 |
| Below Grade SqFt | 1531 |
| Above Grade SqFt | 3000 |
| Basement Y/N | Yes |
| Library/Den Length | 9 |
| Library/Den Level | Entry |
| Library/Den Width | 14 |
| Bedroom 2 Floor Covering | Wood |
| Bedroom 3 Floor Covering | Wood |
| Kitchen Floor Covering | Ceramic |
| Back on Market Date | 2026-07-07 |
| Total SqFt Finished | 4450 |
| Bathroom 1 Length | 8 |
| Bathroom 1 Width | 19 |
| Bathroom 2 Length | 7 |
| Bathroom 2 Width | 9 |
Exterior Features
| Exterior | Aluminum,Brick,Stone,Wood |
|---|---|
| Exterior Amenities | Patio,Porch |
| Frontage | 167 |
| Lot Size Area | 0.74 |
| Pool (Y/N) | No |
| Lot Dimensions | Irregular |
| Garage # of Car | 2 |
| Roads | Paved Street |
| FOUNDATION TYPE | Basement,Crawl,Slab |
| Waterfront Y/N | No |
| Garage Y/N | Yes |
Amenities
- Foreclosure
- Views
- Short Sale
- New Construction
- Adult 55+
- Lease To Own
- No HOA Fees
- Furnished
- Primary On Main
- Air Conditioning
- Seller Finance
- Green
- Fixer Upper
- Horse
- Golf
- Fireplace
- Deck
- Garage
- Basement
- Pool
Property vs Single Family Average in 480 251
Price
Taxes
Year Built
 Provided through IDX via MiRealSource. Courtesy of MiRealSource Shareholder. Copyright MiRealSource.
The information published and disseminated by MiRealSource is communicated verbatim, without change by MiRealSource, as filed with MiRealSource by its members. The accuracy of all information, regardless of source, is not guaranteed or warranted. All information should be independently verified.
Copyright 2026 MiRealSource. All rights reserved. The information provided hereby constitutes proprietary
Provided through IDX via MiRealSource. Courtesy of MiRealSource Shareholder. Copyright MiRealSource.
The information published and disseminated by MiRealSource is communicated verbatim, without change by MiRealSource, as filed with MiRealSource by its members. The accuracy of all information, regardless of source, is not guaranteed or warranted. All information should be independently verified.
Copyright 2026 MiRealSource. All rights reserved. The information provided hereby constitutes proprietary
 Bay County REALTOR® Association All information deemed reliable but not guaranteed. All properties are subject to prior sale, change or withdrawal. Neither listing broker(s) or information provider(s) shall be responsible for any typographical errors, misinformation, misprints and shall be held totally harmless. Listing(s) information is provided for consumer's personal, non-commercial use and may not be used for any purpose other than to identify prospective properties consumers may be interested
