

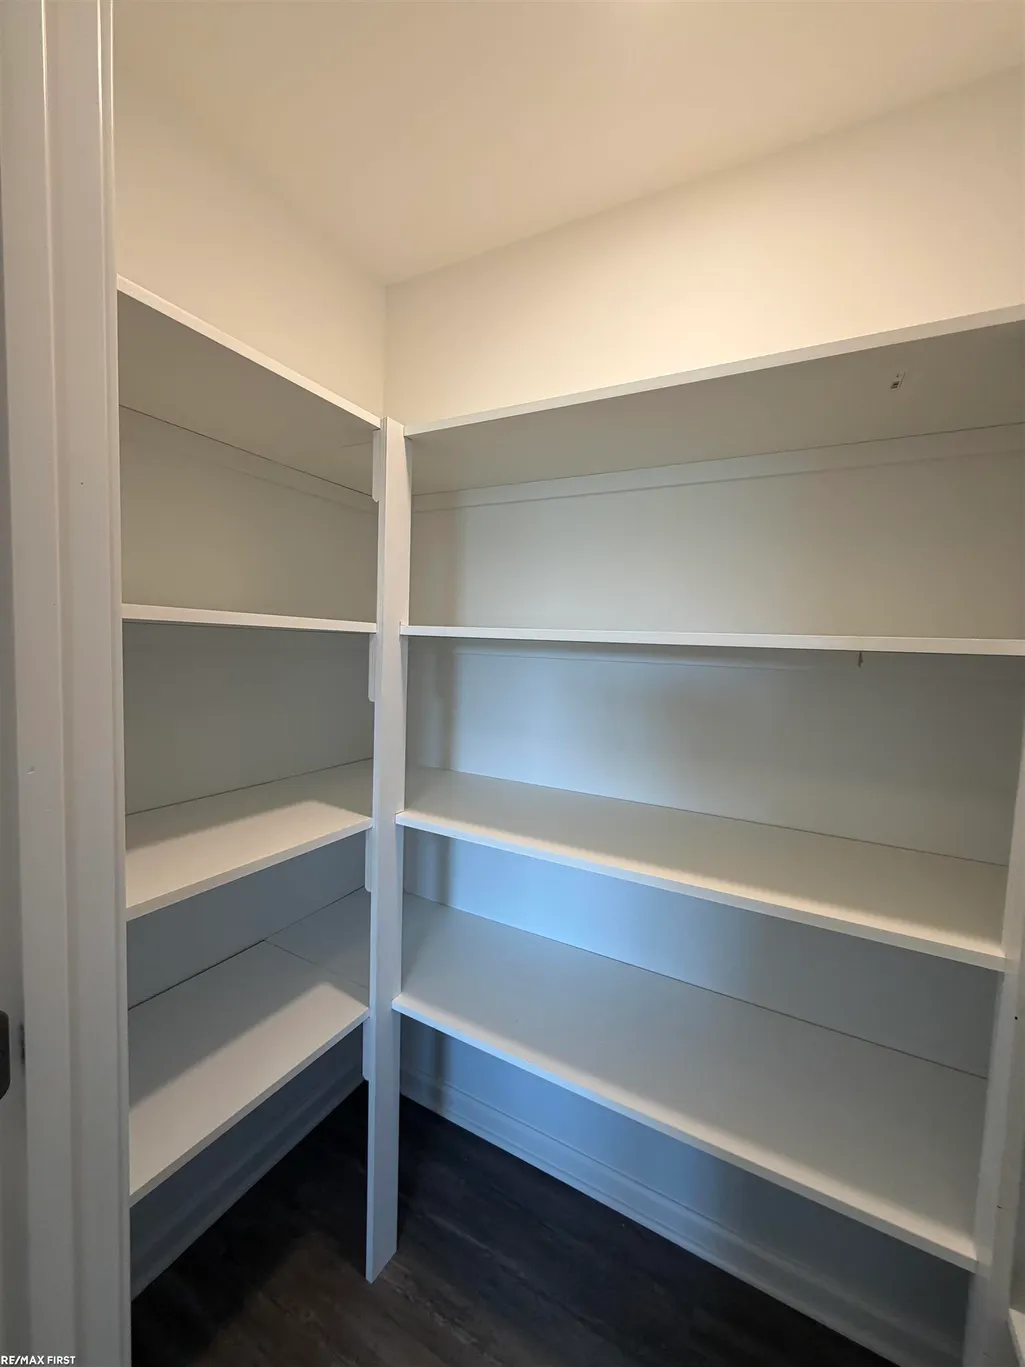
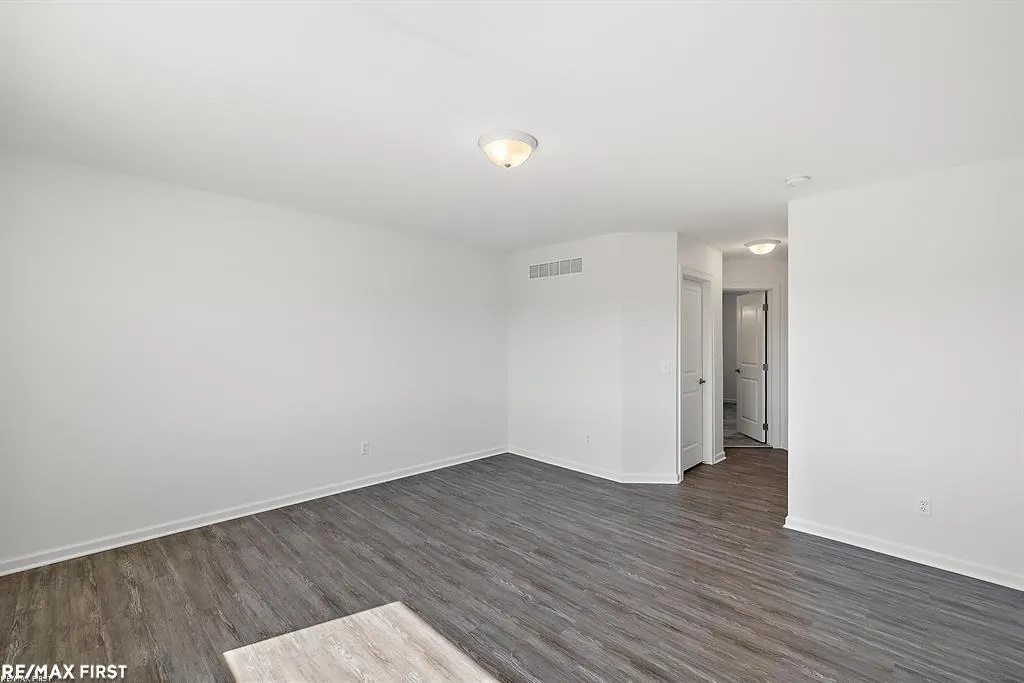
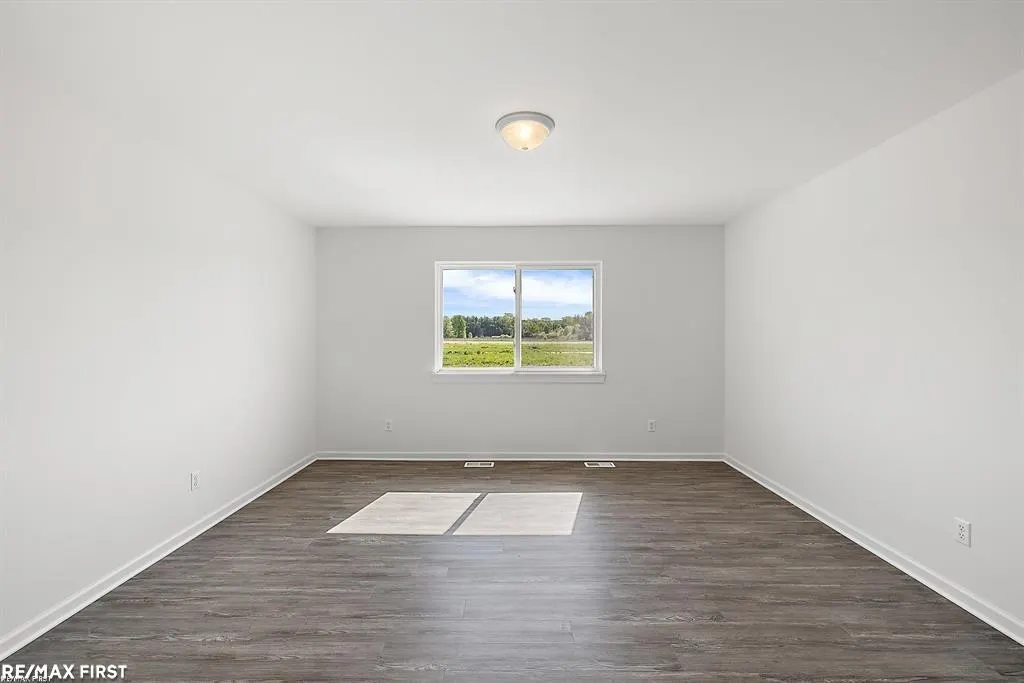
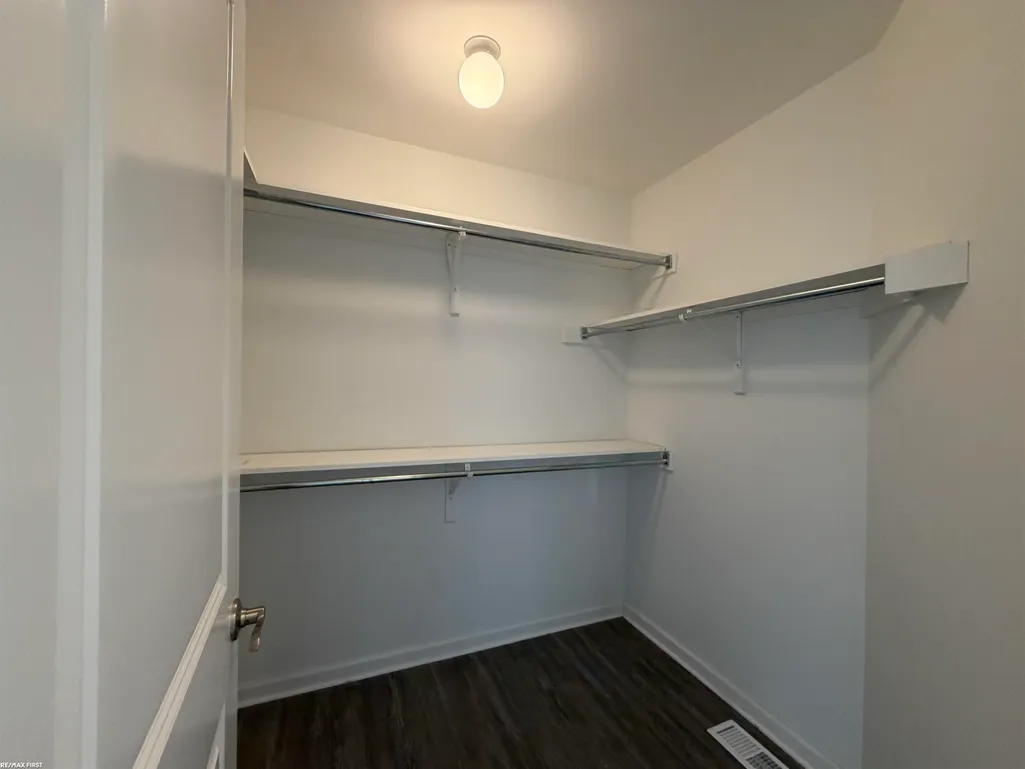

Address
6839 Pintail Road, Ira, MI
Price
$ 3,800
Property Attributes
- MLS#50217202
- TypeSingle Family
- Listing Status Active
- CountySAINT CLAIR
- CityIra
- AreaIra Twp
- NeighborhoodMallard Pond
- Zip48023
- StyleSplit Level
- Year Built2021
- Price$ 3,800
- Bedrooms4
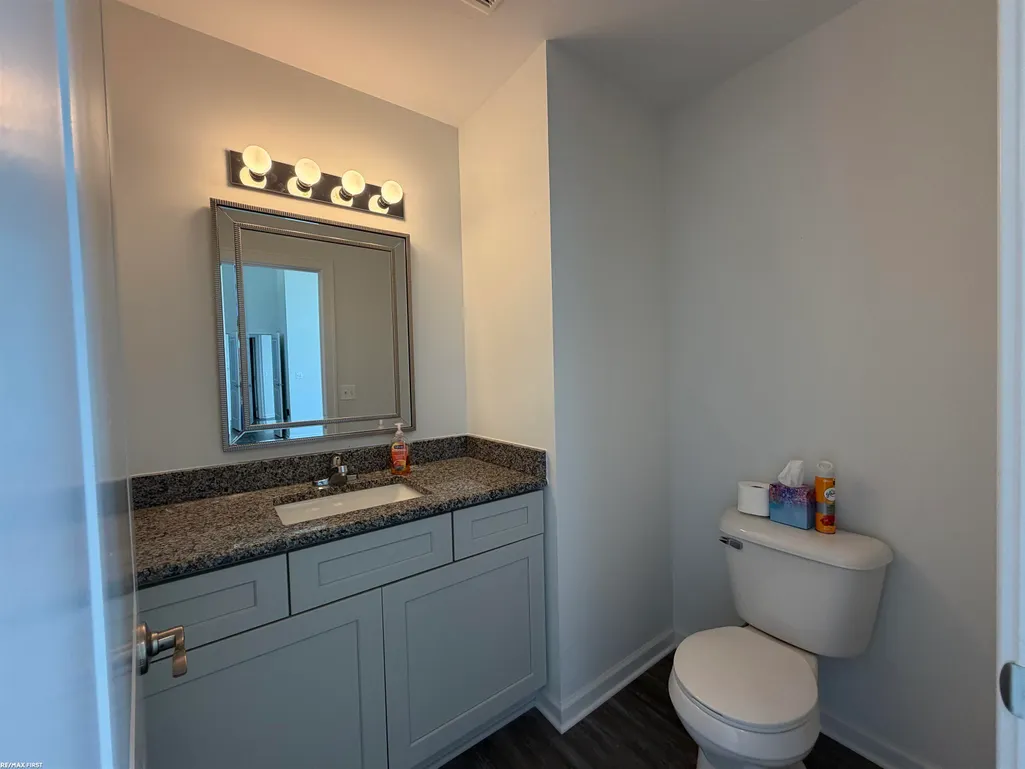
- Full Bathrooms3
- Half Bathrooms1
- Sqr Footage2810
- Lot Size0.27 Acres
Data Source:
Bay County REALTOR® Association
Property Description
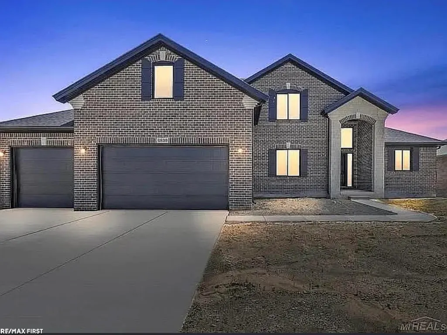
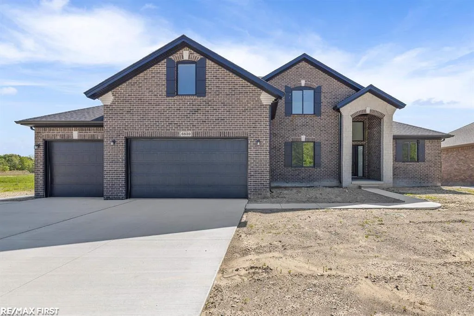
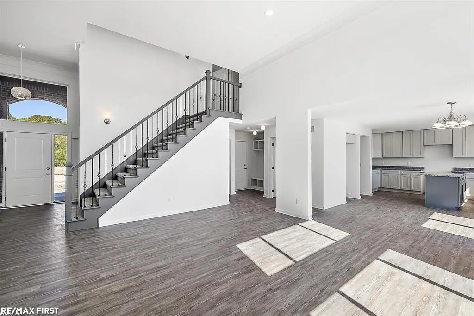
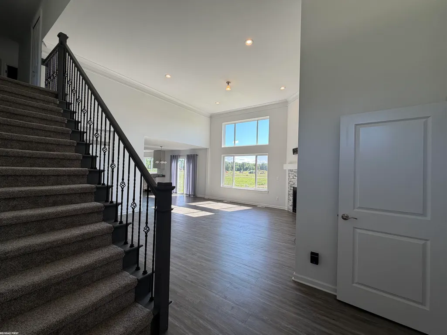
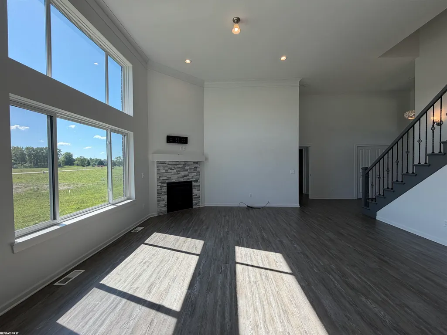
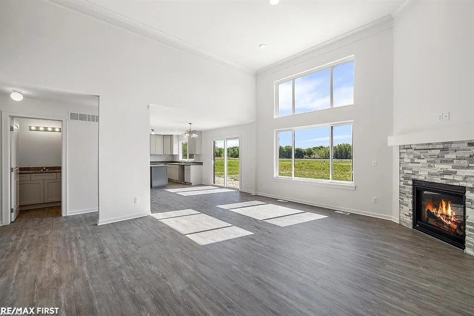
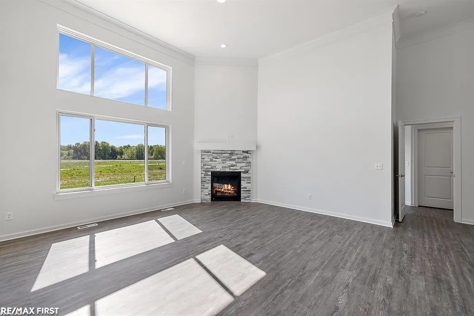
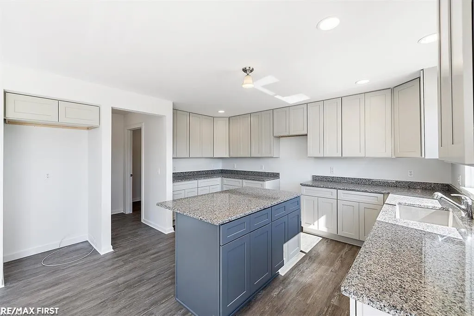
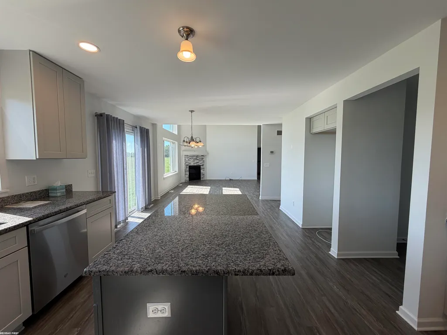
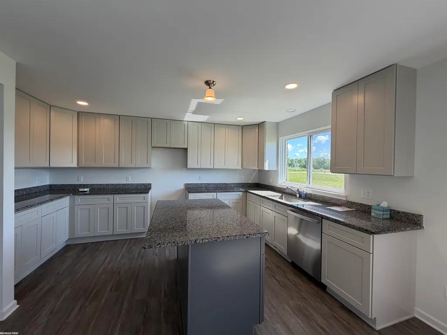
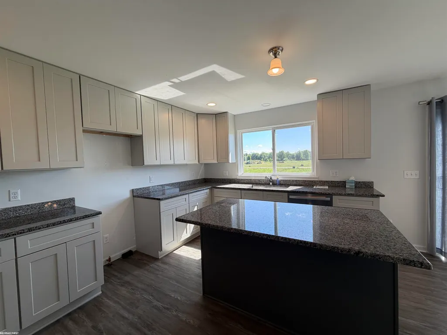
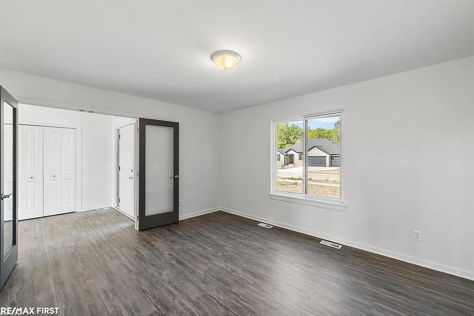
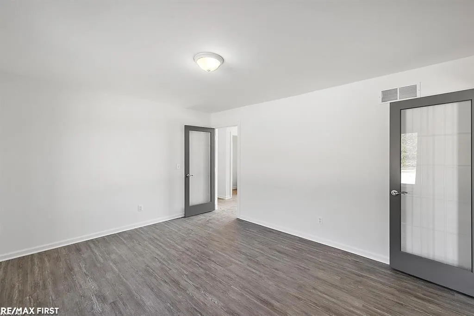
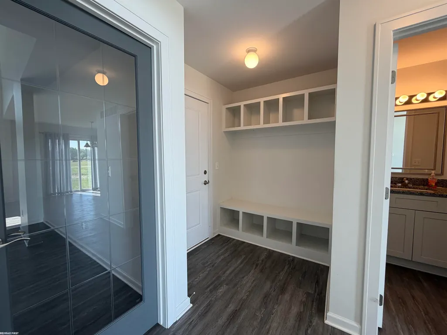
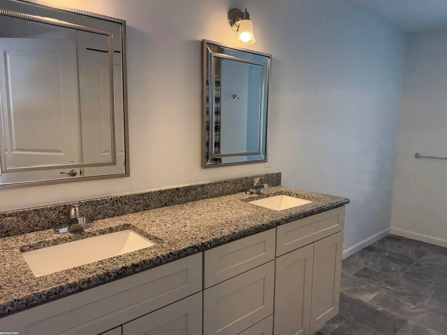
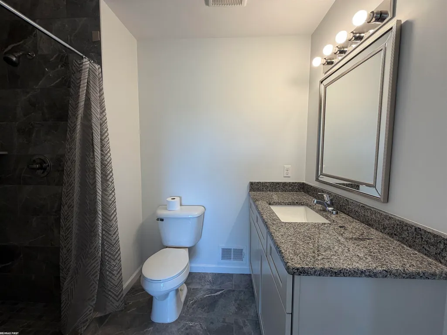
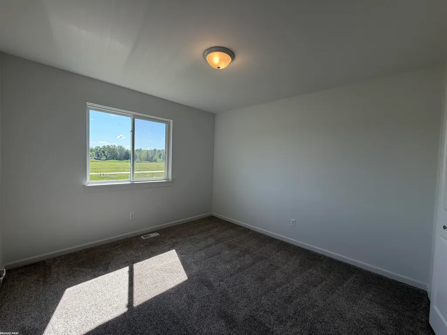
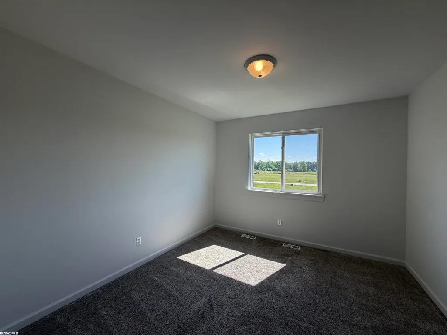
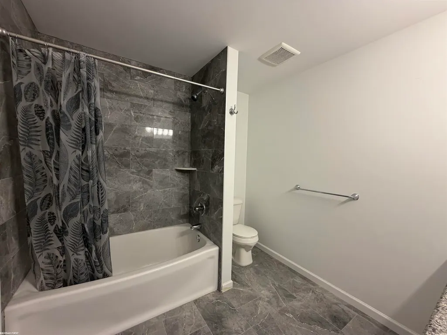
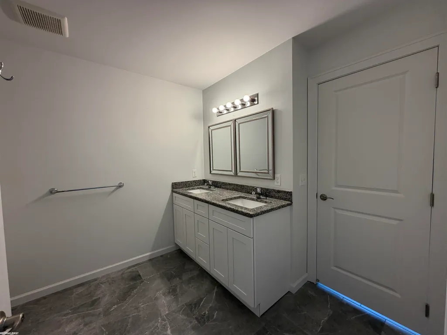
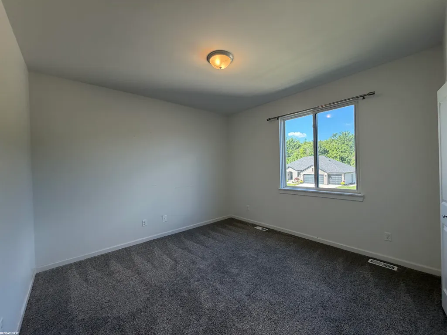
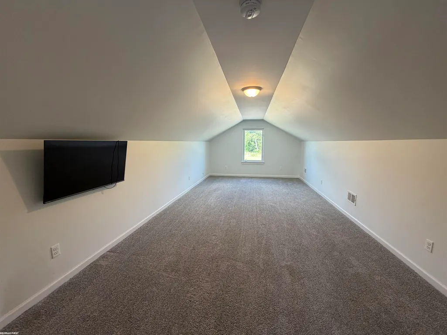
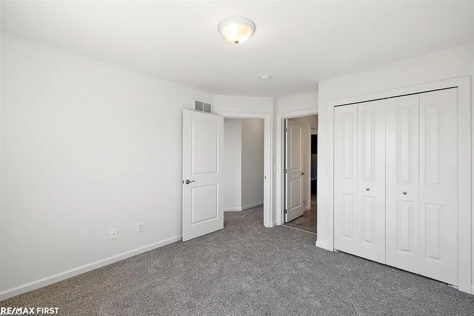
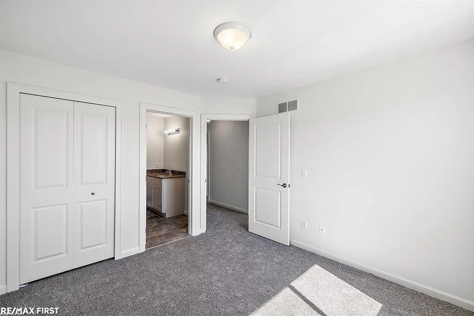
Welcome home to this all-brick split-level thatâs officially ready for move-in. Situated on an oversized lot, this property features a truly one-of-a-kind 4-car garage with double doors leading out to the backyard â perfect for easy access, storage, or hobby use. Inside, youâll find an abundance of space, a thoughtful layout, and high-end finishes throughout. The open-concept main level seamlessly connects the living, dining, and kitchen areas, creating an ideal environment for everyday comfort and easy entertaining. The living room showcases vaulted ceilings, large windows that fill the space with natural light, and a beautifully designed fireplace as the focal point. The kitchen offers granite counters, soft-close cabinetry, generous counter space, and a large island with an extended overhang â perfect for casual seating or meal prep. A standout feature of this home is the bonus room, offering flexibility for your lifestyle â whether you need a home office, guest space, playroom, or quiet retreat. This rental combines new-construction quality with exceptional space and design, making it a rare opportunity for anyone seeking comfort, convenience, and a premium living experience.
| Price History | |
|---|---|
| 8/3/2026 | Listed $3,800 |
General Features
| Heating | Forced Air |
|---|---|
| Kitchen Level | Entry |
| Cooling | Central A/C |
| Possession | At Close |
| Fireplaces | LivRoom Fireplace |
| Garage | Attached Garage |
| Water | Public Water |
| Security Deposit | 5700 |
| Full Baths | 3 |
| Half Baths | 1 |
| Bathrooms | 4 |
| Year Built | 2021 |
| Parking | Garage |
| Pets Allowed | No |
| Subdivision | Mallard Pond |
| Water Heater | Gas |
| Style | Split Level |
| County | St. Clair |
| Class | RESIDENTIAL |
| Type | Single Family |
| Application Fee | 40 |
| Ownership | Private |
| Association Name | Mallard Pond |
| New Construction Y/N | No |
| Associated Document Count | 1 |
| Status | Active |
| Zoning | Residential |
| Subdivision | MI |
| Sale/Rent | For Rent |
| HOA Fee Includes | Maintenance Grounds |
| Manufactured Y/N | No |
| ROOMS | Den/Study/Lib,First Floor Bedroom,First Floor Laundry,First Flr Primary Bedroom,Living Room,Primary Bedroom,Primary Bathroom,Home Office,Bonus Room,First Flr Full Bathroom,Primary Bdrm Suite,Second F |
| Fee Schedule | Yearly |
| Structure Style | 1 1/2 Story |
| Subj to Short Sale Apprvl | No |
| Primary City | Ira |
| City | Ira |
| School District | Anchor Bay School District |
| Lease Y/N | Yes |
| Originating MLS | MiRealSource |
| Financial Terms | Cash |
| Legal Description | UNIT 37 MALLARD POND ST CLAIR COUNTY CONDOMINIUM PLAN NO 237 MASTER DEED RECORDED LIBER 5213 PGS 546-607 |
| DOM | 48 |
| Postal Code | 48023 |
| Price Per Sq Ft Total AG | 1.35 |
| Public Remarks | Welcome home to this all-brick split-level thatâs officially ready for move-in. Situated on an oversized lot,this property features a truly one-of-a-kind 4-car garage with double doors leading out |
Interior Features
| Interior Amenities | Ceramic Floors,Sump Pump,Walk-In Closet |
|---|---|
| Dining Room Level | First |
| Living Room Level | Entry |
| Bedroom 1 Level | Entry |
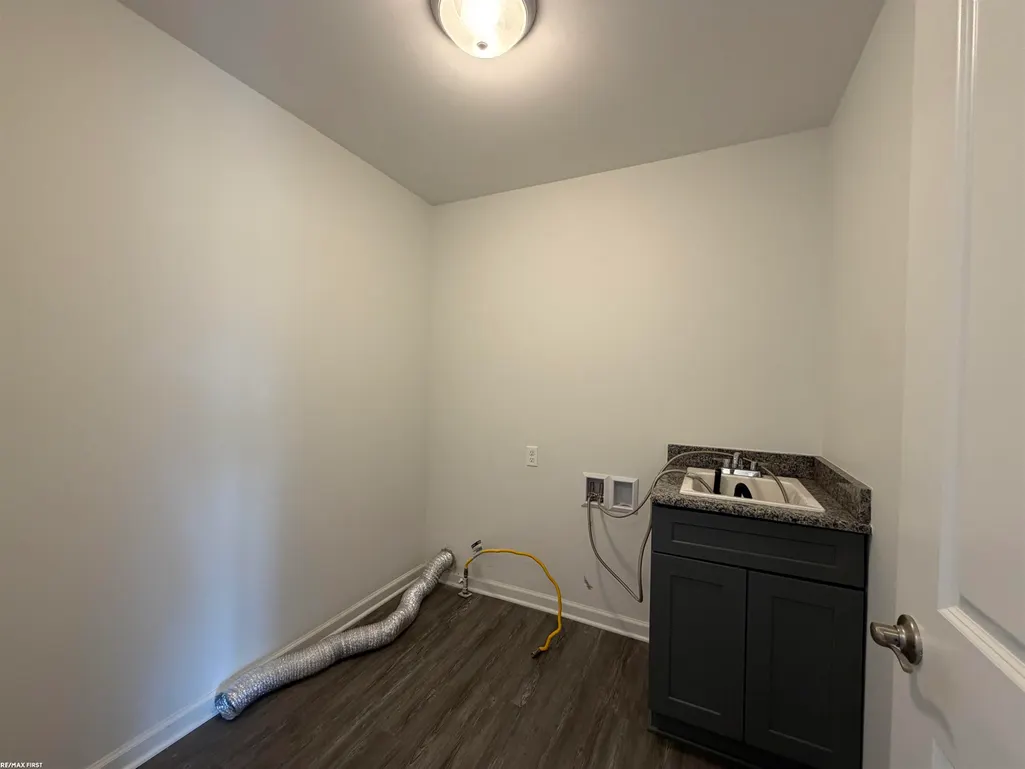
| Laundry Room Level | Entry |
| Kitchen Length | 10 |
| Living Room Length | 20 |
| Bedroom 4 Width | 11 |
| Bedroom 2 Width | 12 |
| Bedroom 3 Width | 11 |
| Dining Room Width | 15 |
| Bedroom 4 Length | 12 |
| Bedroom 2 Length | 14 |
| Living Room Width | 10 |
| Bedroom 3 Length | 10 |
| Dining Room Length | 11 |
| Kitchen Width | 15 |
| Beds | 4 |
| Fireplace? | Yes |
| Bedroom 1 Length | 22 |
| Bedroom 1 Width | 14 |
| Below Grade SqFt | 2000 |
| Above Grade SqFt | 2810 |
| Basement Y/N | Yes |
| Fireplaces Total | 1 |
| Total SqFt Finished | 2810 |
| Bathroom 1 Length | 10 |
| Bathroom 1 Width | 15 |
| Bathroom 2 Length | 8 |
| Bathroom 2 Width | 10 |
| Bathroom 3 Length | 8 |
| Bathroom 3 Width | 7 |
Exterior Features
| Exterior | Brick |
|---|---|
| Exterior Amenities | Porch |
| Frontage | 80 |
| Lot Size Area | 0.27 |
| Pool (Y/N) | No |
| Lot Dimensions | 80x145 |
| Garage # of Car | 4 |
| Well/Septic Inspection Done | No |
| Roads | Curbed,Paved Street |
| FOUNDATION TYPE | Basement |
| SEWER/SEPTIC | Public Sanitary |
| Waterfront Y/N | No |
| Garage Y/N | Yes |
| Frontage Type | Road |
Amenities
- Foreclosure
- Views
- Short Sale
- New Construction
- Adult 55+
- Lease To Own
- No HOA Fees
- Furnished
- Primary On Main
- Air Conditioning
- Seller Finance
- Green
- Fixer Upper
- Horse
- Golf
- Fireplace
- Deck
- Garage
- Basement
- Pool
Property vs Single Family Average in 48023
Price
Year Built
 Provided through IDX via MiRealSource. Courtesy of MiRealSource Shareholder. Copyright MiRealSource.
The information published and disseminated by MiRealSource is communicated verbatim, without change by MiRealSource, as filed with MiRealSource by its members. The accuracy of all information, regardless of source, is not guaranteed or warranted. All information should be independently verified.
Copyright 2026 MiRealSource. All rights reserved. The information provided hereby constitutes proprietary
Provided through IDX via MiRealSource. Courtesy of MiRealSource Shareholder. Copyright MiRealSource.
The information published and disseminated by MiRealSource is communicated verbatim, without change by MiRealSource, as filed with MiRealSource by its members. The accuracy of all information, regardless of source, is not guaranteed or warranted. All information should be independently verified.
Copyright 2026 MiRealSource. All rights reserved. The information provided hereby constitutes proprietary
 Bay County REALTOR® Association All information deemed reliable but not guaranteed. All properties are subject to prior sale, change or withdrawal. Neither listing broker(s) or information provider(s) shall be responsible for any typographical errors, misinformation, misprints and shall be held totally harmless. Listing(s) information is provided for consumer's personal, non-commercial use and may not be used for any purpose other than to identify prospective properties consumers may be interested
