
Price Reduction - Golf Course







Address
5363 Pebble Beach Dr Drive, Metamora, MI
Price
$ 453,800
Property Attributes
- MLS#50213391
- TypeSingle Family
- Listing Status Active
- CountyLAPEER
- CityMetamora
- AreaMetamora
- NeighborhoodCountry Club Ridge Condo
- Zip48455
- StyleRanch
- Year Built2020
- Taxes$ 4225
- Price$ 453,800
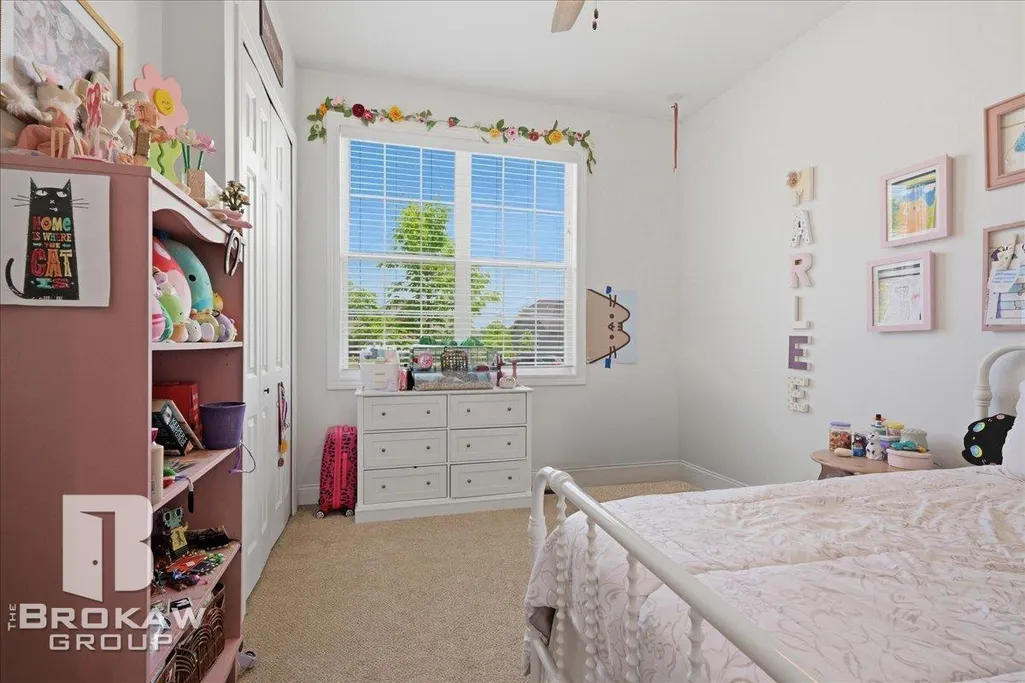
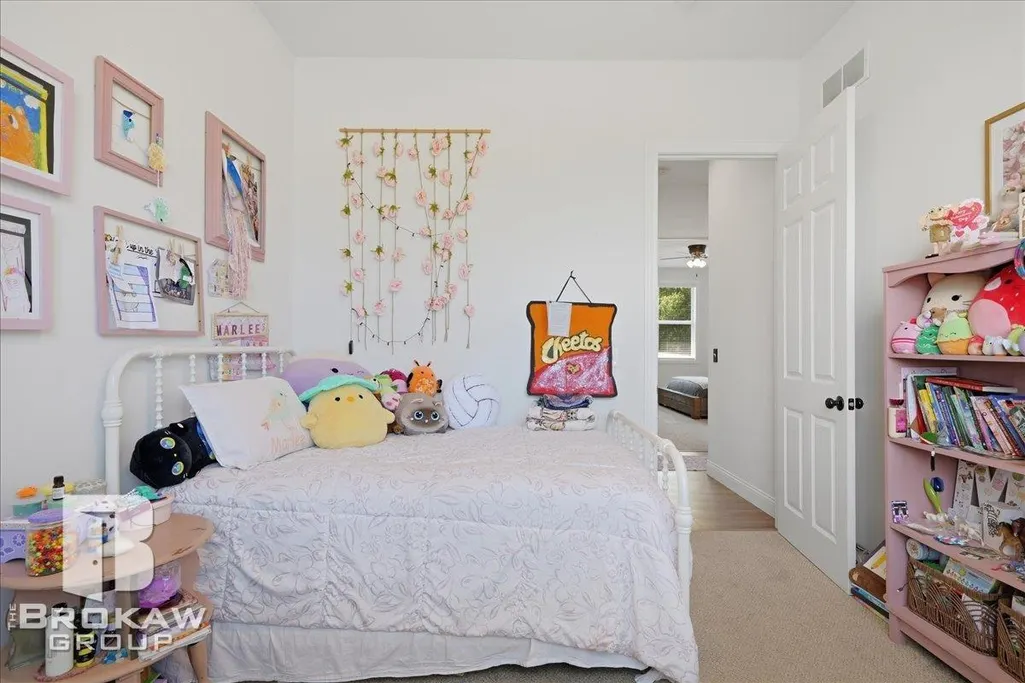
- Bedrooms3
- Full Bathrooms2
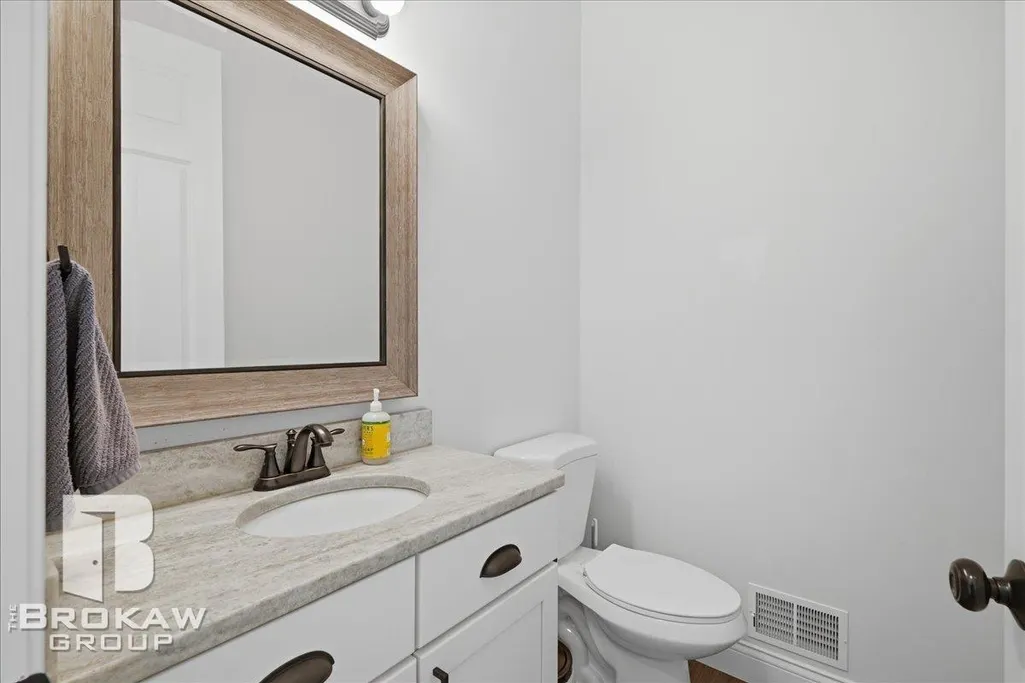
- Half Bathrooms1
- Sqr Footage1800
- Lot Size0.25 Acres
Data Source:
Bay County REALTOR® Association
Property Description
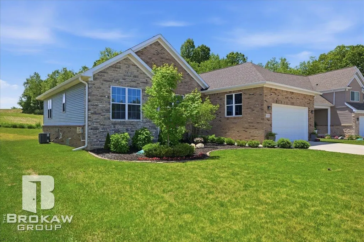
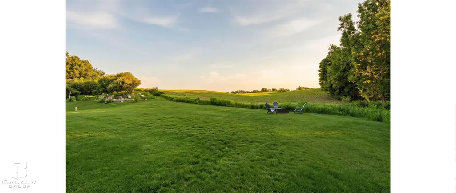
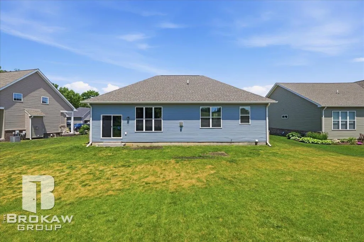
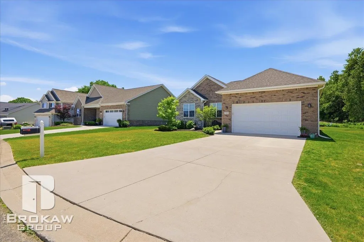
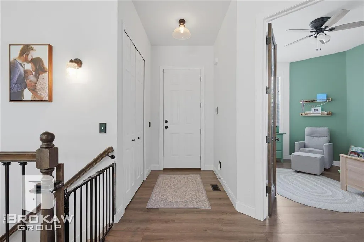
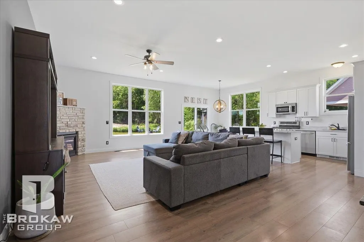
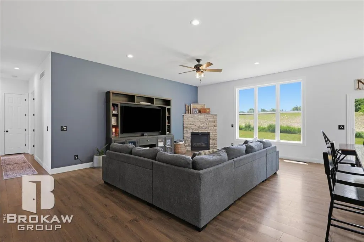
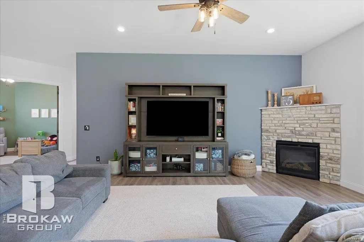
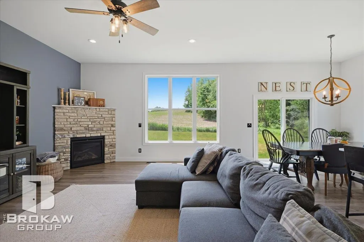
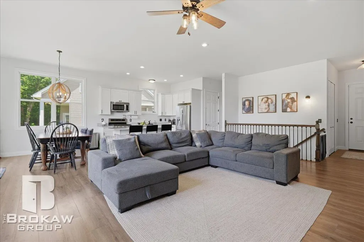
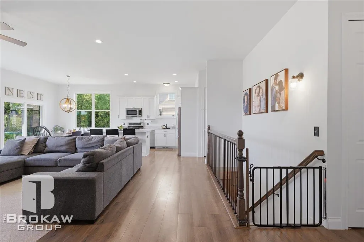
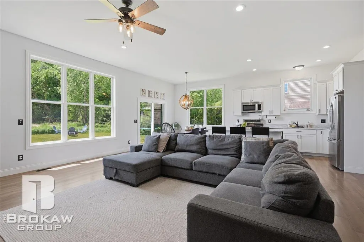
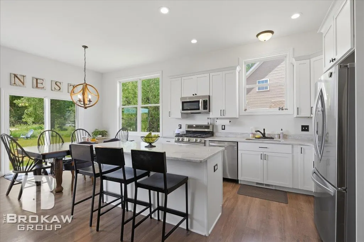
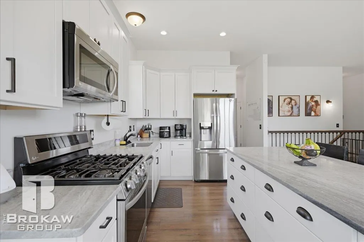
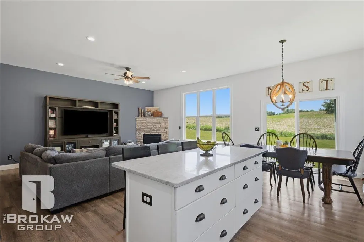
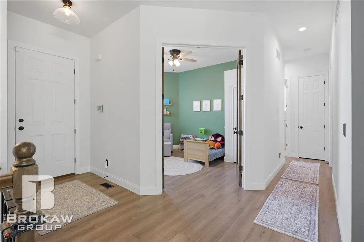
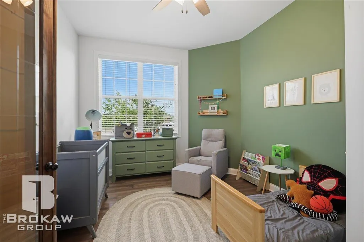
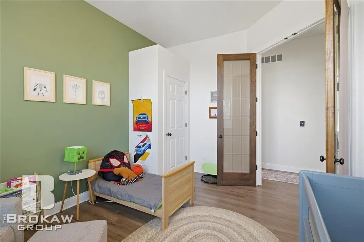
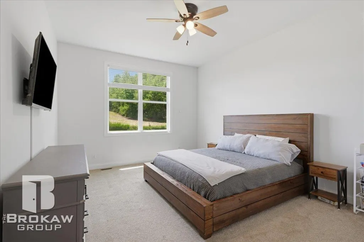
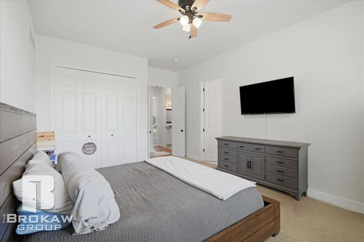
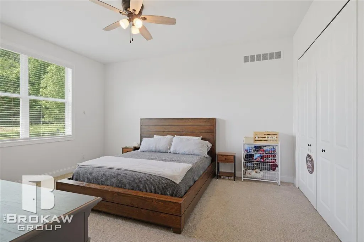
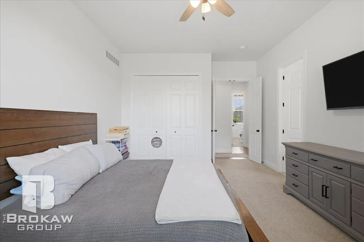
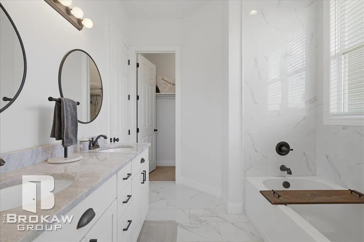
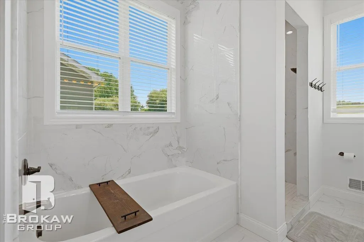
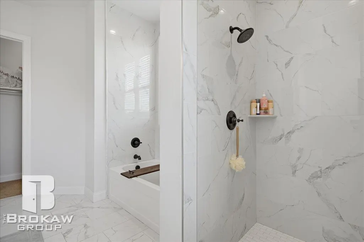
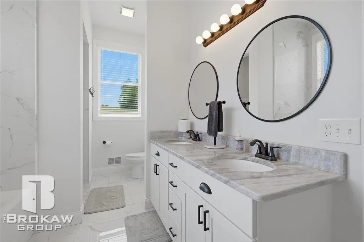
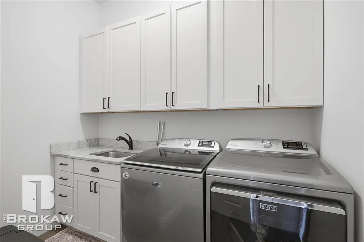
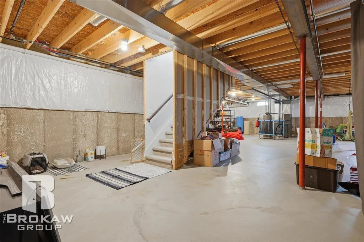
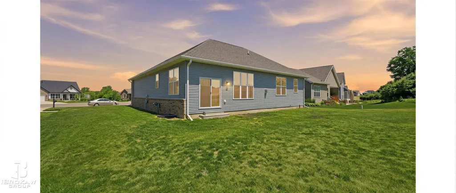
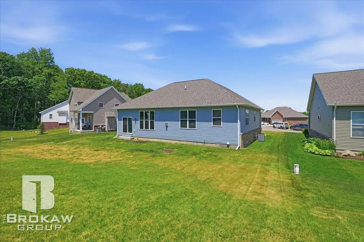
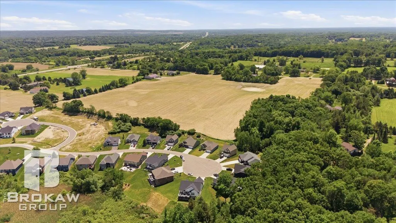
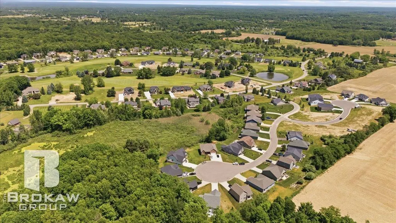
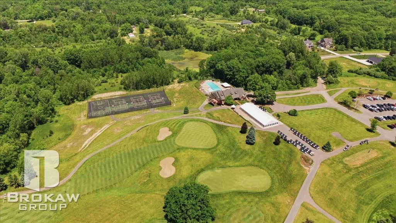
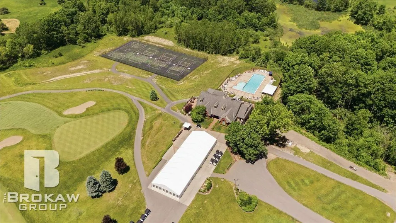
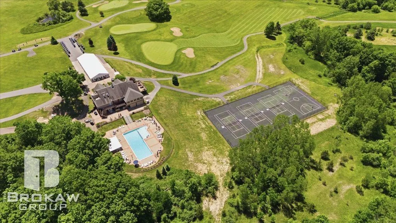
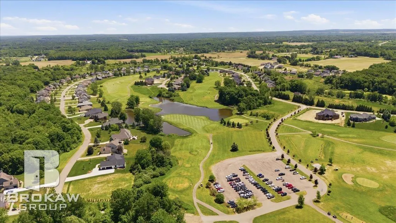
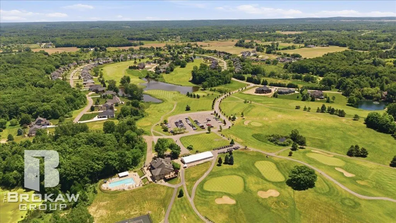
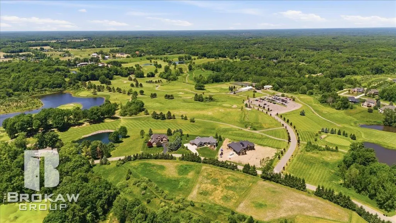
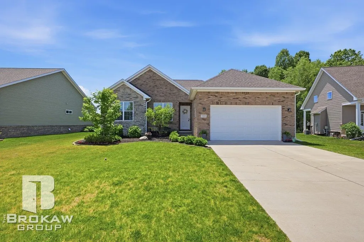
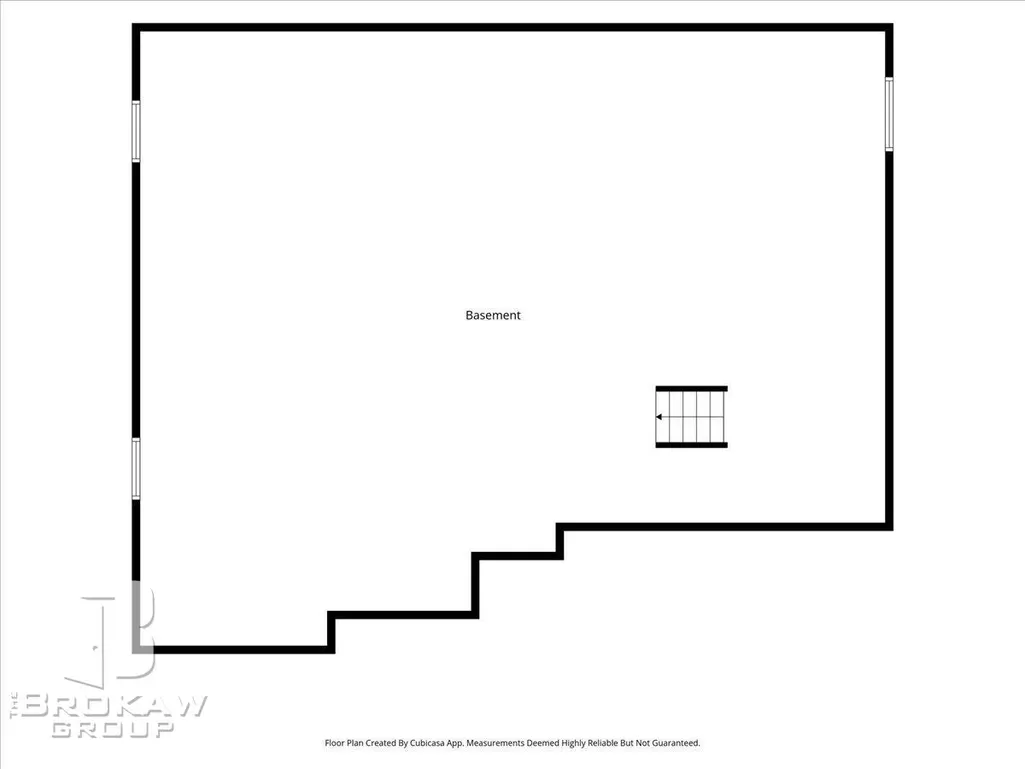
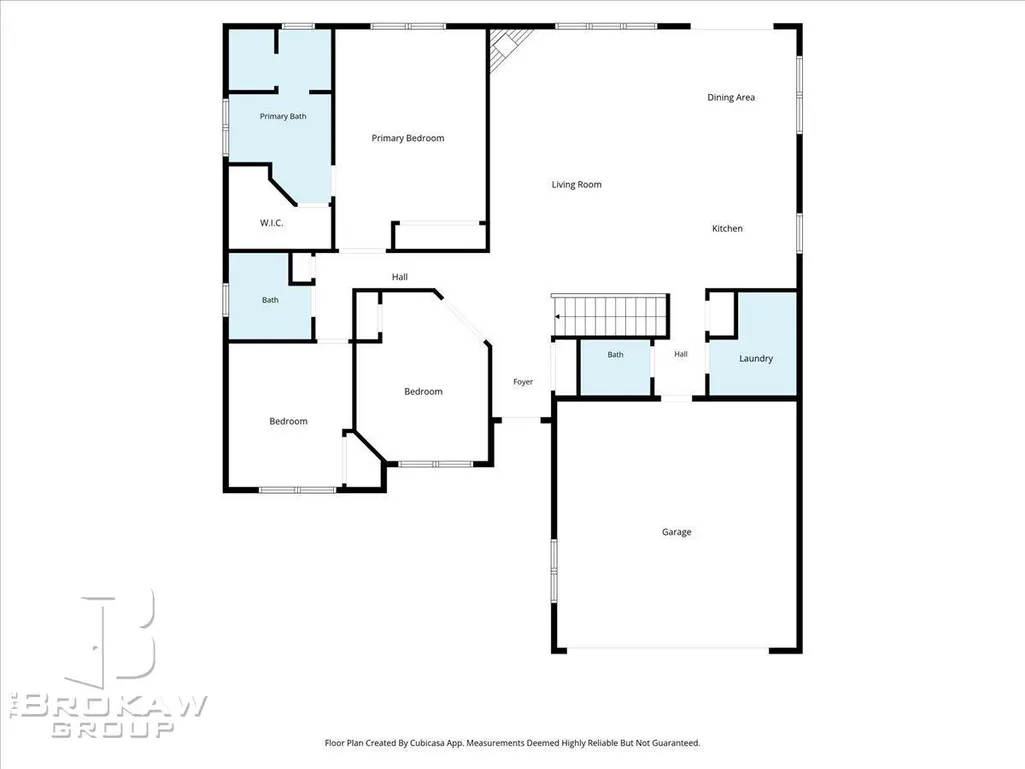
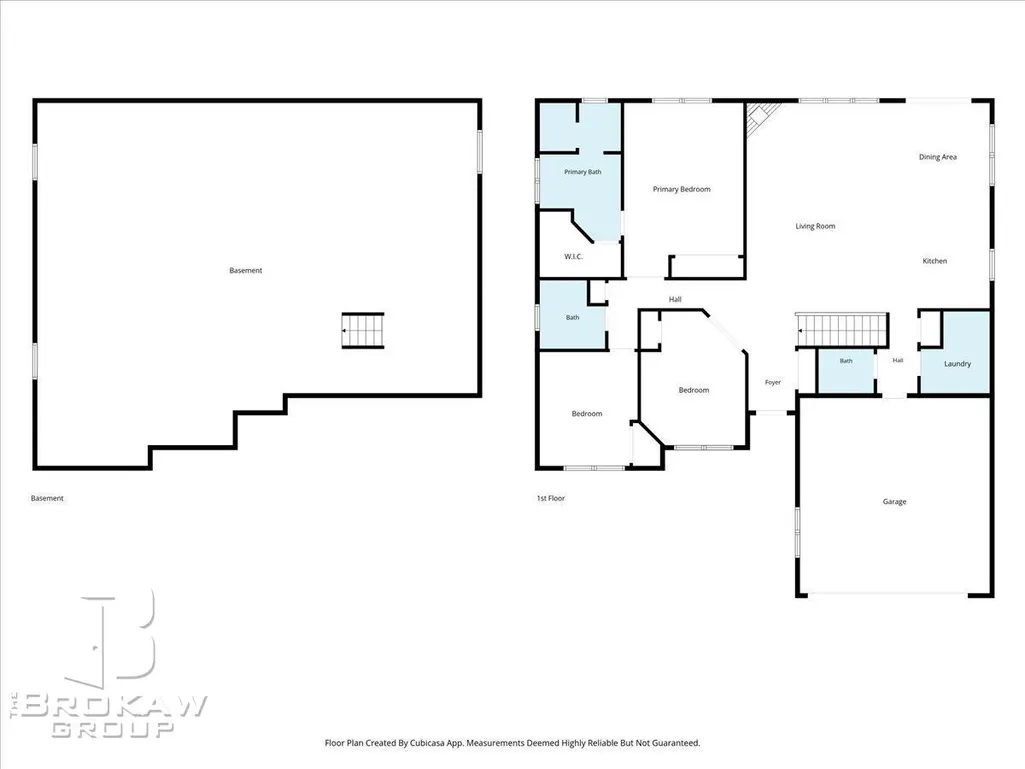
Welcome to the Metamora lifestyle. This stunning custom-built ranch sits on a quiet cul-de-sac with a private, tree-lined backyard â where breathtaking sunrises, golden sunsets, and a stroll to the first tee are simply part of your daily routine. Inside, soaring vaulted ceilings and a stone fireplace anchor an open, light-filled living space that flows seamlessly into the kitchen and dining area. The primary suite impresses with a spa-like bath featuring a soaking tub, dual-head tiled shower, dual vanity, and a spacious walk-in closet. Two additional bedrooms, a full bath, half bath, and a convenient laundry room with sink complete the main level. The full basement with egress is ready for your vision. Major updates already done â new gutters, sewer, and pressure pump (2025), plus closed-cell insulation for year-round efficiency. Lapeer Schools or Oxford School of Choice with neighborhood bus pickup. Golf, pool, community, privacy â all right outside your door. Schedule your showing today and come home to Metamora.
| Price History | |
|---|---|
| 6/30/2026 | Listed $468,800 |
| 9/3/2026 | 4$453,800 |
General Features
| Heating | Forced Air |
|---|---|
| Kitchen Level | First |
| Possession | Close Plus 31-60 Days |
| Fireplaces | LivRoom Fireplace |
| Garage | Attached Garage,Direct Access |
| Water | Community Well,Private Well |
| Appliances | Dishwasher,Disposal,Dryer,Microwave,Range/Oven,Refrigerator |
| Full Baths | 2 |
| Half Baths | 1 |
| Bathrooms | 3 |
| Year Built | 2020 |
| Parking | Garage,Paved Driveway |
| Pets Allowed | Yes |
| Subdivision | Country Club Ridge Condo |
| Style | Ranch |
| County | Lapeer |
| Class | RESIDENTIAL |
| Type | Single Family |
| Ownership | Private |
| Associated Document Count | 2 |
| Status | Active |
| Zoning | Residential |
| Subdivision | MI |
| Sale/Rent | For Sale |
| Green Features | Thermostat |
| HOA Fee Includes | Maintenance Grounds,Snow Removal,Sewer |
| Manufactured Y/N | No |
| Fee Amount | 413 |
| Fee Schedule | Quarterly |
| Structure Style | 1 Story |
| Subj to Short Sale Apprvl | No |
| Primary City | Metamora |
| City | Metamora |
| School District | Lapeer Community Schools |
| VIEW | Golf Course View |
| Pet Restrictions Y/N | No |
| Lease Y/N | No |
| Originating MLS | MiRealSource |
| Financial Terms | Cash,Conventional,FHA |
| Legal Description | T6N,R 10E SEC 29 UNIT 16 OF COUNTRY CLUB RIDGE CONDOMINIUM PLAN #60 |
| DOM | 82 |
| Postal Code | 48455 |
| Price Per Sq Ft Total AG | 252.11 |
| Public Remarks | Welcome to the Metamora lifestyle. This stunning custom-built ranch sits on a quiet cul-de-sac with a private,tree-lined backyard â where breathtaking sunrises,golden sunsets,and a stroll to the fi |
Interior Features
| Dining Room Level | First |
|---|---|
| Living Room Level | First |
| Basement | Unfinished |
| Bedroom 1 Level | First |
| Laundry Room Level | First |
| Kitchen Length | 11 |
| Laundry Room Width | 9 |
| Living Room Length | 15 |
| Bedroom 2 Width | 12 |
| Bedroom 3 Width | 19 |
| Laundry Room Length | 8 |
| Dining Room Width | 11 |
| Bedroom 2 Length | 11 |
| Living Room Width | 28 |
| Bedroom 3 Length | 13 |
| Dining Room Length | 11 |
| Kitchen Width | 12 |
| Beds | 3 |
| Fireplace? | Yes |
| Total Rooms | 7 |
| Bedroom 1 Length | 11 |
| Bedroom 1 Width | 15 |
| Below Grade SqFt | 1805 |
| Above Grade SqFt | 1800 |
| Basement Y/N | Yes |
| Fireplaces Total | 1 |
| Bedroom 2 Floor Covering | Luxury Vinyl |
| Bedroom 3 Floor Covering | Carpet |
| Kitchen Floor Covering | Luxury Vinyl |
| Total SqFt Finished | 1800 |
| Bathroom 1 Length | 7 |
| Bathroom 1 Width | 5 |
| Bathroom 2 Length | 9 |
| Bathroom 2 Width | 15 |
Exterior Features
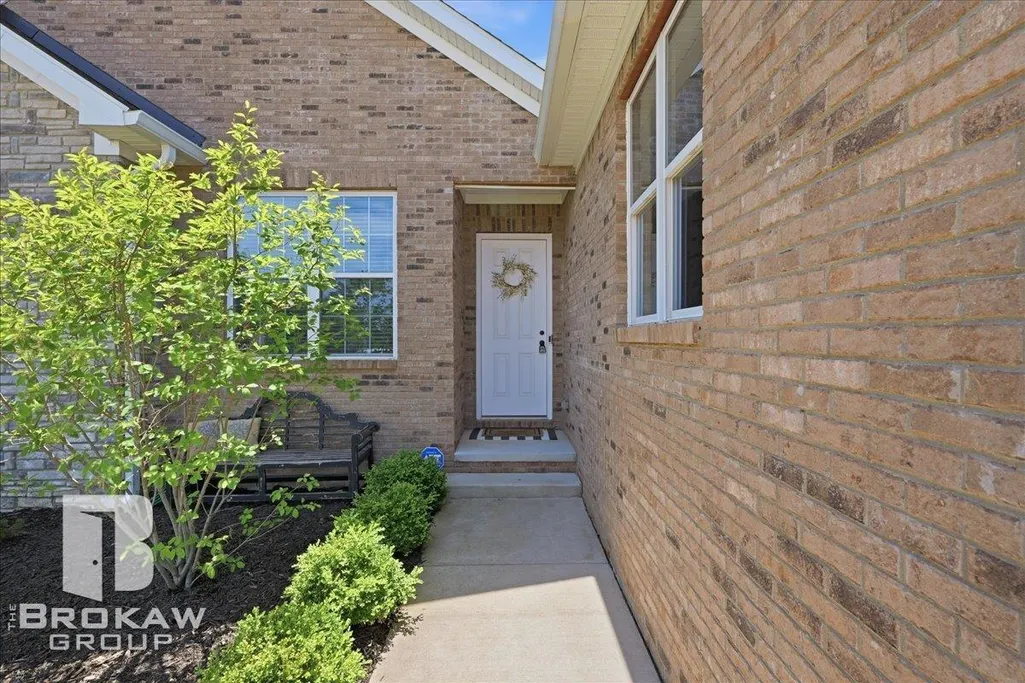
| Exterior | Brick,Stone,Vinyl Siding |
|---|---|
| Frontage | 15 |
| Lot Size Area | 0.25 |
| Pool (Y/N) | No |
| Lot Dimensions | 50 x 65 |
| Garage # of Car | 2 |
| Roads | Paved Street |
| FOUNDATION TYPE | Basement |
| SEWER/SEPTIC | Public Sanitary |
| Waterfront Y/N | No |
| Garage Y/N | Yes |
| Frontage Type | Road |
Amenities
- Foreclosure
- Views
- Short Sale
- New Construction
- Adult 55+
- Lease To Own
- No HOA Fees
- Furnished
- Primary On Main
- Air Conditioning
- Seller Finance
- Green
- Fixer Upper
- Horse
- Golf
- Fireplace
- Deck
- Garage
- Basement
- Pool
Property vs Single Family Average in 48455
Price
Taxes
Year Built
Visits
 Provided through IDX via MiRealSource. Courtesy of MiRealSource Shareholder. Copyright MiRealSource.
The information published and disseminated by MiRealSource is communicated verbatim, without change by MiRealSource, as filed with MiRealSource by its members. The accuracy of all information, regardless of source, is not guaranteed or warranted. All information should be independently verified.
Copyright 2026 MiRealSource. All rights reserved. The information provided hereby constitutes proprietary
Provided through IDX via MiRealSource. Courtesy of MiRealSource Shareholder. Copyright MiRealSource.
The information published and disseminated by MiRealSource is communicated verbatim, without change by MiRealSource, as filed with MiRealSource by its members. The accuracy of all information, regardless of source, is not guaranteed or warranted. All information should be independently verified.
Copyright 2026 MiRealSource. All rights reserved. The information provided hereby constitutes proprietary
 Bay County REALTOR® Association All information deemed reliable but not guaranteed. All properties are subject to prior sale, change or withdrawal. Neither listing broker(s) or information provider(s) shall be responsible for any typographical errors, misinformation, misprints and shall be held totally harmless. Listing(s) information is provided for consumer's personal, non-commercial use and may not be used for any purpose other than to identify prospective properties consumers may be interested
