
Price Reduction - Waterfront



Address
5870 Juniper Aa Lane, Rapid River, MI
Price
$ 425,000
Property Attributes
- MLS#50211462
- TypeSingle Family
- Listing Status Active
- CountyDELTA
- CityRapid River
- AreaBay De Noc Twp
- NeighborhoodMcGovern-Juniper Beach Subdivision
- Zip49878
- Style
- Year Built1978
- Taxes$ 4633
- Price$ 425,000
- Bedrooms2
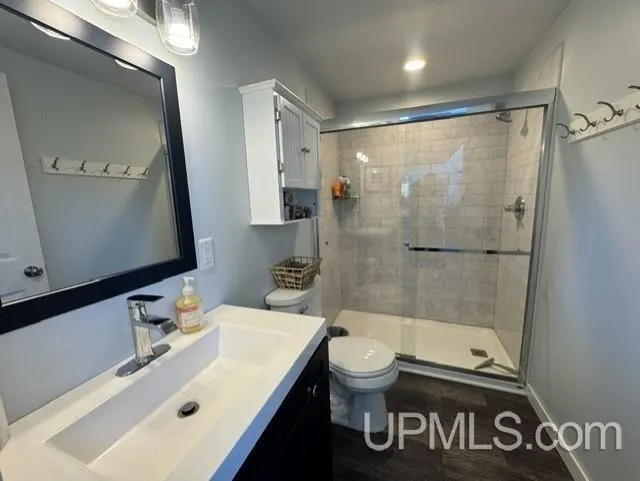
- Full Bathrooms1
- Half Bathrooms0
- Sqr Footage1440
- Lot Size0.46 Acres
Data Source:
Bay County REALTOR® Association
Property Description
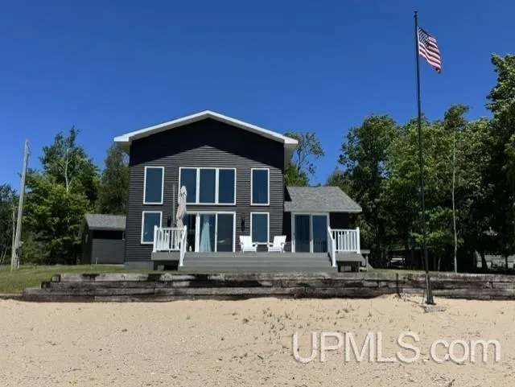
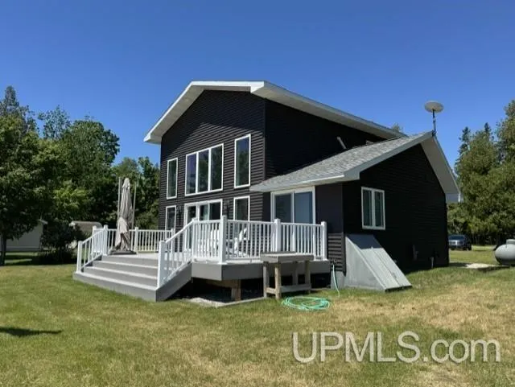
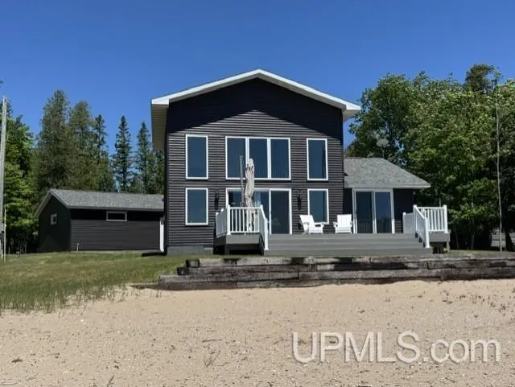
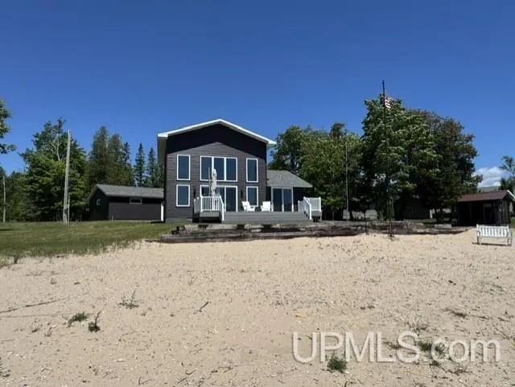
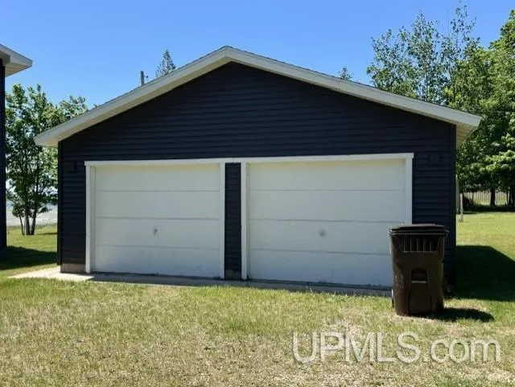
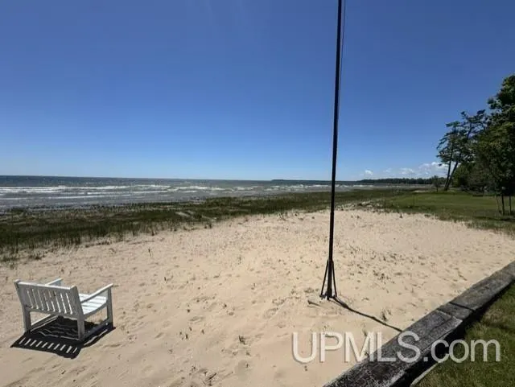
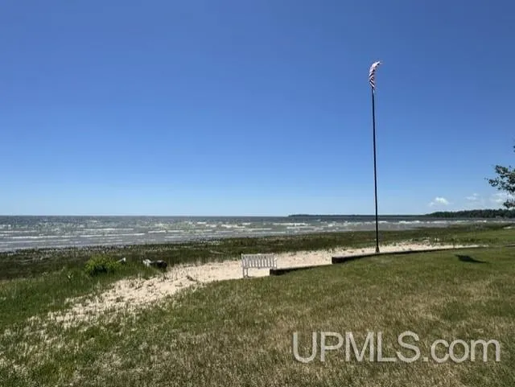
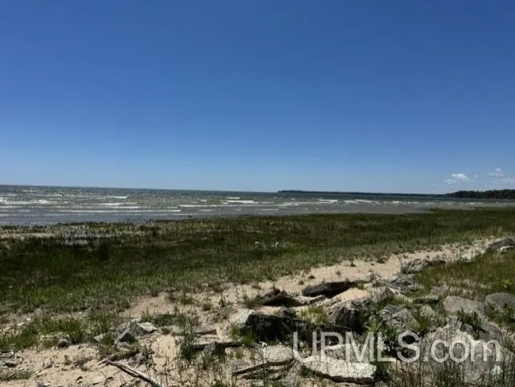
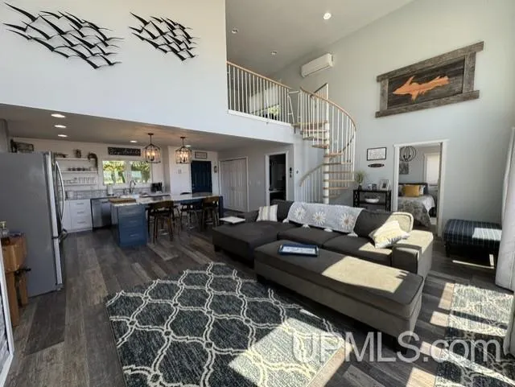
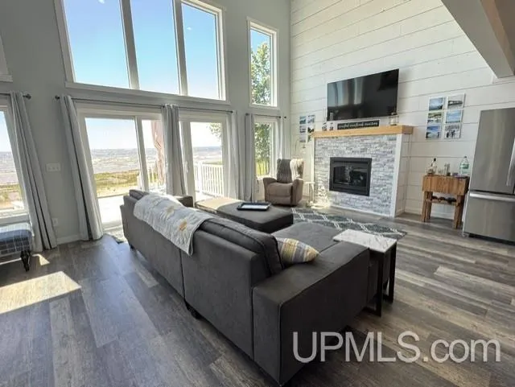
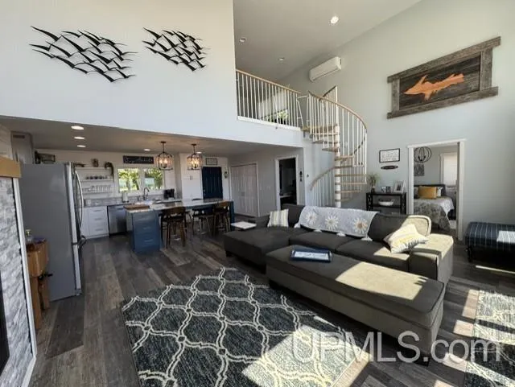
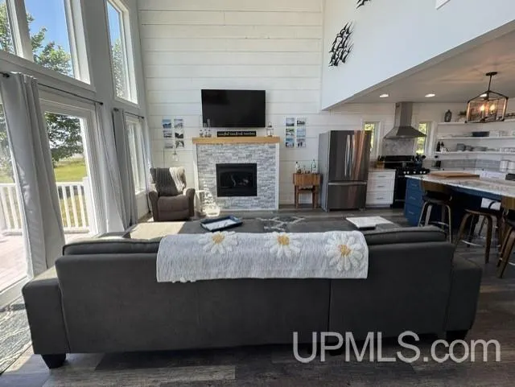
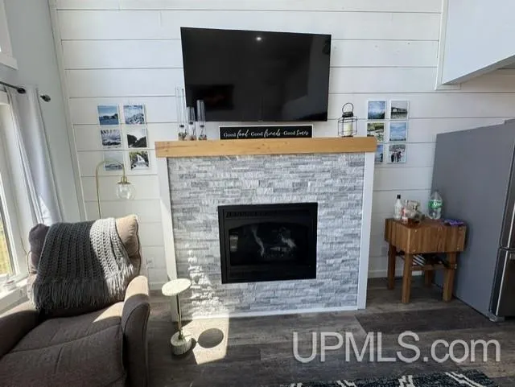
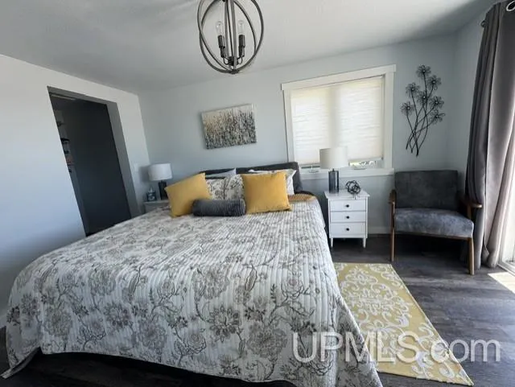
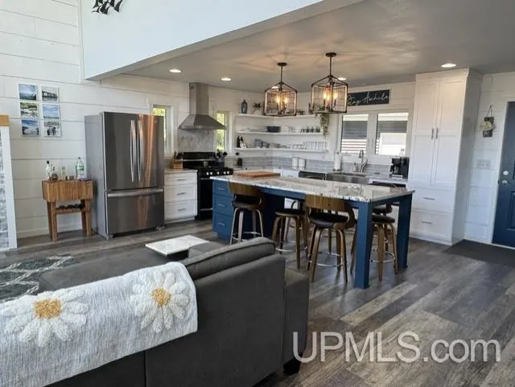
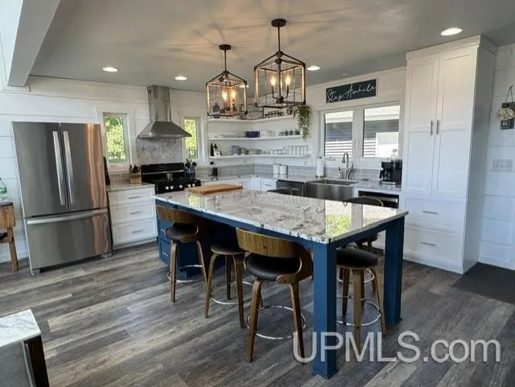
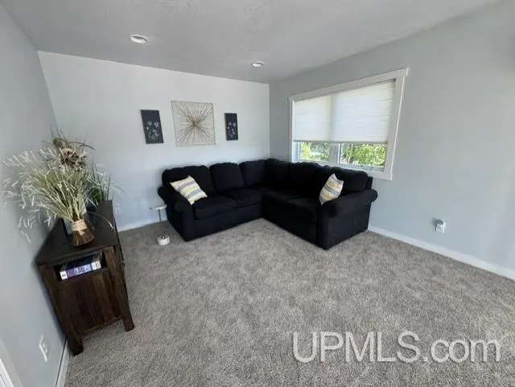
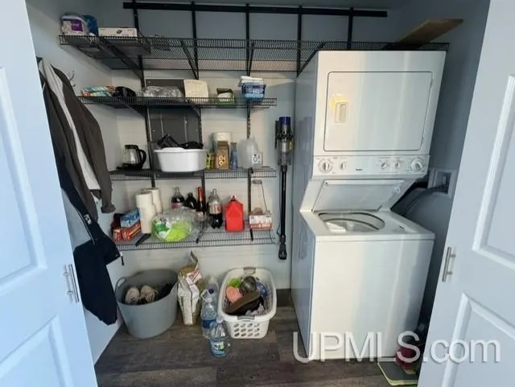
Newer Construction Waterfront Retreat in Stonington! Completely renovated approximately five years ago. Wake up to breathtaking water views from nearly every room in this stunning newly built waterfront home. Featuring 2 bedrooms plus a spacious loft, this beautiful getaway offers an open-concept design with a custom maple kitchen, granite countertops, and a large center island perfect for entertaining. Cozy up by the propane fireplace while enjoying panoramic lake views. The main-floor bedroom includes sliding glass doors leading to a large Trex deck overlooking the water. Additional features include a main-floor washer and dryer, mini-split cooling system, and a bright, airy layout designed to maximize the incredible scenery. Situated on 100 feet of beautiful sandy shoreline, this property is ideal for swimming, boating, fishing, or simply relaxing by the water. A detached two-car garage provides ample storage for vehicles, boats, and recreational gear. Experience waterfront living at its finest in sought-after Stoningtonâwhere every day feels like a vacation! All furnishings in the cottage will be included except a few items to include the king bed and one couch.
| Price History | |
|---|---|
| 6/15/2026 | Listed $495,000 |
| 7/14/2026 | 7$465,000 |
| 8/12/2026 | 4$450,000 |
| 9/23/2026 | 6$425,000 |
General Features
| Heating | Forced Air |
|---|---|
| Kitchen Level | Main |
| Cooling | Other |
| Possession | At Close |
| Fireplaces | Gas Fireplace |
| Garage | Detached Garage |
| Water | Private Well |
| Appliances | Dishwasher,Dryer,Microwave,Range/Oven,Refrigerator,Washer,Water Softener - Owned |
| Full Baths | 1 |
| Bathrooms | 1 |
| Year Built | 1978 |
| Parking | 3 or More Spaces,Garage |
| Subdivision | McGovern-Juniper Beach Subdivision |
| Water Heater | Gas |
| Style | Other |
| County | Delta |
| Class | RESIDENTIAL |
| Type | Single Family |
| Ownership | Private |
| Associated Document Count | 5 |
| Status | Active |
| Zoning | Residential |
| Subdivision | MI |
| Sale/Rent | For Sale |
| Utilities | Electricity Connected,Propane,Sewer Connected,Water Connected,Satellite Services |
| Manufactured Y/N | No |
| ROOMS | First Floor Bedroom,First Floor Laundry,Living Room,Loft,Eat-In Kitchen |
| Structure Style | 1 1/2 Story |
| Subj to Short Sale Apprvl | No |
| Primary City | Rapid River |
| Directions | Thru Rapid River to a right on County Road 513 to a left on 503 to a right on Juniper AA lane to property on right. |
| City | Rapid River |
| School District | Rapid River Public Schools |
| VIEW | Lake View |
| Lease Y/N | No |
| Originating MLS | Upper Peninsula Assoc of Realtors |
| Financial Terms | Cash,Conventional,FHA,VA |
| Legal Description | SEC 19 T39N R20W LOT 34 OF MCGOVERN-JUNIPER BEACH SUBDIVISION |
| DOM | 104 |
| Postal Code | 49878 |
| Price Per Sq Ft Total AG | 295.14 |
| Public Remarks | Newer Construction Waterfront Retreat in Stonington! Completely renovated approximately five years ago. Wake up to breathtaking water views from nearly every room in this stunning newly built waterfr |
Interior Features
| Interior Amenities | 9 ft + Ceilings,Interior Balcony,Sump Pump,Walk-In Closet,Window Treatment(s),Furnished |
|---|---|
| Family Room Level | Second |
| Living Room Level | Main |
| Basement | Block |
| Bedroom 1 Level | Main |
| Kitchen Length | 20 |
| Family Room Length | 13 |
| Family Room Width | 11 |
| Living Room Length | 23 |
| Bedroom 2 Width | 13 |
| Bedroom 2 Length | 11 |
| Living Room Width | 14 |
| Kitchen Width | 13 |
| Beds | 2 |
| Fireplace? | Yes |
| Total Rooms | 5 |
| Bedroom 1 Length | 10 |
| Bedroom 1 Width | 13 |
| Above Grade SqFt | 1440 |
| Basement Y/N | Yes |
| Fireplaces Total | 1 |
| Total SqFt Finished | 1440 |
| Bathroom 1 Length | 9 |
| Bathroom 1 Width | 5 |
Exterior Features
| Exterior | Vinyl Siding |
|---|---|
| Exterior Amenities | Deck,Patio |
| Frontage | 100 |
| Body of Water | Lake Michigan |
| Lot Size Area | 0.46 |
| Pool (Y/N) | No |
| Lot Dimensions | 100x189x82x208 |
| OUT BUILDINGS | None (OtherStructures) |
| Garage # of Car | 2 |
| Water Features | Lake Frontage,Water View,Waterfront,Great Lake |
| Roads | City/County,Year Round |
| FOUNDATION TYPE | Crawl,Partial Basement |
| SEWER/SEPTIC | Septic |
| Waterfront Y/N | Yes |
| Garage Y/N | Yes |
| Frontage Type | Water |
Amenities
- Foreclosure
- Views
- Short Sale
- New Construction
- Adult 55+
- Lease To Own
- No HOA Fees
- Furnished
- Primary On Main
- Air Conditioning
- Seller Finance
- Green
- Fixer Upper
- Horse
- Golf
- Fireplace
- Deck
- Garage
- Basement
- Pool
Property vs Single Family Average in 49878
Price
Taxes
Year Built
 Provided through IDX via MiRealSource. Courtesy of MiRealSource Shareholder. Copyright MiRealSource.
The information published and disseminated by MiRealSource is communicated verbatim, without change by MiRealSource, as filed with MiRealSource by its members. The accuracy of all information, regardless of source, is not guaranteed or warranted. All information should be independently verified.
Copyright 2026 MiRealSource. All rights reserved. The information provided hereby constitutes proprietary
Provided through IDX via MiRealSource. Courtesy of MiRealSource Shareholder. Copyright MiRealSource.
The information published and disseminated by MiRealSource is communicated verbatim, without change by MiRealSource, as filed with MiRealSource by its members. The accuracy of all information, regardless of source, is not guaranteed or warranted. All information should be independently verified.
Copyright 2026 MiRealSource. All rights reserved. The information provided hereby constitutes proprietary
 Bay County REALTOR® Association All information deemed reliable but not guaranteed. All properties are subject to prior sale, change or withdrawal. Neither listing broker(s) or information provider(s) shall be responsible for any typographical errors, misinformation, misprints and shall be held totally harmless. Listing(s) information is provided for consumer's personal, non-commercial use and may not be used for any purpose other than to identify prospective properties consumers may be interested
