
Price Reduction











Address
3230 Pinehurst Drive, Lake, MI
Price
$ 244,900
Property Attributes
- MLS#50209934
- TypeSingle Family
- Listing Status Active
- CountyCLARE
- CityLake
- AreaFreeman Twp
- NeighborhoodPinehurst Estates
- Zip48632
- StyleChalet
- Year Built2003
- Taxes$ 1907
- Price$ 244,900
- Bedrooms3
- Full Bathrooms2
- Half Bathrooms0
- Sqr Footage1260
- Lot Size0.36 Acres
Data Source:
Bay County REALTOR® Association
Property Description
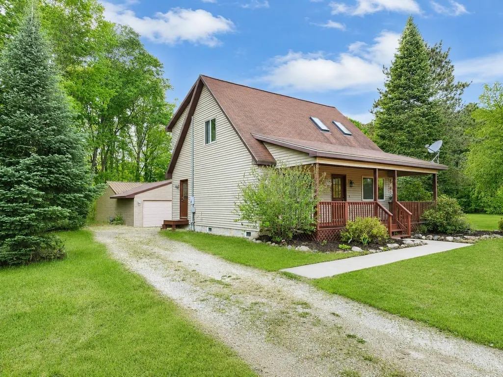
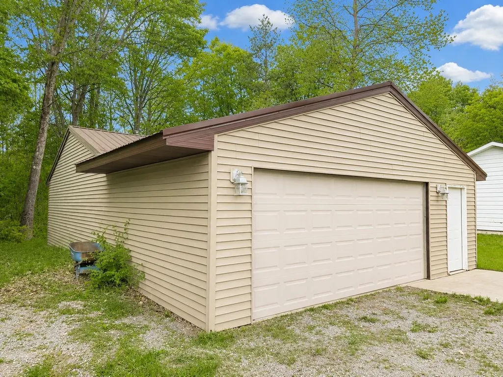
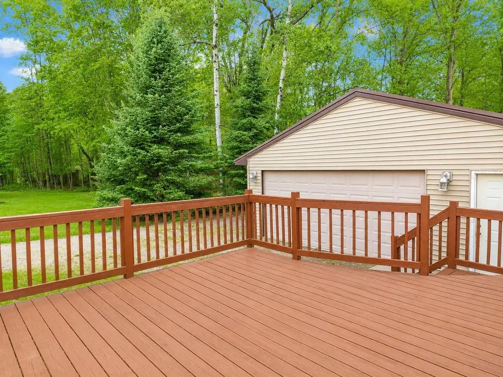
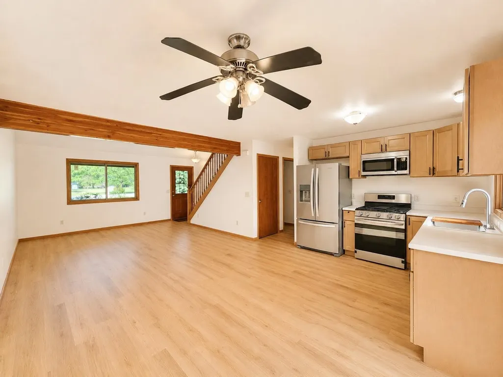
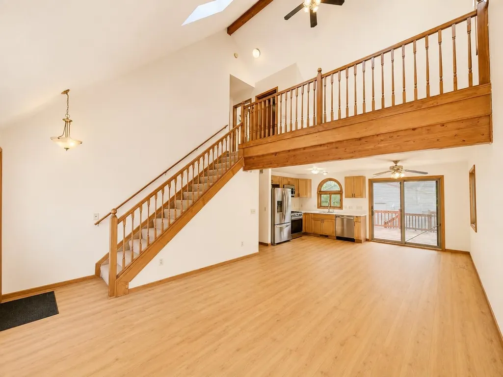
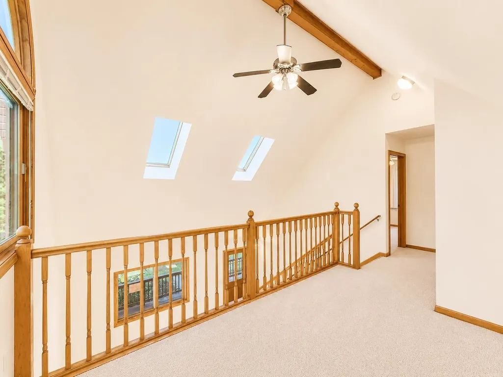
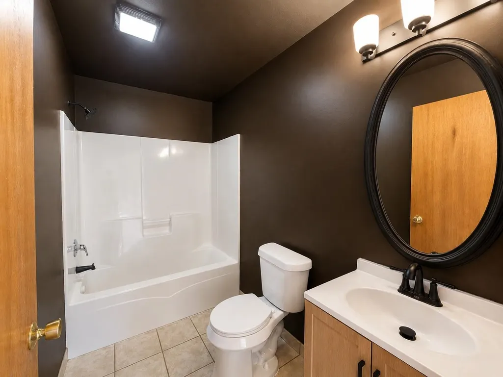
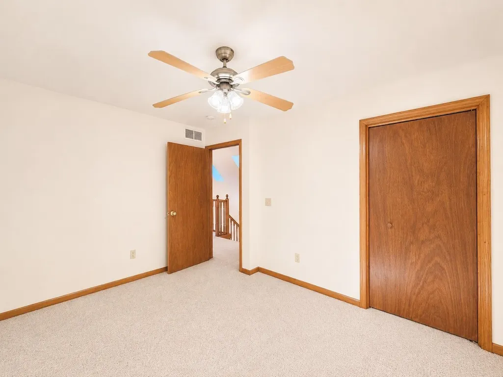
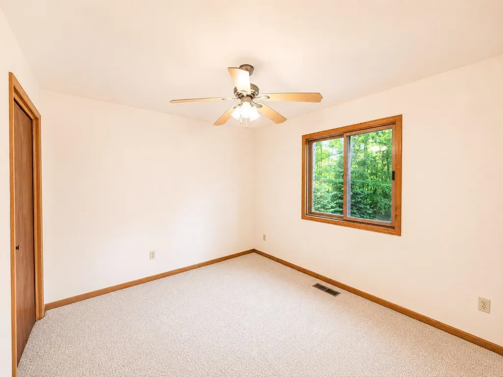
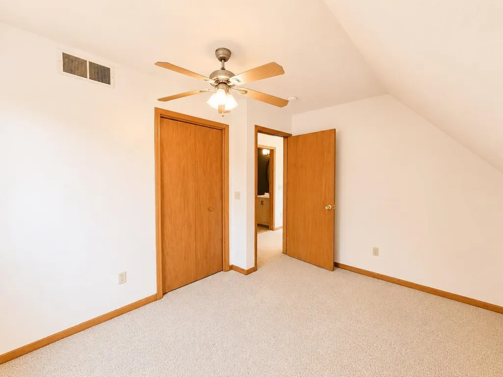
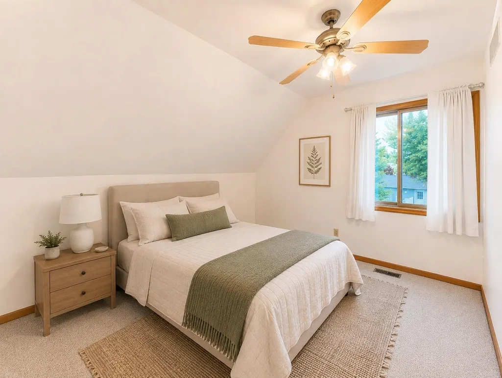
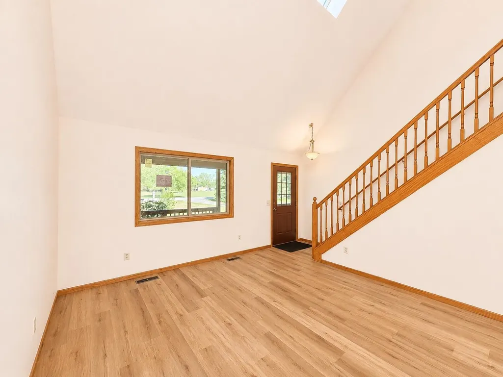
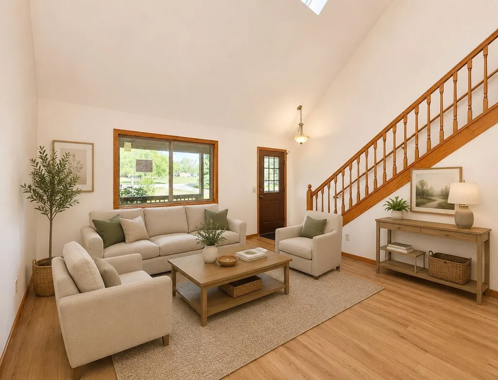
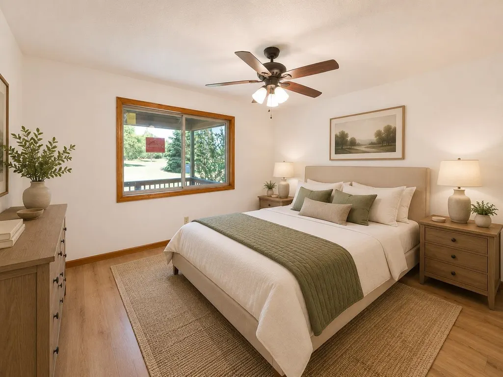
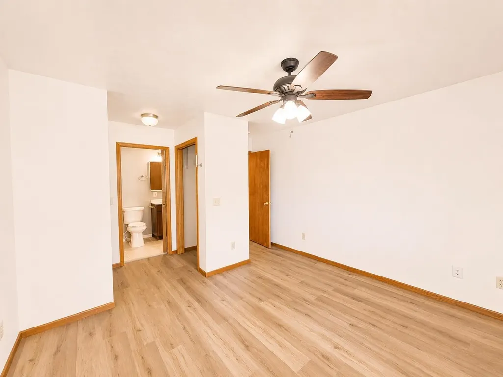
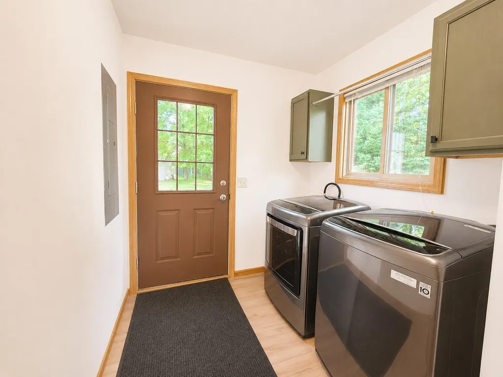
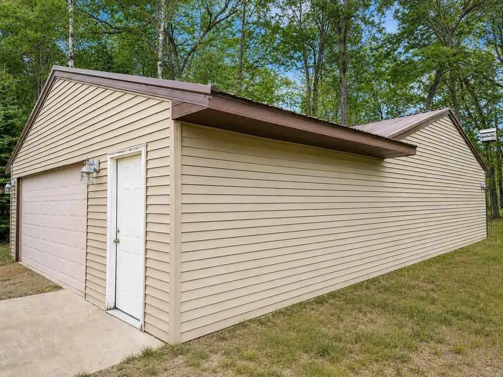
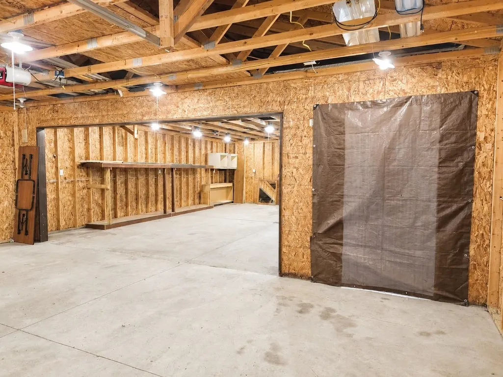
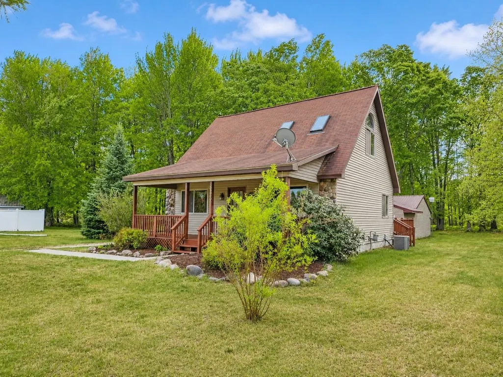
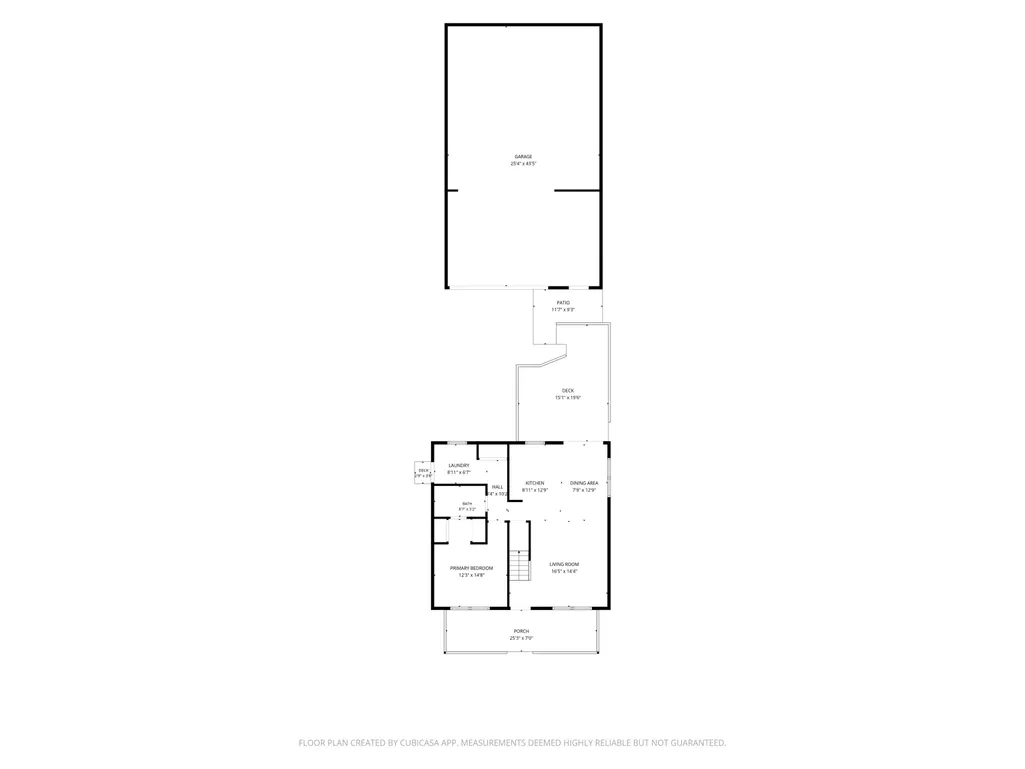
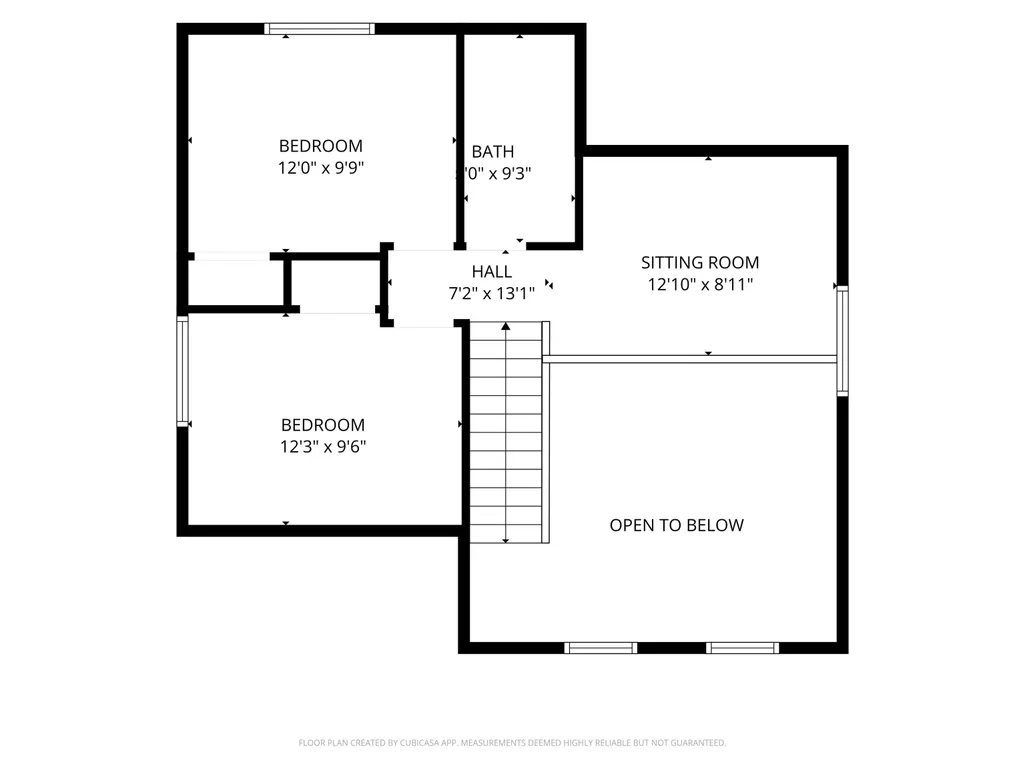
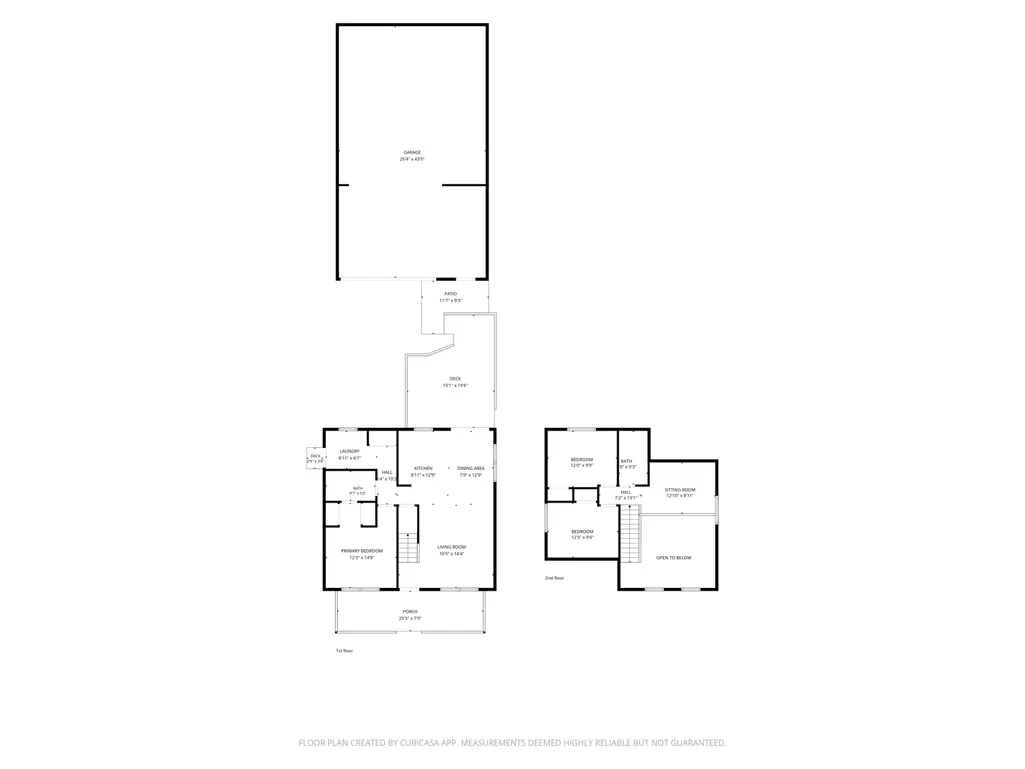
Welcome to your perfect up north getaway or year-round home in the beautiful Lake of the Pines Association! This well-maintained 3 bedroom, 2 full bath chalet-style home offers a warm and inviting atmosphere with many updates throughout and a location that is hard to beat. Situated kitty-corner from the association amenities, you are just moments away from all-sports Doc & Tom Lake, sandy beach area, boat launch, clubhouse, swimming pool, playground, and more. Inside you will find an open floor plan with a spacious kitchen, dining, and living area that is perfect for entertaining family and friends. The large entryway offers extra storage space along with the convenience of main floor laundry. A main floor bedroom with shared full bath provide easy accessibility, while upstairs features two additional bedrooms, another full bath, and a cozy loft/sitting area overlooking the main living space. Natural gas and central air help keep the home comfortable year-round. Spectrum TV and internet available. Step outside and enjoy the covered front porch or relax on the large back deck area for those peaceful northern Michigan evenings. If you enjoy the outdoors, you will love the direct access from the back of the property to association hunting land along with additional land access for hunting, hiking, and long nature walks during the off season. The impressive 26x44 garage with workshop area offers concrete floors, electric, and plenty of room for vehicles, boats, ORVs, and all your recreational toys. Whether you are looking for a full-time residence, vacation retreat, or recreational property, this home offers the complete package with access to everything Lake of the Pines has to offer. For more information on the association amenities and activities, visit www.lakeofthepines.net. Photo Disclosure: Listing photos have been enhanced to display furniture and to brighten lighting while accurately representing the property's features.
| Price History | |
|---|---|
| 6/3/2026 | Listed $269,900 |
| 6/17/2026 | 4$259,900 |
| 7/6/2026 | 3$253,900 |
| 7/23/2026 | 2$248,900 |
| 8/27/2026 | 2$244,900 |
General Features
| Heating | Forced Air |
|---|---|
| Kitchen Level | Main |
| Cooling | Central A/C |
| Possession | At Close |
| Garage | Detached Garage,Electric in Garage,Gar Door Opener,Workshop |
| Water | Private Well |
| Full Baths | 2 |
| Bathrooms | 2 |
| Year Built | 2003 |
| Subdivision | Pinehurst Estates |
| Style | Chalet |
| County | Clare |
| Class | RESIDENTIAL |
| Type | Single Family |
| Ownership | Private |
| Association Name | Lake of the Pines |
| Associated Document Count | 4 |
| Electric | Circuit Breakers |
| Status | Active |
| Zoning | Residential |
| Subdivision | MI |
| Sale/Rent | For Sale |
| Utilities | Cable Available,Electricity Connected,Natural Gas Connected,Internet Spectrum |
| HOA Fee Includes | Club House Included,Community Pool |
| Manufactured Y/N | No |
| ROOMS | First Floor Bedroom,First Floor Laundry,Living Room,Loft,Utility/Laundry Room |
| Fee Amount | 230 |
| Fee Schedule | Yearly |
| Structure Style | 1 1/2 Story |
| Subj to Short Sale Apprvl | No |
| Primary City | Lake |
| Virtual Tour | https://www.zillow.com/view-imx/7792dd19-9e52-421e-9de1-bf71447a3047?initialViewType=pano&hidePhotos=true&setAttribution=mls&wl=true&utm_source=email&utm_medium=email&utm_campaign=emo-floorplancomple |
| Directions | From Lake George - Mannsiding/Hemlock,head South on Hemlock,West on Ashard,Left on Pinehurst to home on your right. |
| City | Lake |
| School District | Farwell Area Schools |
| VIEW | Rural View |
| Lease Y/N | No |
| Originating MLS | Clare Gladwin Board of REALTORS |
| Financial Terms | Cash,Conventional,FHA,VA,Rural Development |
| Legal Description | T18N R6W SEC 23 3230 PINEHURST DR LOT 45 PINEHURST ESTATES. |
| DOM | 109 |
| Postal Code | 48632 |
| Price Per Sq Ft Total AG | 194.37 |
| Public Remarks | Welcome to your perfect up north getaway or year-round home in the beautiful Lake of the Pines Association! This well-maintained 3 bedroom,2 full bath chalet-style home offers a warm and inviting atm |
Interior Features
| Interior Amenities | 9 ft + Ceilings,Cathedral/Vaulted Ceiling |
|---|---|
| Dining Room Level | Main |
| Living Room Level | Main |
| Basement | None (Basement) |
| Bedroom 1 Level | Main |
| Laundry Room Level | Main |
| Kitchen Length | 9 |
| Laundry Room Width | 7 |
| Living Room Length | 15 |
| Bedroom 2 Width | 9 |
| Bedroom 3 Width | 10 |
| Laundry Room Length | 12 |
| Dining Room Width | 9 |
| Bedroom 2 Length | 12 |
| Living Room Width | 13 |
| Bedroom 3 Length | 12 |
| Dining Room Length | 8 |
| Kitchen Width | 10 |
| Beds | 3 |
| Fireplace? | No |
| Total Rooms | 11 |
| Bedroom 1 Length | 12 |
| Bedroom 1 Width | 10 |
| Above Grade SqFt | 1260 |
| Basement Y/N | No |
| Library/Den Length | 12 |
| Library/Den Level | Upper |
| Library/Den Width | 9 |
| Bedroom 2 Floor Covering | Carpet |
| Bedroom 3 Floor Covering | Carpet |
| Kitchen Floor Covering | Laminate |
| Total SqFt Finished | 1260 |
| Bathroom 1 Length | 8 |
| Bathroom 1 Width | 5 |
| Bathroom 2 Length | 9 |
| Bathroom 2 Width | 5 |
Exterior Features
| Exterior | Vinyl Siding |
|---|---|
| Exterior Amenities | Deck,Porch |
| Frontage | 69 |
| Garage Dimensions | 42x26 |
| Lot Size Area | 0.36 |
| Pool (Y/N) | Yes |
| Lot Dimensions | 69x253x65x228 |
| Garage # of Car | 2 |
| Water Features | All Sports Lake,Lake/River Access,Beach Access |
| Roads | City/County,Gravel |
| FOUNDATION TYPE | Crawl |
| SEWER/SEPTIC | Septic |
| Waterfront Y/N | No |
| Garage Y/N | Yes |
| Frontage Type | Road |
Amenities
- Foreclosure
- Views
- Short Sale
- New Construction
- Adult 55+
- Lease To Own
- No HOA Fees
- Furnished
- Primary On Main
- Air Conditioning
- Seller Finance
- Green
- Fixer Upper
- Horse
- Golf
- Fireplace
- Deck
- Garage
- Basement
- Pool
Property vs Single Family Average in 48632
Price
Taxes
Year Built
Visits
 Provided through IDX via MiRealSource. Courtesy of MiRealSource Shareholder. Copyright MiRealSource.
The information published and disseminated by MiRealSource is communicated verbatim, without change by MiRealSource, as filed with MiRealSource by its members. The accuracy of all information, regardless of source, is not guaranteed or warranted. All information should be independently verified.
Copyright 2026 MiRealSource. All rights reserved. The information provided hereby constitutes proprietary
Provided through IDX via MiRealSource. Courtesy of MiRealSource Shareholder. Copyright MiRealSource.
The information published and disseminated by MiRealSource is communicated verbatim, without change by MiRealSource, as filed with MiRealSource by its members. The accuracy of all information, regardless of source, is not guaranteed or warranted. All information should be independently verified.
Copyright 2026 MiRealSource. All rights reserved. The information provided hereby constitutes proprietary
 Bay County REALTOR® Association All information deemed reliable but not guaranteed. All properties are subject to prior sale, change or withdrawal. Neither listing broker(s) or information provider(s) shall be responsible for any typographical errors, misinformation, misprints and shall be held totally harmless. Listing(s) information is provided for consumer's personal, non-commercial use and may not be used for any purpose other than to identify prospective properties consumers may be interested
