
Price Reduction - Primary on Main




Address
2567 N Evergreen Valley Drive, Suttons Bay, MI
Price
$ 899,000
Property Attributes
- MLS#80066667
- TypeSingle Family
- Listing Status Active
- CountyLEELANAU
- CitySuttons Bay
- AreaSuttons Bay Twp
- NeighborhoodTwin Maples Farms
- Zip49682
- StyleRanch
- Year Built2004
- Price$ 899,000
- Bedrooms3
- Full Bathrooms2
- Half Bathrooms1
- Sqr Footage2499
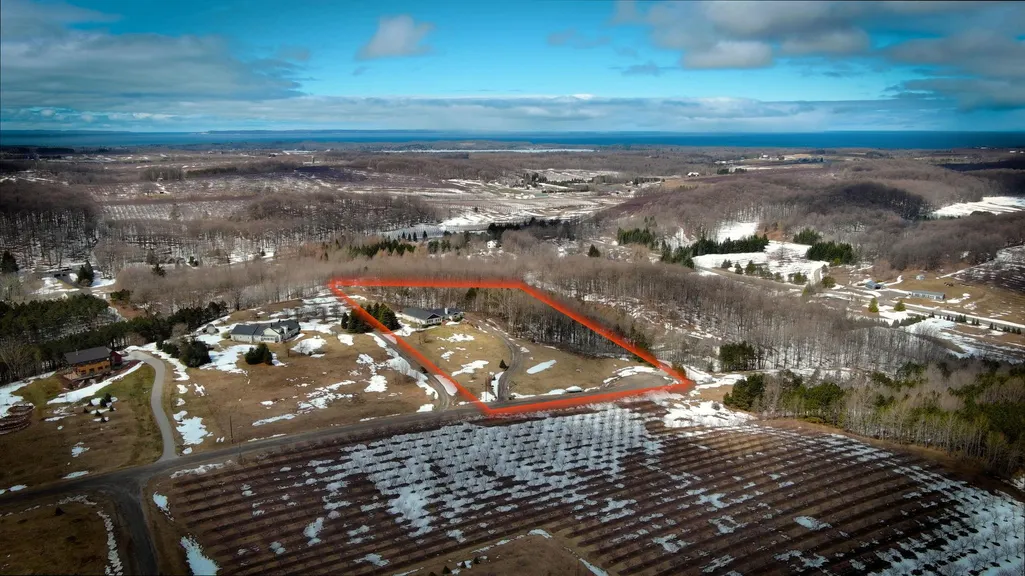
- Lot Size5.19 Acres
Data Source:
MiRealSource (MIRS)
Property Description
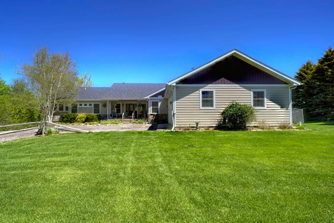
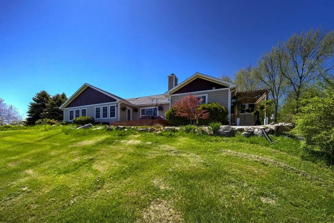
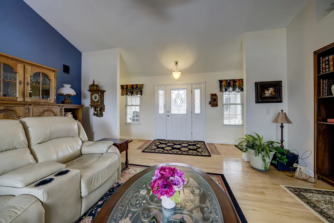
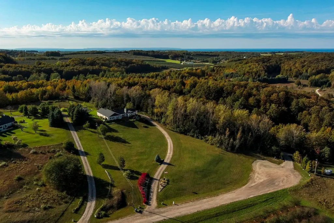
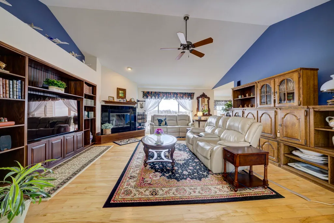
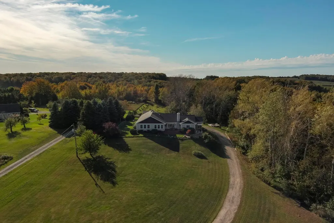
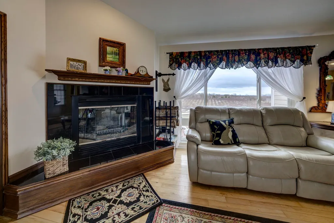
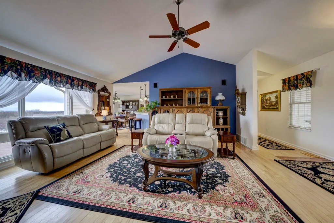
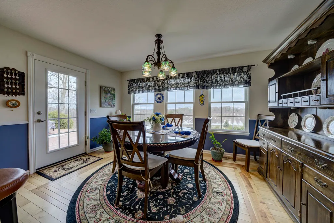
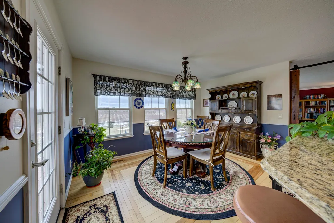
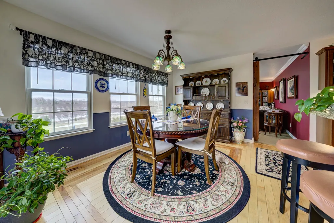
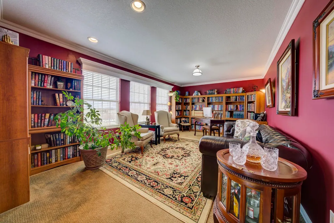
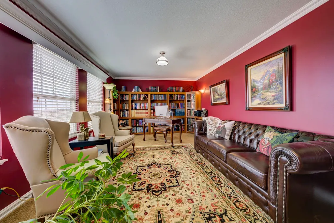
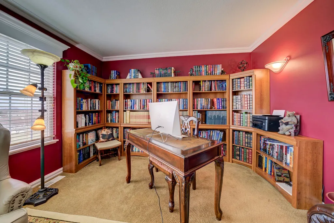
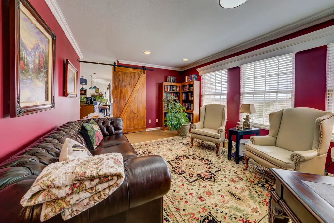
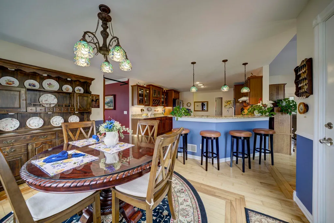
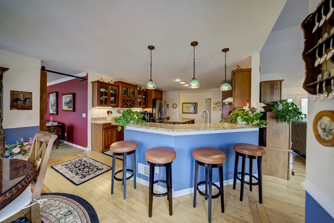
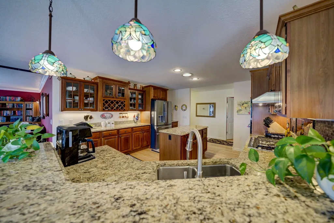
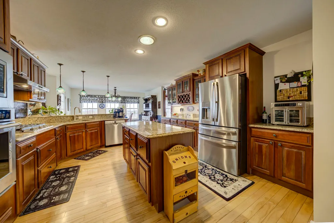
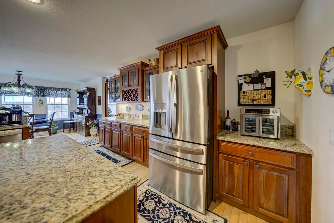
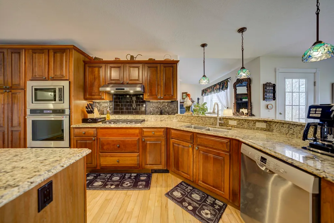
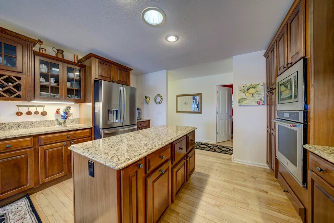
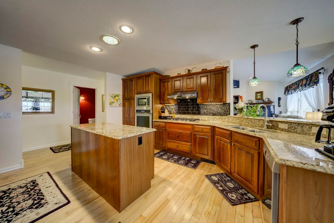
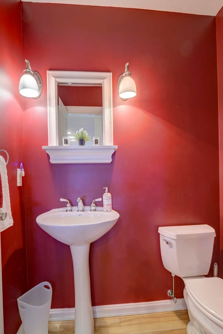
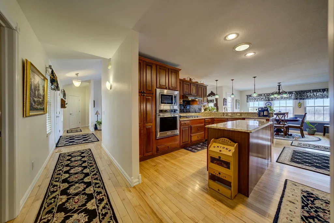
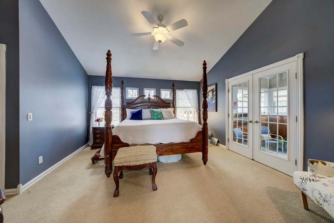
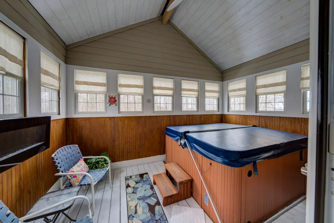
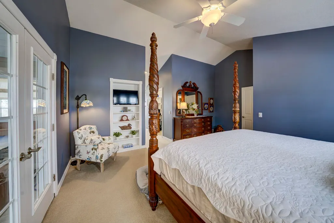
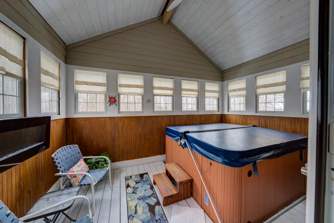
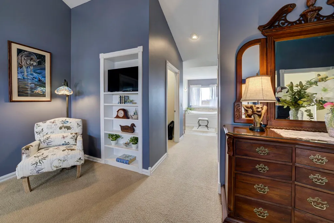
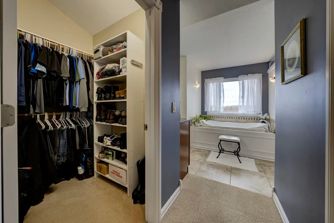
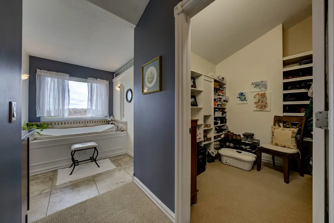
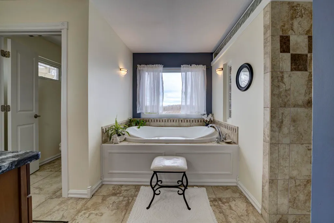
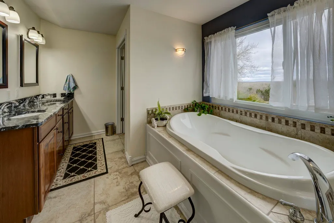
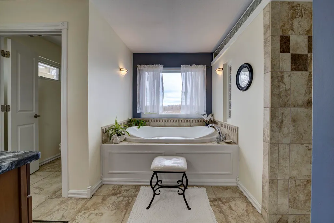
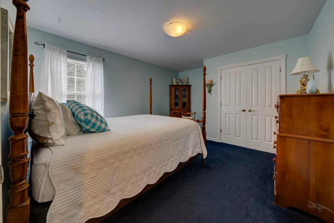
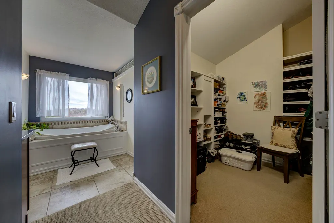
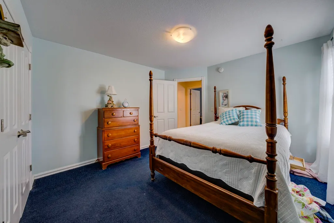
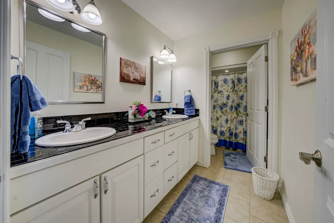
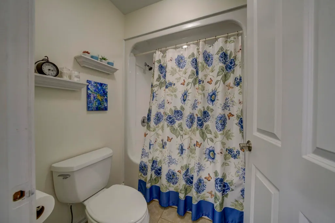
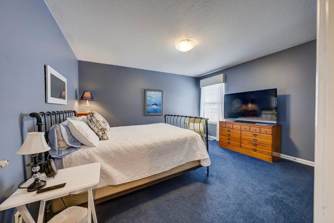
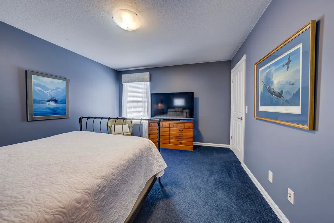
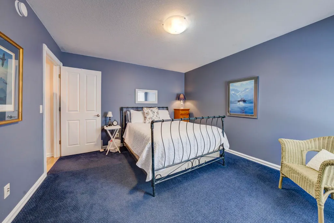
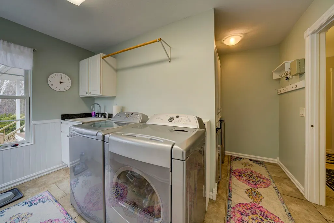
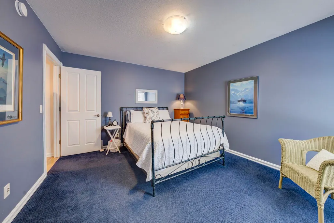
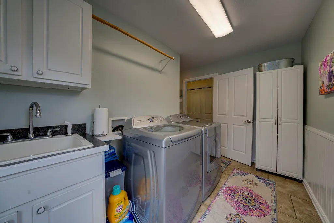
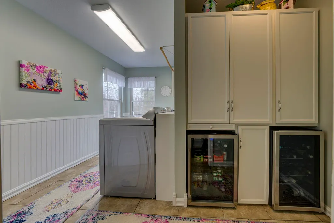
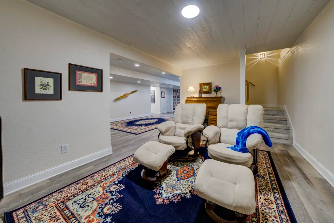
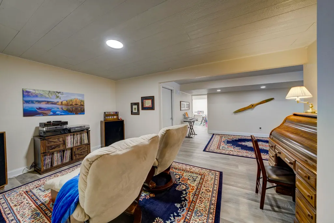
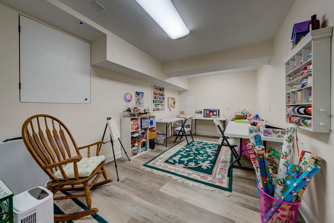
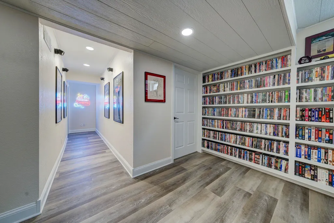
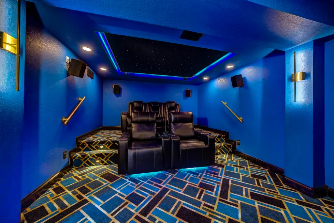
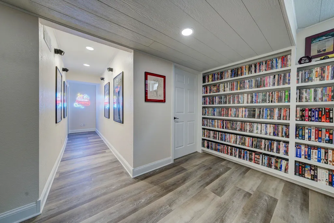
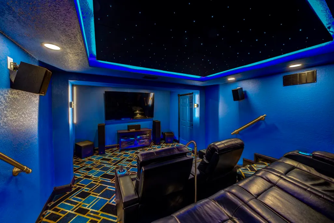
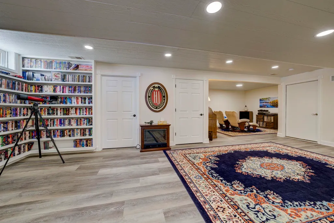
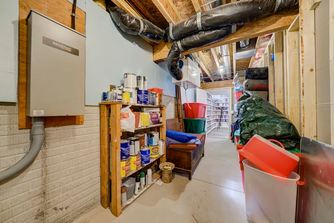
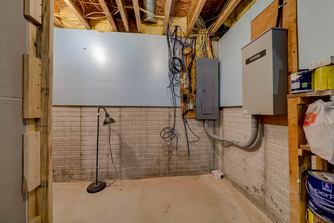
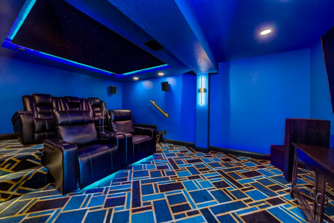
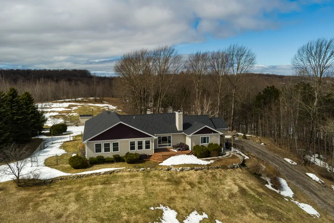
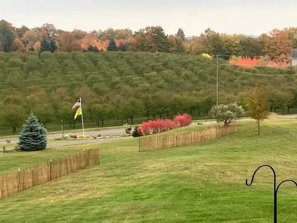
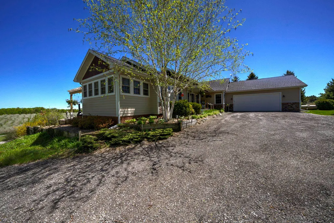
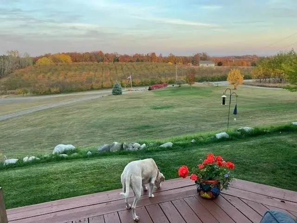
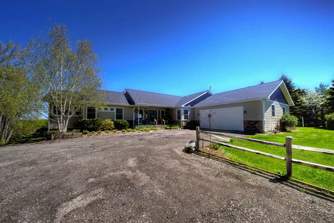
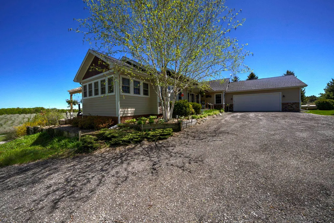
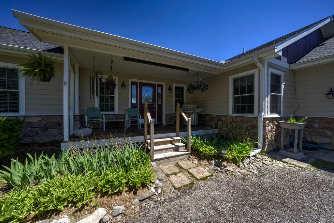
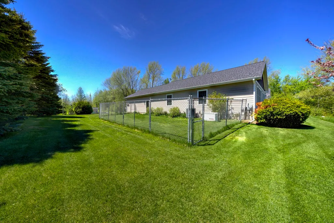
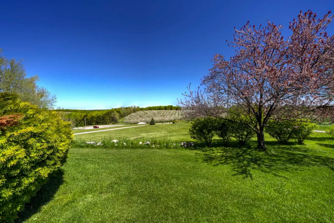
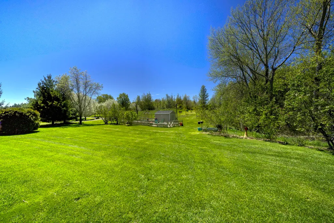
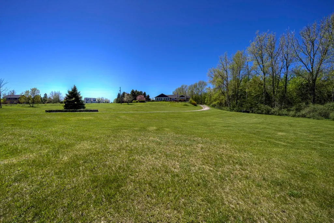
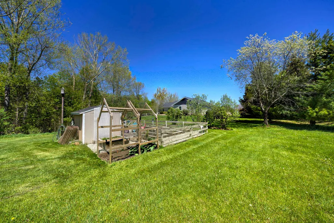
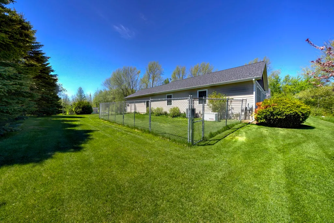
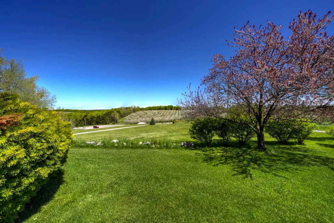
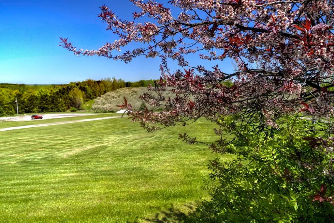
Set on 5.19 private acres in the heart of Leelanau County, this beautifully maintained 3-bedroom, 2.5-bath home offers the perfect blend of comfort, space, and lifestyle. Surrounded by a peaceful blend of mature deciduous trees and rolling countryside, this property provides both privacy and convenience just north of Suttons Bay. The main level features well-defined living spaces that provide both comfort and functionality, with maple hardwood floors throughout the kitchen, living, and dining areas. The spacious kitchen is designed for both everyday living and entertaining, complete with granite countertops, newer appliances, and a large center island. A library or office on the main floor offers a quiet and functional work-from-home space, while the remodeled laundry room includes built-in beverage refrigerators for added convenience. Multiple living areasââ¬âincluding a cozy fireplace living room and a finished lower level with home theater and recreation spaceââ¬âoffer flexibility for socializing, relaxing, reading, crafting, or movie nights. The main floor primary suite serves as a private retreat with a soaking tub, double-head tile shower, and two walk-in closets, and also offers direct access to the hot tub room, creating a true spa-like experience. The dedicated hot tub room provides year-round relaxation.This home has been thoughtfully updated with newer appliances, a newer roof (approximately 3 years), and numerous improvements throughout, along with the added benefit of a whole-home generator for peace of mind. Outdoor features include beautifully landscaped grounds, garden areas, and a fenced vegetable garden with raised beds, creating an ideal setting to enjoy Northern Michigan living. A rare opportunity to own a spacious, amenity-rich home on acreage in a highly desirable Leelanau location, offering privacy, versatility, and room to live, relax, and entertain. Furnishings and equipment for the movie room are included in the sale.
| Elementary School | Middle School | High School |
|---|---|---|
| Suttons Bay Elementary School | Suttons Bay Middle School | Suttons Bay Senior High School |
| Price History | |
|---|---|
| 4/10/2026 | Listed $925,000 |
| 9/1/2026 | 3$899,000 |
General Features
| Heating | Forced Air,Heat Pump(s) |
|---|---|
| Kitchen Level | Main |
| Cooling | Ceiling Fan(s),Central A/C,Exhaust Fan,Heat Pump(s) |
| Possession | Close Plus 31-60 Days |
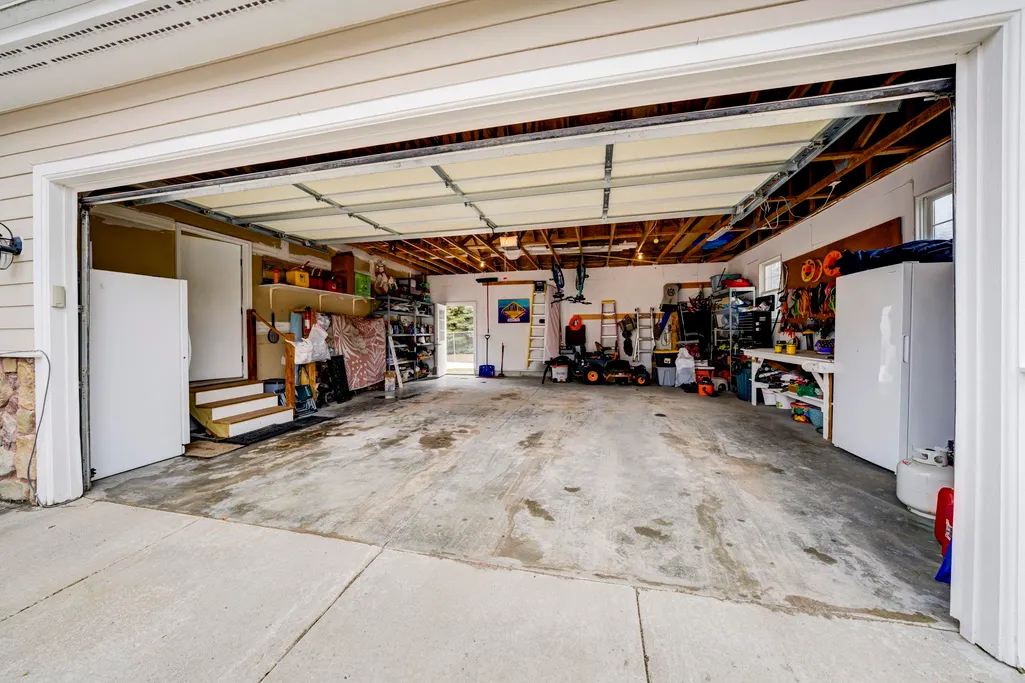
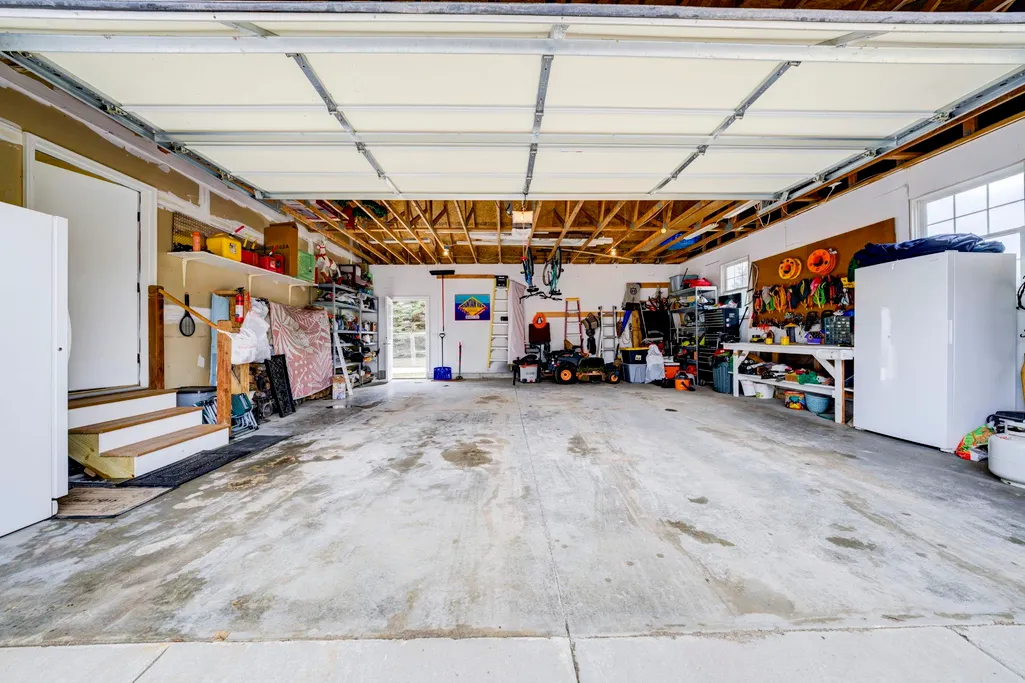
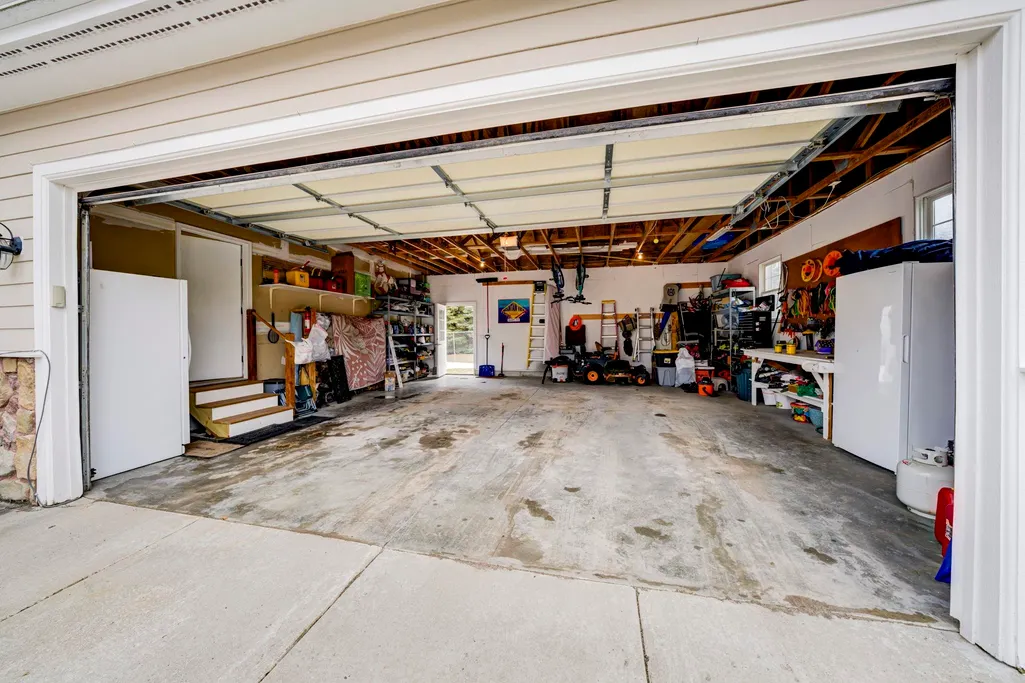
| Garage | Attached Garage,Gar Door Opener |
| Water | Private Well |
| Appliances | Dishwasher,Disposal,Dryer,Microwave,Range/Oven,Refrigerator,Washer,Water Softener - Owned |
| Status | Active |
| Full Baths | 2 |
| Half Baths | 1 |
| Bathrooms | 3 |
| Year Built | 2004 |
| Parking | Garage |
| Subdivision | Twin Maples Farms |
| Water Heater | Propane Hot Water |
| Style | Ranch |
| County | Leelanau |
| Class | RESIDENTIAL |
| Type | Single Family |
| Ownership | Private |
| Section | 8 |
| Associated Document Count | 10 |
| Status | Active |
| Zoning | Residential |
| Sale/Rent | For Sale |
| Manufactured Y/N | No |
| ROOMS | Den/Study/Lib |
| Fee Amount | 600 |
| Fee Schedule | Yearly |
| Structure Style | 1 Story |
| Area | Suttons Bay Twp (45011) |
| Directions | Head north on M-22 from Suttons Bay 1.5 mi. Turn left on N Setterbo Rd,go 1.2 mi,then right on N Mork Rd. Continue onto Evergreen Valley Dr,turn right at T. Driveway on left before cul-de-sac. |
| High School | Suttons Bay Senior High School |
| City | Suttons Bay |
| School District | Suttons Bay Public School Distri |
| Originating MLS | Aspire North REALTORS |
| Source MLS | MI Real Source |
| Financial Terms | Cash,Conventional |
| Elementary School | Suttons Bay Elementary School |
| Middle School | Suttons Bay Middle School |
| Legal Description | See Associated Docs for Lengthy Legal. |
| DOM | 170 |
| Price Per Sq Ft Total AG | 359.74 |
| Public Remarks | Set on 5.19 private acres in the heart of Leelanau County,this beautifully maintained 3-bedroom,2.5-bath home offers the perfect blend of comfort,space |
Interior Features
| Interior Amenities | Walk-In Closet |
|---|---|
| Family Room Level | Main |
| Dining Room Level | Main |
| Living Room Level | Main |
| Basement | Finished,Full,Poured,Partial |
| Bedroom 3 Level | Main |
| Bedroom 1 Level | Main |
| Bedroom 2 Level | Main |
| Laundry Room Level | Main |
| Kitchen Length | 17 |
| Family Room Length | 19 |
| Laundry Room Width | 7 |
| Family Room Width | 12 |
| Living Room Length | 18 |
| Bedroom 2 Width | 12 |
| Bedroom 3 Width | 14 |
| Laundry Room Length | 12 |
| Dining Room Width | 10 |
| Bedroom 2 Length | 11 |
| Living Room Width | 18 |
| Bedroom 3 Length | 12 |
| Dining Room Length | 14 |
| Kitchen Width | 14 |
| Beds | 3 |
| Fireplace? | Yes |
| Bedroom 1 Length | 14 |
| Bedroom 1 Width | 18 |
| Below Grade SqFt | 2499 |
| Above Grade SqFt | 2499 |
| Basement Y/N | Yes |
| Bedroom 2 Floor Covering | Carpet |
| Bedroom 3 Floor Covering | Carpet |
| Kitchen Floor Covering | Wood |
| Total SqFt Finished | 3699 |
Exterior Features
| Exterior | Cement Siding |
|---|---|
| Exterior Amenities | Deck,Lawn Sprinkler,Porch,Spa/Hot Tub |
| Lot Size Area | 5.19 |
| Lot Dimensions | Irregular |
| OUT BUILDINGS | Shed |
| Garage # of Car | 2 |
| Water Features | None |
| Roads | Gravel |
| FOUNDATION TYPE | Crawl,Partial Basement |
| SEWER/SEPTIC | Septic |
| Waterfront Y/N | No |
| Garage Y/N | Yes |
Amenities
- Foreclosure
- Views
- Short Sale
- New Construction
- Adult 55+
- Lease To Own
- No HOA Fees
- Furnished
- Primary On Main
- Air Conditioning
- Seller Finance
- Green
- Fixer Upper
- Horse
- Golf
- Fireplace
- Deck
- Garage
- Basement
- Pool
Property vs Single Family Average in 49682
Price
Year Built
Visits
 Provided through IDX via MiRealSource. Courtesy of MiRealSource Shareholder. Copyright MiRealSource.
The information published and disseminated by MiRealSource is communicated verbatim, without change by MiRealSource, as filed with MiRealSource by its members. The accuracy of all information, regardless of source, is not guaranteed or warranted. All information should be independently verified.
Copyright 2026 MiRealSource. All rights reserved. The information provided hereby constitutes proprietary
Provided through IDX via MiRealSource. Courtesy of MiRealSource Shareholder. Copyright MiRealSource.
The information published and disseminated by MiRealSource is communicated verbatim, without change by MiRealSource, as filed with MiRealSource by its members. The accuracy of all information, regardless of source, is not guaranteed or warranted. All information should be independently verified.
Copyright 2026 MiRealSource. All rights reserved. The information provided hereby constitutes proprietary
 Bay County REALTOR® Association All information deemed reliable but not guaranteed. All properties are subject to prior sale, change or withdrawal. Neither listing broker(s) or information provider(s) shall be responsible for any typographical errors, misinformation, misprints and shall be held totally harmless. Listing(s) information is provided for consumer's personal, non-commercial use and may not be used for any purpose other than to identify prospective properties consumers may be interested
