
Price Reduction




Address
708 Hickory Street, Milford, MI
Price
$ 610,000
Property Attributes
- MLS#61026878
- TypeSingle Family
- Listing Status Active
- CountyOAKLAND
- CityMilford
- AreaMilford Twp
- NeighborhoodUnion Square
- Zip48381
- StyleColonial
- Year Built2018
- Taxes$ 10437
- Price$ 610,000
- Bedrooms3
- Full Bathrooms2
- Half Bathrooms1
- Sqr Footage2092
- Lot Size0.2 Acres
Data Source:
MiRealSource (MIRS)
Property Description
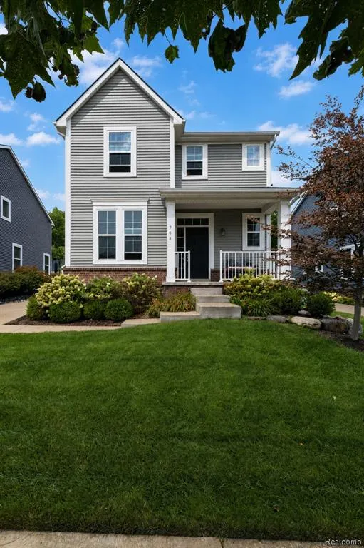
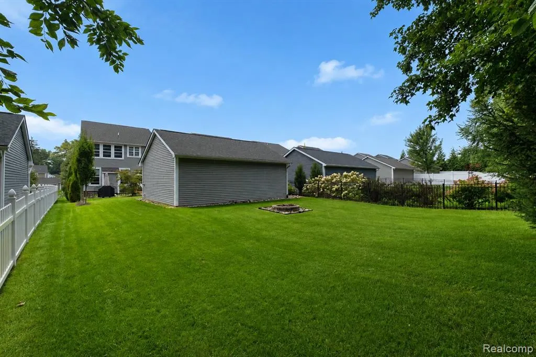
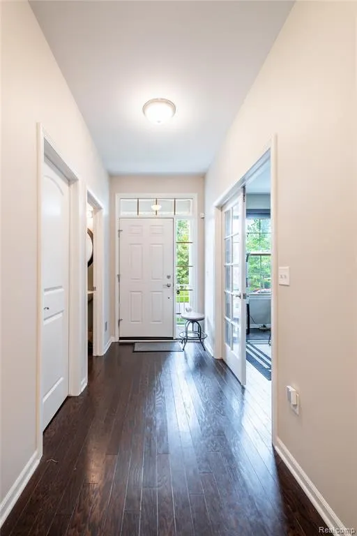
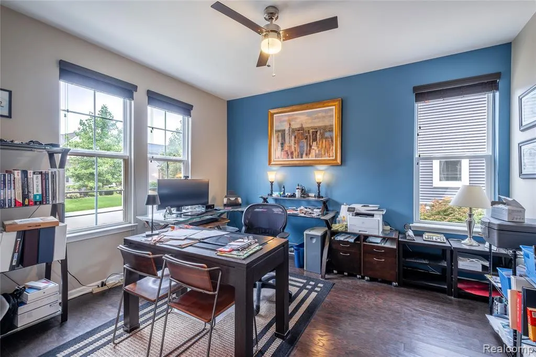
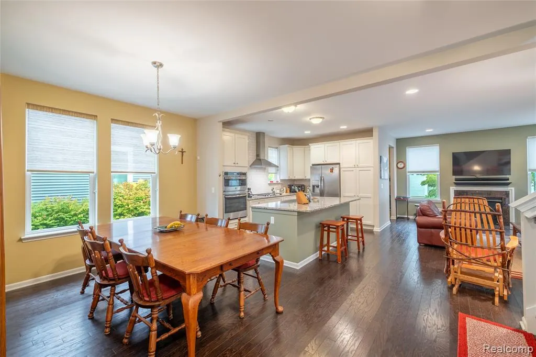
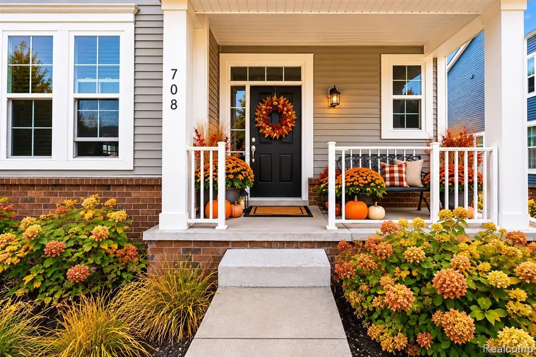
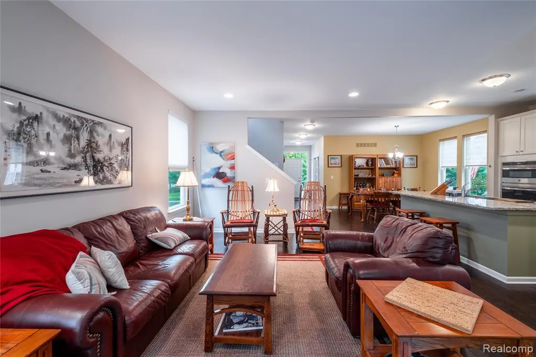
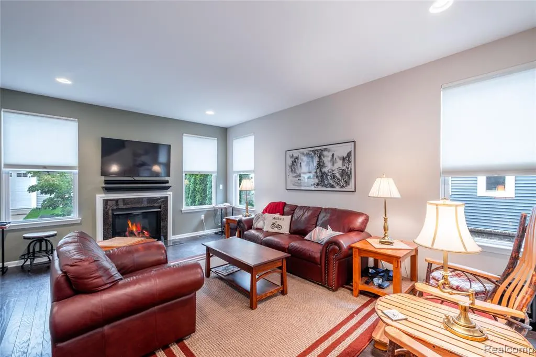
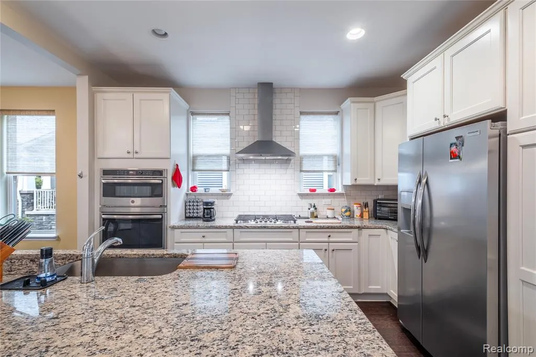
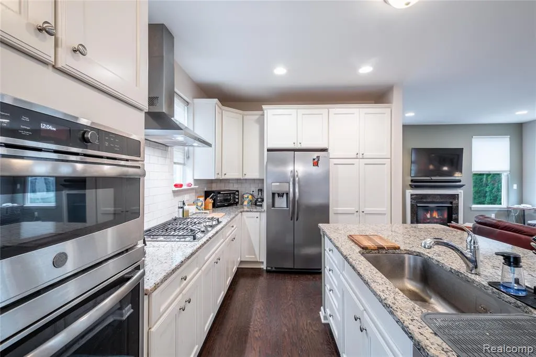
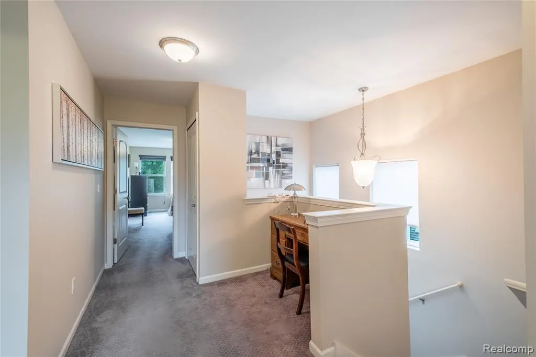
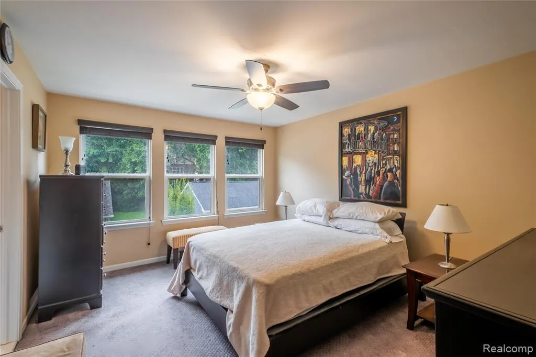
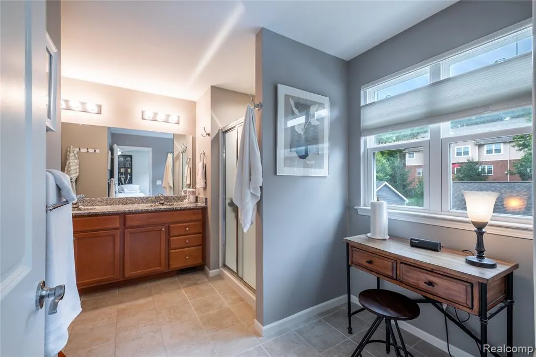
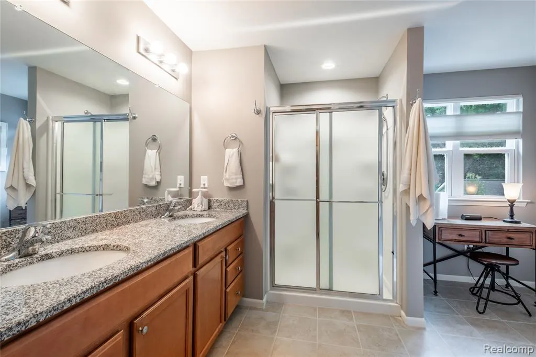
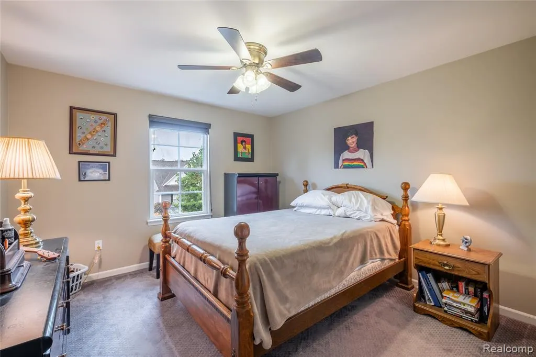
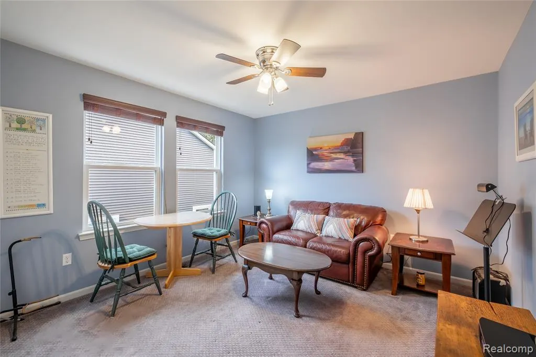
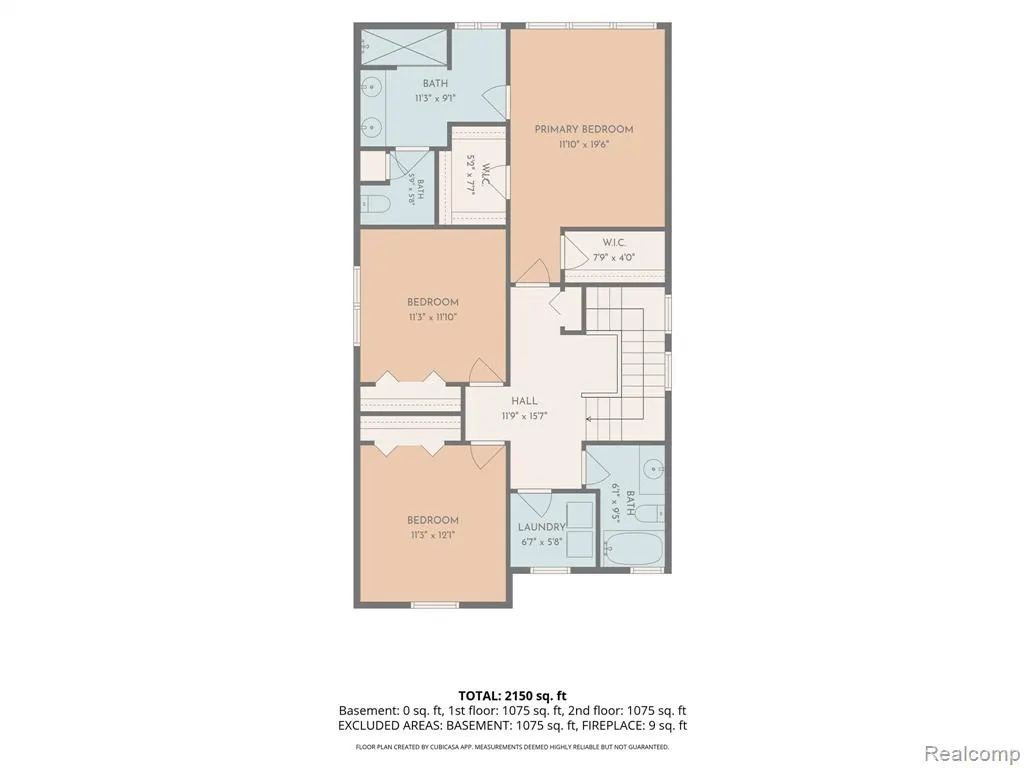
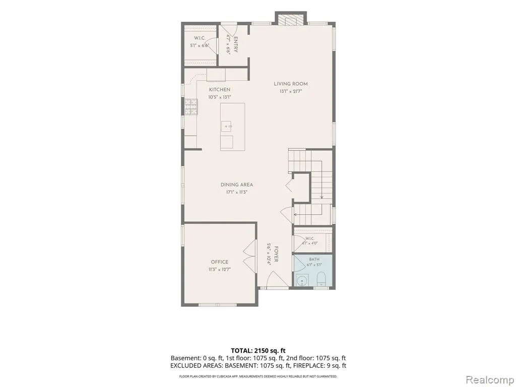
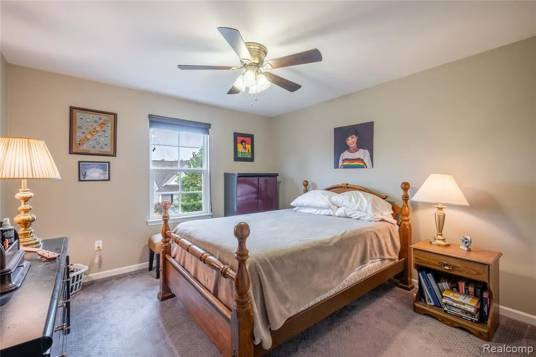
Welcome to Hickory Street--where small-town charm meets modern living in one of Milford's most desirable locations! Just a few blocks from vibrant Main Street, this beautifully appointed home places you right in the heart of everything that makes Downtown Milford so special--local shops, restaurants, parks, community events, and the unmistakable charm of village living. Step inside and fall in love with the newer construction and thoughtfully designed interior, offering stylish finishes and comfortable living throughout. The main level features an inviting open-concept layout with high ceilings, beautiful hardwood flooring, and a spacious first-floor office--ideal for working from home, a quiet study, or flexible living space. The well-appointed kitchen is ready for both everyday meals and entertaining, featuring stainless steel appliances, granite countertops, and generous workspace. Upstairs, convenience continues with three bedrooms, two full baths, and a dedicated laundry room. The unfinished basement provides valuable future potential, with plumbing already in place for a future bathroom--giving you room to expand and personalize. Step outside and enjoy your own private retreat with a patio, professionally designed landscaping, and an irrigation/sprinkler system designed to keep your outdoor spaces looking beautiful with minimal effort. And then there's the location--simply hard to beat! Enjoy the best of Milford with easy access to Downtown, Central Park, Kensington Metropark, Proud Lake Recreation Area, area schools, and an incredible calendar of community events and activities. >>>Walk to Main Street. Enjoy the parks. Explore the village. Come home to comfort <<< If you've been waiting for a home that delivers the perfect blend of modern amenities, village charm, outdoor enjoyment, and an unbeatable location, this Hickory Street gem deserves to be at the very top of your list! This is more than a home--it's the Milford lifestyle you've been waiting for!
| Price History | |
|---|---|
| 9/3/2026 | Listed $624,999 |
| 9/15/2026 | 3$610,000 |
General Features
| Heating | Forced Air |
|---|---|
| Kitchen Level | Entry |
| Cooling | Ceiling Fan(s),Central A/C |
| Possession | Negotiable (Possession) |
| Fireplaces | Gas Fireplace,Grt Rm Fireplace |
| Garage | Attached Garage |
| Water | Public Water |
| Status | Active |
| Full Baths | 2 |
| Half Baths | 1 |
| Bathrooms | 3 |
| Year Built | 2018 |
| Subdivision | Union Square |
| Style | Colonial |
| County | Oakland |
| Class | RESIDENTIAL |
| Type | Single Family |
| Ownership | Private |
| Associated Document Count | 3 |
| Status | Active |
| Subdivision | MI |
| Sale/Rent | For Sale |
| Manufactured Y/N | No |
| Fee Amount | 180 |
| Fee Schedule | Yearly |
| Structure Style | 2 Story |
| Subj to Short Sale Apprvl | No |
| Home Warranty Y/N | No |
| Area | Milford Twp (63161) |
| Primary City | Milford |
| Virtual Tour | https://www.propertypanorama.com/instaview/nocbor/20261069456 |
| Directions | Summit St,turn North on Hickory St,house is located on the East side of the street |
| City | Milford |
| School District | Huron Valley Schools |
| Lease Y/N | No |
| Originating MLS | RealComp |
| Source MLS | MI Real Source |
| Financial Terms | Cash,Conventional,FHA,VA |
| Legal Description | T2N,R7E,SEC 2 OAKLAND COUNTY CONDOMINIUM PLAN NO 2131 UNION SQUARE UNIT 23 L 49586 P 408 7-18-16 FR 356-001 & RD |
| DOM | 22 |
| Postal Code | 48381 |
| Price Per Sq Ft Total AG | 291.59 |
| Public Remarks | Welcome to Hickory Street--where small-town charm meets modern living in one of Milford's most desirable locations! Just a few blocks from vibrant Main Street |
Interior Features
| Dining Room Level | Entry |
|---|---|
| Living Room Level | Entry |
| Basement | Unfinished |
| Bedroom 3 Level | Second |
| Bedroom 1 Level | Second |
| Bedroom 2 Level | Second |
| Laundry Room Level | Second |
| Kitchen Length | 10 |
| Laundry Room Width | 5 |
| Living Room Length | 22 |
| Bedroom 2 Width | 12 |
| Bedroom 3 Width | 11 |
| Laundry Room Length | 6 |
| Dining Room Width | 11 |
| Bedroom 2 Length | 11 |
| Living Room Width | 13 |
| Bedroom 3 Length | 11 |
| Dining Room Length | 17 |
| Kitchen Width | 13 |
| Beds | 3 |
| Fireplace? | Yes |
| Total Rooms | 11 |
| Bedroom 1 Length | 12 |
| Bedroom 1 Width | 20 |
| Below Grade SqFt | 1000 |
| Above Grade SqFt | 2092 |
| Basement Y/N | Yes |
| Library/Den Length | 11 |
| Library/Den Level | Entry |
| Library/Den Width | 12 |
| Total SqFt Finished | 2092 |
| Bathroom 1 Length | 17 |
| Bathroom 1 Width | 14 |
| Bathroom 2 Length | 6 |
| Bathroom 2 Width | 9 |
Exterior Features
| Exterior | Brick,Vinyl Siding |
|---|---|
| Frontage | 47 |
| Lot Size Area | 0.2 |
| Pool (Y/N) | No |
| Lot Dimensions | 47x185x47x185 |
| Garage # of Car | 2 |
| Roads | Paved Street |
| FOUNDATION TYPE | Basement |
| Waterfront Y/N | No |
| Garage Y/N | Yes |
Amenities
- Foreclosure
- Views
- Short Sale
- New Construction
- Adult 55+
- Lease To Own
- No HOA Fees
- Furnished
- Primary On Main
- Air Conditioning
- Seller Finance
- Green
- Fixer Upper
- Horse
- Golf
- Fireplace
- Deck
- Garage
- Basement
- Pool
Property vs Single Family Average in 48381
Price
Taxes
Year Built
Visits
 Provided through IDX via MiRealSource. Courtesy of MiRealSource Shareholder. Copyright MiRealSource.
The information published and disseminated by MiRealSource is communicated verbatim, without change by MiRealSource, as filed with MiRealSource by its members. The accuracy of all information, regardless of source, is not guaranteed or warranted. All information should be independently verified.
Copyright 2026 MiRealSource. All rights reserved. The information provided hereby constitutes proprietary
Provided through IDX via MiRealSource. Courtesy of MiRealSource Shareholder. Copyright MiRealSource.
The information published and disseminated by MiRealSource is communicated verbatim, without change by MiRealSource, as filed with MiRealSource by its members. The accuracy of all information, regardless of source, is not guaranteed or warranted. All information should be independently verified.
Copyright 2026 MiRealSource. All rights reserved. The information provided hereby constitutes proprietary
 Bay County REALTOR® Association All information deemed reliable but not guaranteed. All properties are subject to prior sale, change or withdrawal. Neither listing broker(s) or information provider(s) shall be responsible for any typographical errors, misinformation, misprints and shall be held totally harmless. Listing(s) information is provided for consumer's personal, non-commercial use and may not be used for any purpose other than to identify prospective properties consumers may be interested
