
Price Reduction - Primary on Main












Address
9929 Sienna Court, Pinckney, MI
Price
$ 429,900
Property Attributes
- MLS#61024383
- TypeSingle Family
- Listing Status Active
- CountyLIVINGSTON
- CityPinckney
- AreaHamburg Twp
- NeighborhoodSuprvrs Of Riverside
- Zip48169
- StyleCape Cod
- Year Built1997
- Taxes$ 3105
- Price$ 429,900
- Bedrooms3
- Full Bathrooms2
- Half Bathrooms1
- Sqr Footage1562
- Lot Size1.81 Acres
Data Source:
MiRealSource (MIRS)
Property Description
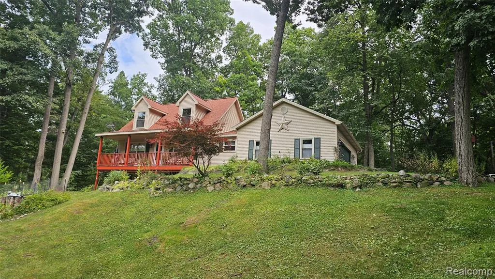
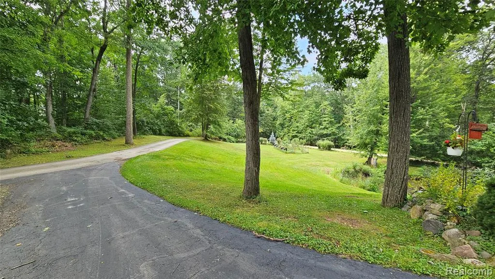
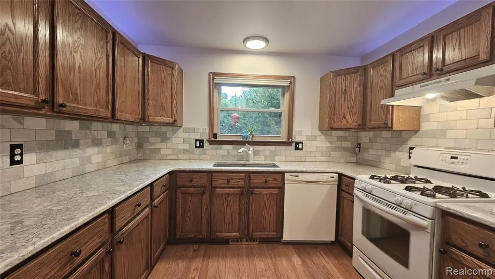
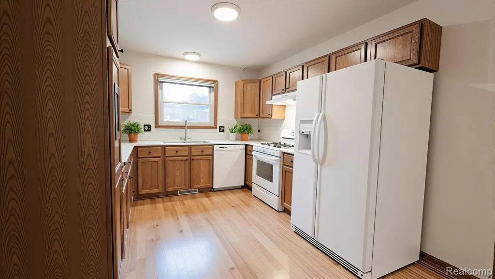
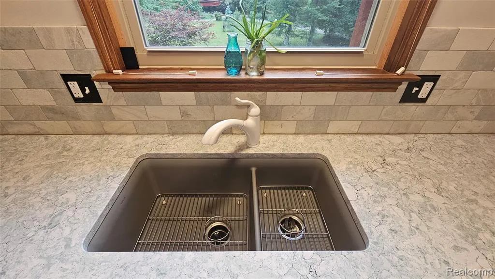
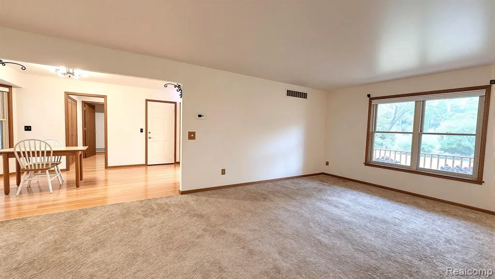
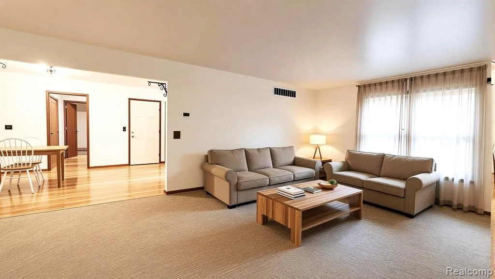
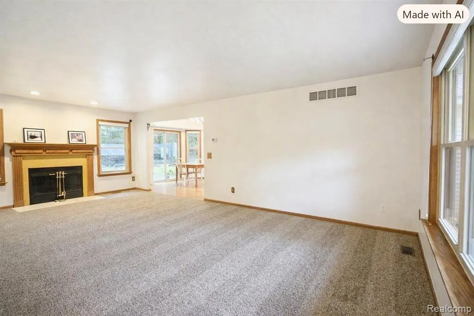
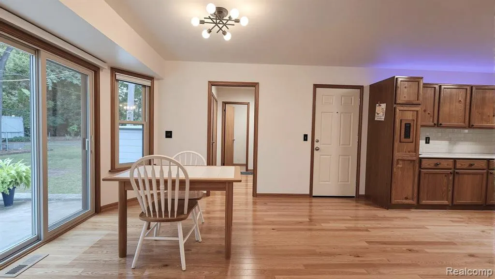
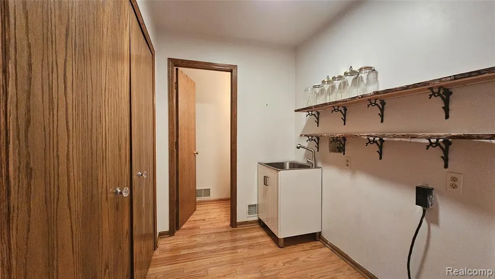
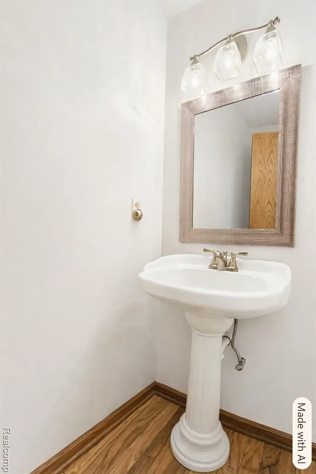
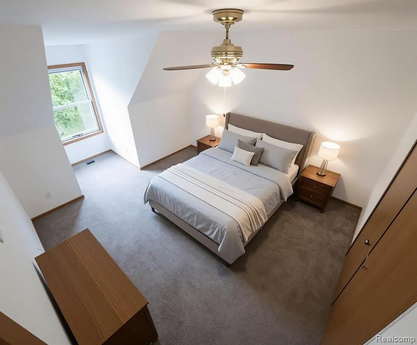
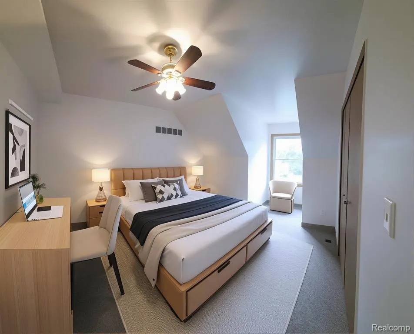
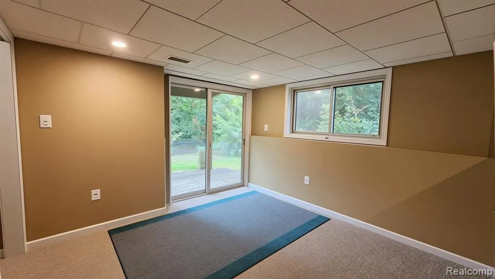
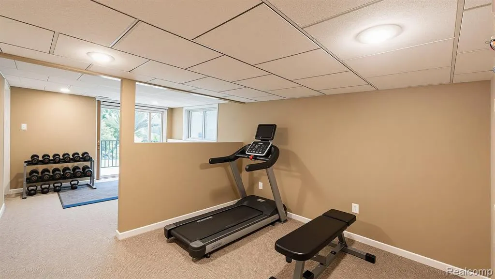
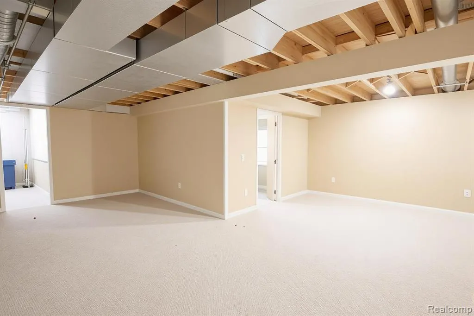
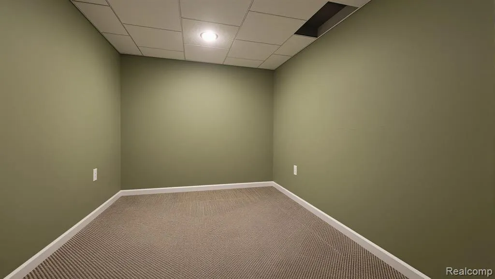
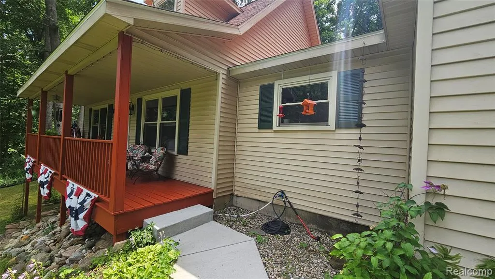
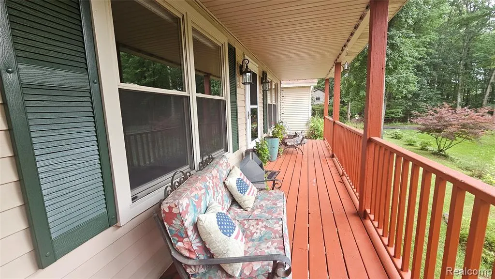
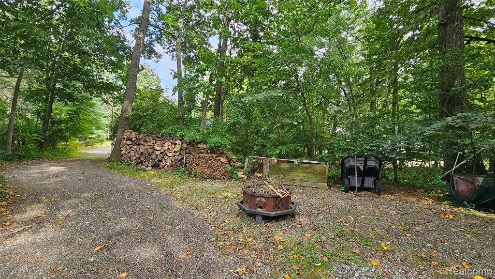
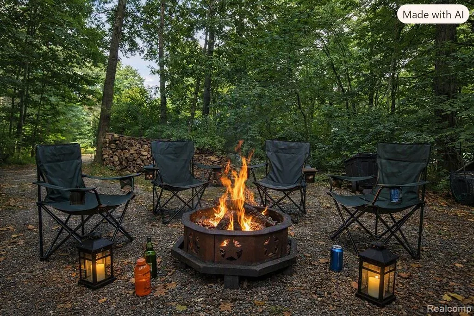
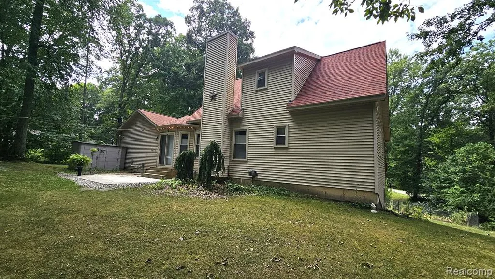
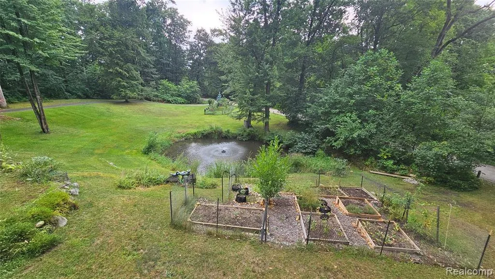
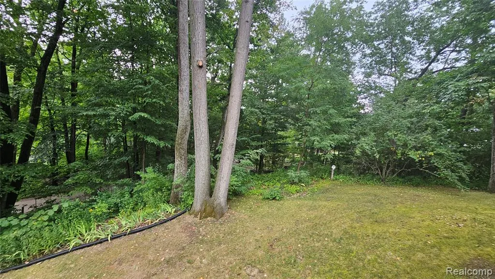
Elevated views and serene privacy await at this charming Cape Cod home, nestled on 1.81 acres with a tranquil pond stocked with colorful Koi fish. The setting offers a peaceful retreat with a beautifully landscaped, private backyard--perfect for enjoying nature and outdoor gatherings. Inside, the kitchen shines with Quartz countertops, a stylish tiled backsplash, and warm wood flooring that flows seamlessly into the dining area, creating an inviting open concept layout. A door wall opens to the patio, extending your living space outdoors. The spacious great room features a natural fireplace, ideal for cozy evenings. The main floor primary suite includes a walk in closet and a private full bath. Upstairs, two additional bedrooms share a full bath, providing comfortable accommodations for family or guests. The walkout lower level offers a poured foundation and versatile space for a workout area, office, or family room--plus another door wall leading to a second patio. Features and updates include: 2023 roof, 2023 kitchen countertops and back splash, 2020 furnace was installed, 2022 newer vinyl windows, 2 brand new pressure tanks, GEO Thermal heating and cooling, just installed carpet in the Primary bedroom and Great Room. Located within walking distance of the Lakeland Trail for hiking and biking, just 20 miles to Ann Arbor and 9 miles to Brighton Green Oak for shopping and dining, this home combines comfort, efficiency, and a connection to nature. AI is used to show how furnishing would look.
| Price History | |
|---|---|
| 8/25/2026 | Listed $449,500 |
| 9/17/2026 | 5$429,900 |
General Features
| Heating | Forced Air |
|---|---|
| Kitchen Level | Entry |
| Cooling | Ceiling Fan(s) |
| Possession | Close Plus 3-5 Days |
| Fireplaces | Grt Rm Fireplace,Natural Fireplace |
| Garage | Attached Garage,Direct Access,Gar Door Opener,Side Loading Garage |
| Water | Private Well |
| Appliances | Dishwasher,Disposal,Range/Oven,Refrigerator |
| Status | Active |
| Full Baths | 2 |
| Half Baths | 1 |
| Bathrooms | 3 |
| Year Built | 1997 |
| Subdivision | Suprvrs Of Riverside |
| Style | Cape Cod |
| County | Livingston |
| Class | RESIDENTIAL |
| Type | Single Family |
| Ownership | Private |
| Associated Document Count | 3 |
| Status | Active |
| Subdivision | MI |
| Sale/Rent | For Sale |
| Manufactured Y/N | No |
| Structure Style | 2 Story |
| Subj to Short Sale Apprvl | No |
| Home Warranty Y/N | No |
| Area | Hamburg Twp (47007) |
| Primary City | Pinckney |
| Directions | Take M-36 to Pettys Rd and turn left at the first street to Sienna Crt |
| City | Pinckney |
| School District | Pinckney Community Schools |
| Lease Y/N | No |
| Originating MLS | RealComp |
| Source MLS | MI Real Source |
| Financial Terms | Cash,Conventional,VA |
| Legal Description | SEC 22 T1N R5E SUPERVISOR'S PLAT OF RIVERSIDE PART OF LOT 54 BEG AT NW COR LOT 54 TH S 84*41'30 E ALG N LINE SAID LOT 402.3 FT TH S 20*24'11 W 180.44 FT TH S 03*38'31 E 13 FT TH N 85*59'03 W 342.47 FT |
| DOM | 23 |
| Postal Code | 48169 |
| Price Per Sq Ft Total AG | 275.22 |
| Public Remarks | Elevated views and serene privacy await at this charming Cape Cod home |
Interior Features
| Interior Amenities | Cable/Internet Avail. |
|---|---|
| Family Room Level | Basement |
| Great Room Level | Entry |
| Dining Room Level | Entry |
| Basement | Partially Finished,Walk Out |
| Bedroom 3 Level | Second |
| Bedroom 1 Level | Entry |
| Bedroom 2 Level | Second |
| Laundry Room Level | Entry |
| Kitchen Length | 10 |
| Family Room Length | 23 |
| Laundry Room Width | 6 |
| Family Room Width | 15 |
| Bedroom 2 Width | 12 |
| Bedroom 3 Width | 12 |
| Laundry Room Length | 8 |
| Dining Room Width | 10 |
| Great Room Width | 14 |
| Bedroom 2 Length | 12 |
| Bedroom 3 Length | 11 |
| Dining Room Length | 12 |
| Kitchen Width | 10 |
| Great Room Length | 23 |
| Beds | 3 |
| Fireplace? | Yes |
| Total Rooms | 13 |
| Bedroom 1 Length | 12 |
| Bedroom 1 Width | 17 |
| Below Grade SqFt | 1042 |
| Above Grade SqFt | 1562 |
| Basement Y/N | Yes |
| Library/Den Length | 11 |
| Library/Den Level | Basement |
| Library/Den Width | 11 |
| Bedroom 2 Floor Covering | Carpet |
| Bedroom 3 Floor Covering | Carpet |
| Kitchen Floor Covering | Wood |
| Total SqFt Finished | 2604 |
| Bathroom 1 Length | 7 |
| Bathroom 1 Width | 7 |
| Bathroom 2 Length | 7 |
| Bathroom 2 Width | 5 |
Exterior Features
| Exterior | Vinyl Siding |
|---|---|
| Exterior Amenities | Deck,Porch |
| Frontage | 193 |
| Lot Size Area | 1.81 |
| Pool (Y/N) | No |
| Lot Dimensions | 193X195X342X403 |
| Garage # of Car | 2 |
| Roads | Gravel |
| FOUNDATION TYPE | Basement |
| Waterfront Y/N | No |
| Garage Y/N | Yes |
Amenities
- Foreclosure
- Views
- Short Sale
- New Construction
- Adult 55+
- Lease To Own
- No HOA Fees
- Furnished
- Primary On Main
- Air Conditioning
- Seller Finance
- Green
- Fixer Upper
- Horse
- Golf
- Fireplace
- Deck
- Garage
- Basement
- Pool
Property vs Single Family Average in 48169
Price
Taxes
Year Built
Visits
 Provided through IDX via MiRealSource. Courtesy of MiRealSource Shareholder. Copyright MiRealSource.
The information published and disseminated by MiRealSource is communicated verbatim, without change by MiRealSource, as filed with MiRealSource by its members. The accuracy of all information, regardless of source, is not guaranteed or warranted. All information should be independently verified.
Copyright 2026 MiRealSource. All rights reserved. The information provided hereby constitutes proprietary
Provided through IDX via MiRealSource. Courtesy of MiRealSource Shareholder. Copyright MiRealSource.
The information published and disseminated by MiRealSource is communicated verbatim, without change by MiRealSource, as filed with MiRealSource by its members. The accuracy of all information, regardless of source, is not guaranteed or warranted. All information should be independently verified.
Copyright 2026 MiRealSource. All rights reserved. The information provided hereby constitutes proprietary
 Bay County REALTOR® Association All information deemed reliable but not guaranteed. All properties are subject to prior sale, change or withdrawal. Neither listing broker(s) or information provider(s) shall be responsible for any typographical errors, misinformation, misprints and shall be held totally harmless. Listing(s) information is provided for consumer's personal, non-commercial use and may not be used for any purpose other than to identify prospective properties consumers may be interested
