









Address
303 Forest Avenue, Royal Oak, MI
Price
$ 1,300,000
Property Attributes
- MLS#61022157
- TypeSingle Family
- Listing Status Active
- CountyOAKLAND
- CityRoyal Oak
- AreaRoyal Oak
- NeighborhoodLawson Baldwin & Hilzinger Add
- Zip48067
- StyleContemporary
- Year Built2026
- Taxes$ 12617
- Price$ 1,300,000
- Bedrooms4
- Full Bathrooms3
- Half Bathrooms1
- Sqr Footage3562
- Lot Size0.22 Acres
Data Source:
MiRealSource (MIRS)
Property Description
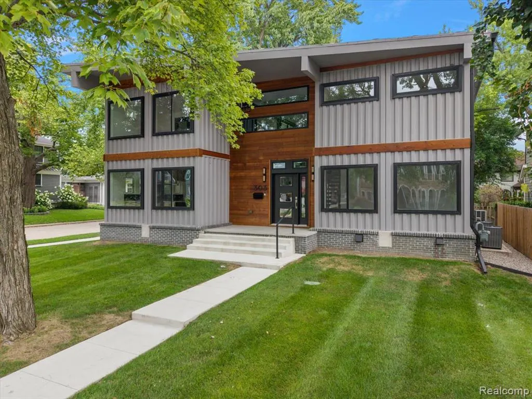
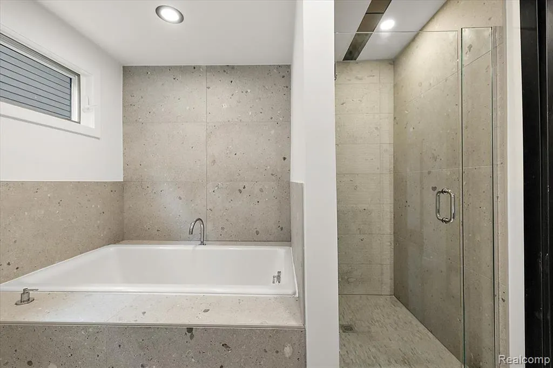
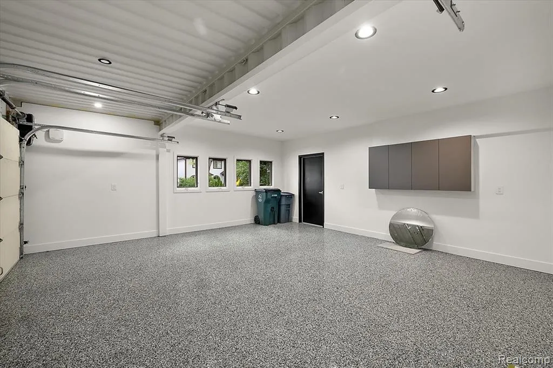
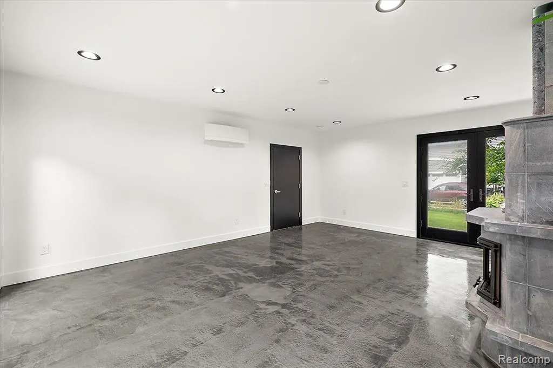
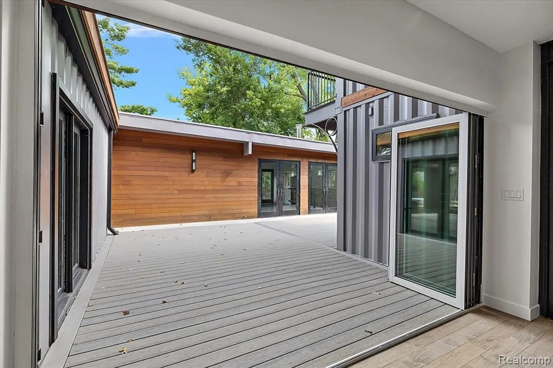
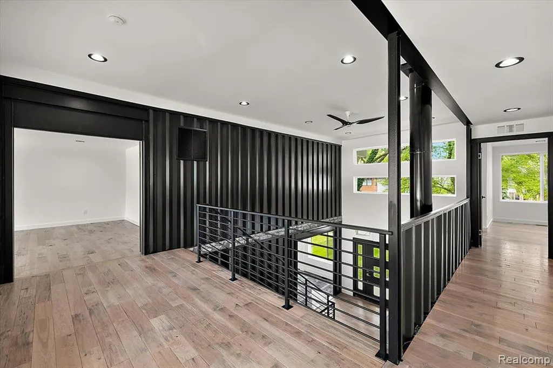
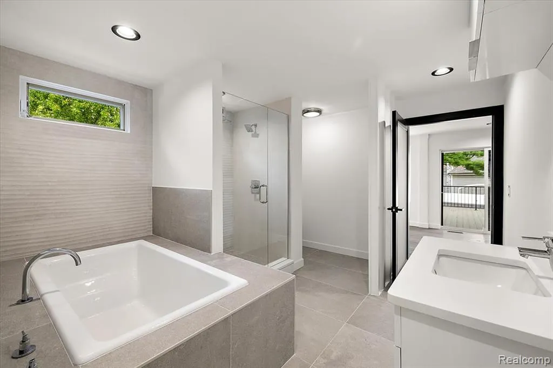
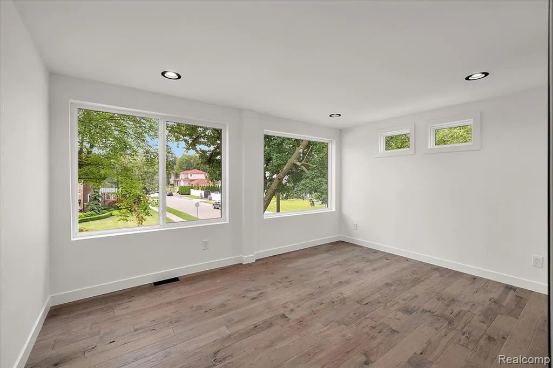
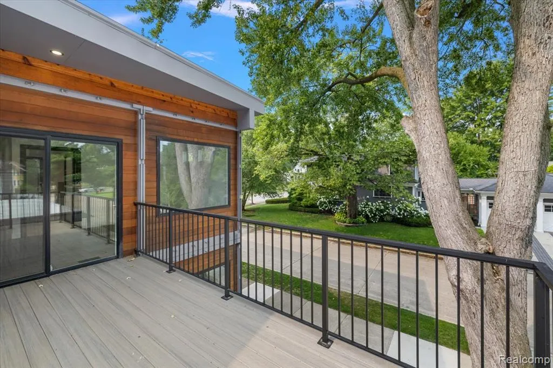
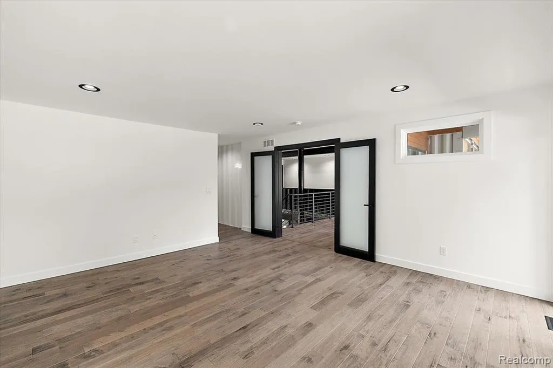
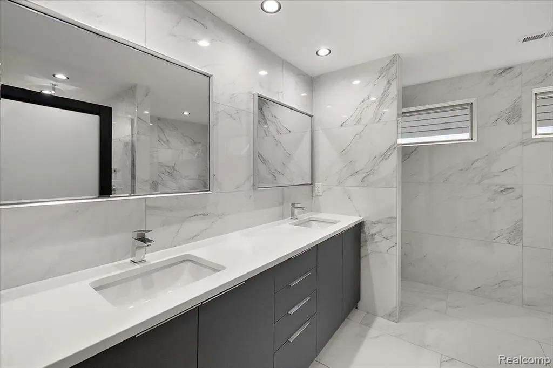
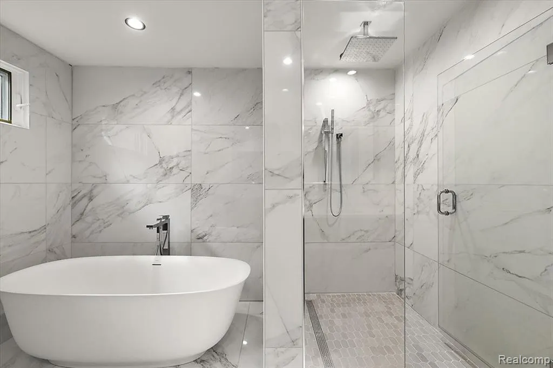
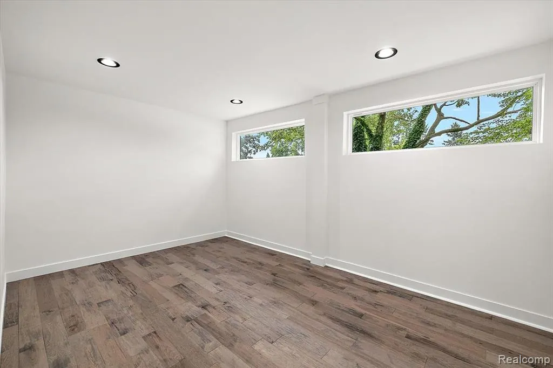
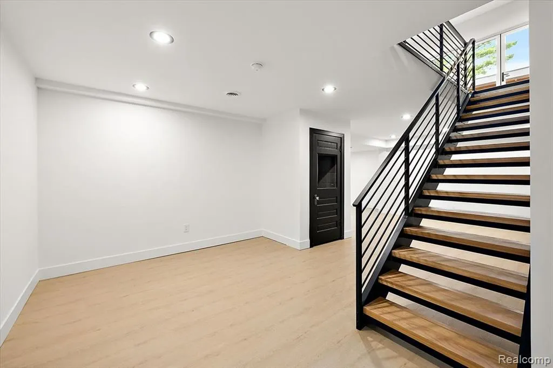
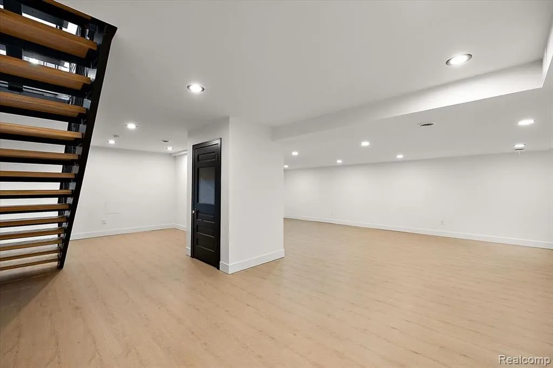
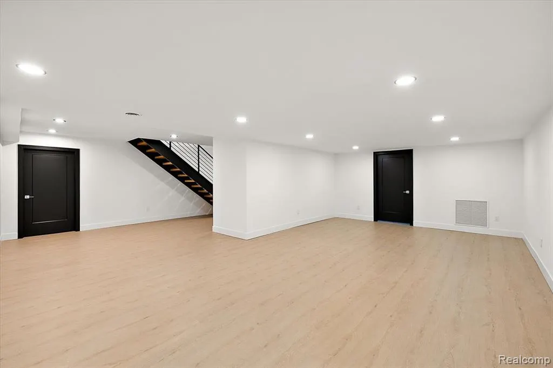
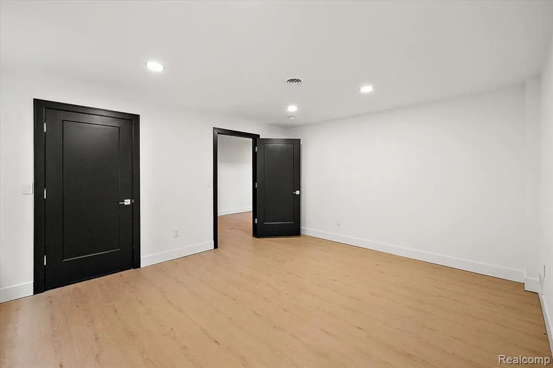
Not just a home - a total conversation piece built to last! Perfectly positioned on a prominent corner lot just blocks from downtown Royal Oak, this architecturally distinctive shipping container residence is one of Michigan's most recognizable modern homes. Spanning more than 3,500 square feet above grade and nearly 5,000 square feet including the finished lower level, it proves that exceptional design and everyday livability can exist in the same space. The open-concept interior is defined by soaring ceilings, exposed steel details, and an abundance of natural light that pours through the home's expansive windows. Clean architectural lines are balanced by warm finishes, creating spaces that feel both striking and inviting. Designed for the way people live today, the home offers four bedrooms, three full baths, one powder room, expansive living and entertaining spaces, and a finished lower level with endless flexibility for a media room, fitness studio, or additional gathering space. One of the home's most compelling features is its seamless connection to the outdoors. Multiple outdoor living spaces extend the home's footprint, including a private open-air courtyard at the heart of the residence, a second-floor balcony that offers a quiet retreat above the city, and a detached guest suite tucked behind the attached two-car garage - ideal for visitors, a private office, creative studio, or multigenerational living. Outside, the prominent corner setting creates an unforgettable presence while remaining just a stone's throw from Royal Oak's restaurants, boutiques, parks, pickleball courts, farmers market, and nightlife. Less than 15 minutes to downtown Detroit and Birmingham. Moments from M-1, I-75, and I-696. For the buyer who values exceptional architecture, innovative design, this home is unlike anything else on the market!
| Price History | |
|---|---|
| 8/18/2026 | Listed $1,300,000 |
General Features
| Heating | Forced Air |
|---|---|
| Kitchen Level | Entry |
| Cooling | Central A/C |
| Possession | At Close |
| Fireplaces | DinRoom Fireplace,Natural Fireplace,Wood Stove |
| Garage | Attached Garage,Direct Access |
| Water | Public Water |
| Appliances | Dishwasher,Disposal,Microwave,Range/Oven,Refrigerator |
| Status | Active |
| Full Baths | 3 |
| Half Baths | 1 |
| Bathrooms | 4 |
| Year Built | 2026 |
| Subdivision | Lawson Baldwin & Hilzinger Add |
| Style | Contemporary |
| County | Oakland |
| Class | RESIDENTIAL |
| Type | Single Family |
| Ownership | Private |
| Associated Document Count | 2 |
| Status | Active |
| Subdivision | MI |
| Sale/Rent | For Sale |
| Manufactured Y/N | No |
| Structure Style | 2 Story |
| Subj to Short Sale Apprvl | No |
| Home Warranty Y/N | No |
| Area | Royal Oak (63251) |
| Primary City | Royal Oak |
| Directions | East on Forest from Main |
| City | Royal Oak |
| School District | Royal Oak Neighborhood Schools |
| Lease Y/N | No |
| Originating MLS | RealComp |
| Source MLS | MI Real Source |
| Financial Terms | Cash,Conventional |
| Legal Description | T1N,R11E,SEC 15 SUB OUTLOT A,LAWSON,BALDWIN & HILZINGER ADD LOT 16,ALSO 1/2 OF VAC ALLEY ADJ TO SAME |
| DOM | 30 |
| Postal Code | 48067 |
| Price Per Sq Ft Total AG | 364.96 |
| Public Remarks | Not just a home - a total conversation piece built to last! Perfectly positioned on a prominent corner lot just blocks from downtown Royal Oak |
Interior Features
| Family Room Level | Entry |
|---|---|
| Dining Room Level | Entry |
| Living Room Level | Entry |
| Basement | Finished |
| Bedroom 3 Level | Second |
| Bedroom 1 Level | Entry |
| Bedroom 2 Level | Second |
| Laundry Room Level | Entry |
| Kitchen Length | 15 |
| Family Room Length | 15 |
| Laundry Room Width | 9 |
| Family Room Width | 20 |
| Living Room Length | 20 |
| Bedroom 4 Width | 14 |
| Bedroom 2 Width | 24 |
| Bedroom 3 Width | 14 |
| Laundry Room Length | 8 |
| Dining Room Width | 12 |
| Bedroom 4 Length | 15 |
| Bedroom 2 Length | 15 |
| Living Room Width | 19 |
| Bedroom 3 Length | 13 |
| Dining Room Length | 15 |
| Kitchen Width | 21 |
| Beds | 4 |
| Fireplace? | Yes |
| Total Rooms | 16 |
| Bedroom 1 Length | 15 |
| Bedroom 1 Width | 14 |
| Below Grade SqFt | 1466 |
| Above Grade SqFt | 3562 |
| Basement Y/N | Yes |
| Total SqFt Finished | 5028 |
| Bathroom 1 Length | 9 |
| Bathroom 1 Width | 11 |
| Bathroom 2 Length | 11 |
| Bathroom 2 Width | 11 |
| Bathroom 3 Length | 11 |
| Bathroom 3 Width | 16 |
Exterior Features
| Exterior | Brick,Wood,Metal Siding |
|---|---|
| Exterior Amenities | Exterior Balcony,Deck,Porch |
| Frontage | 218 |
| Lot Size Area | 0.22 |
| Pool (Y/N) | No |
| Lot Dimensions | 60X158 |
| Garage # of Car | 2 |
| Roads | Paved Street |
| FOUNDATION TYPE | Basement |
| Waterfront Y/N | No |
| Garage Y/N | Yes |
Amenities
- Foreclosure
- Views
- Short Sale
- New Construction
- Adult 55+
- Lease To Own
- No HOA Fees
- Furnished
- Primary On Main
- Air Conditioning
- Seller Finance
- Green
- Fixer Upper
- Horse
- Golf
- Fireplace
- Deck
- Garage
- Basement
- Pool
Property vs Single Family Average in 48067
Price
Taxes
Year Built
Visits
 Provided through IDX via MiRealSource. Courtesy of MiRealSource Shareholder. Copyright MiRealSource.
The information published and disseminated by MiRealSource is communicated verbatim, without change by MiRealSource, as filed with MiRealSource by its members. The accuracy of all information, regardless of source, is not guaranteed or warranted. All information should be independently verified.
Copyright 2026 MiRealSource. All rights reserved. The information provided hereby constitutes proprietary
Provided through IDX via MiRealSource. Courtesy of MiRealSource Shareholder. Copyright MiRealSource.
The information published and disseminated by MiRealSource is communicated verbatim, without change by MiRealSource, as filed with MiRealSource by its members. The accuracy of all information, regardless of source, is not guaranteed or warranted. All information should be independently verified.
Copyright 2026 MiRealSource. All rights reserved. The information provided hereby constitutes proprietary
 Bay County REALTOR® Association All information deemed reliable but not guaranteed. All properties are subject to prior sale, change or withdrawal. Neither listing broker(s) or information provider(s) shall be responsible for any typographical errors, misinformation, misprints and shall be held totally harmless. Listing(s) information is provided for consumer's personal, non-commercial use and may not be used for any purpose other than to identify prospective properties consumers may be interested
