
Price Reduction








Address
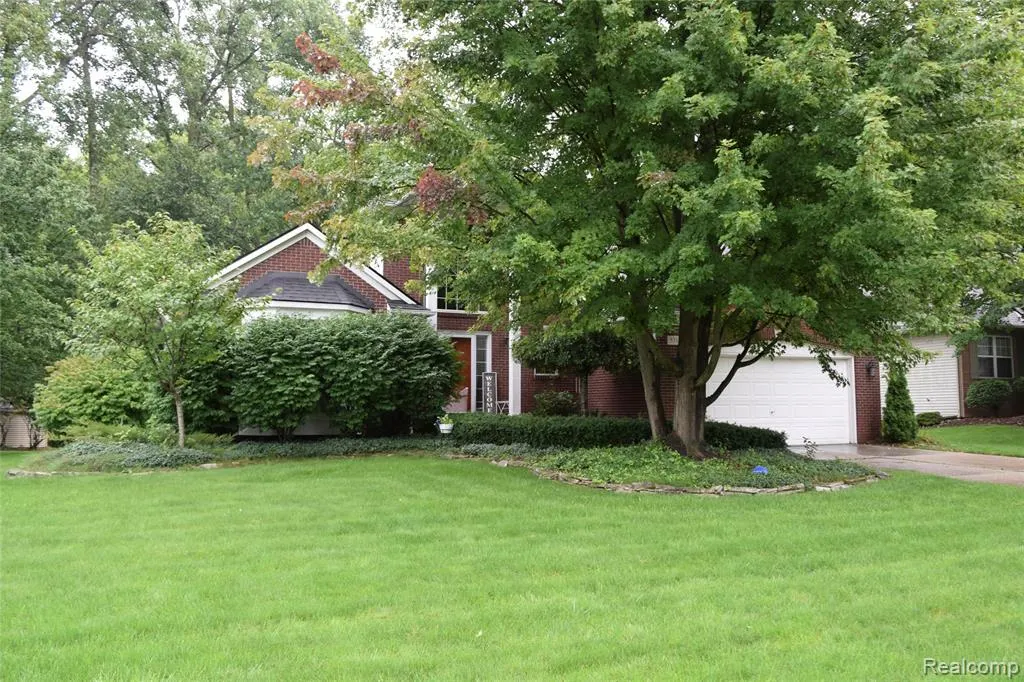
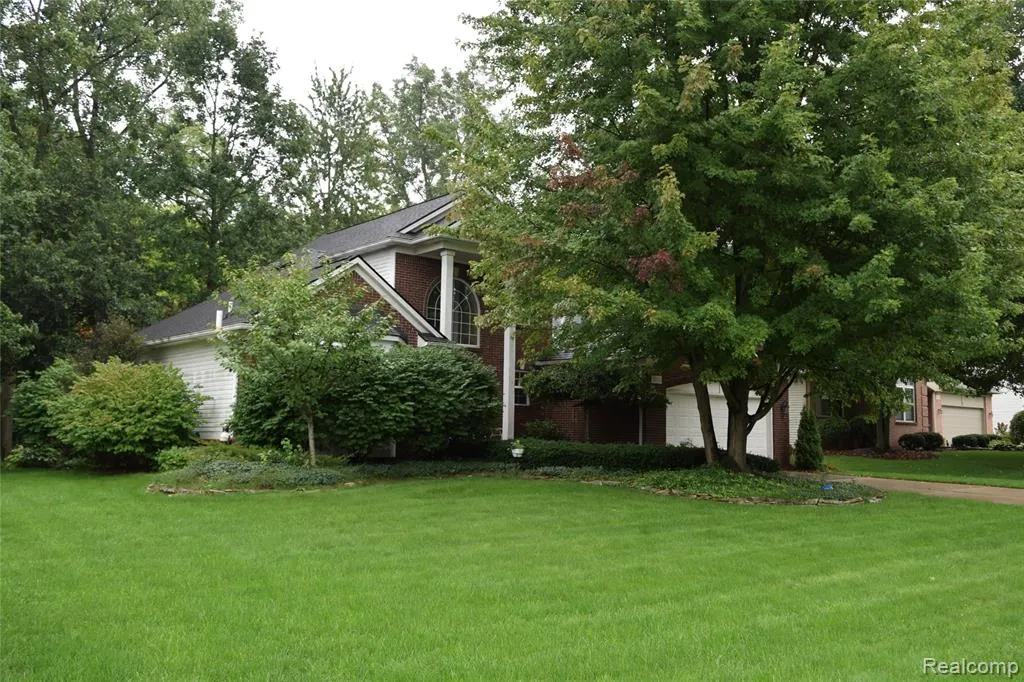
5311 Sandalwood Court, Grand Blanc, MI
Price
$ 379,999
Property Attributes
- MLS#61021503
- TypeSingle Family
- Listing Status Active
- CountyGENESEE
- CityGrand Blanc
- AreaGrand Blanc Twp
- NeighborhoodMeadows Of Sandalwood 3
- Zip48439
- StyleColonial
- Year Built2002
- Taxes$ 6565
- Price$ 379,999
- Bedrooms3
- Full Bathrooms2
- Half Bathrooms1
- Sqr Footage2166
- Lot Size0.29 Acres
Data Source:
MiRealSource (MIRS)
Property Description
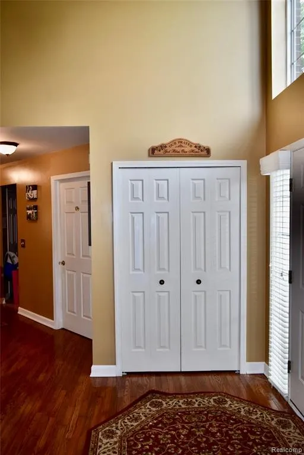
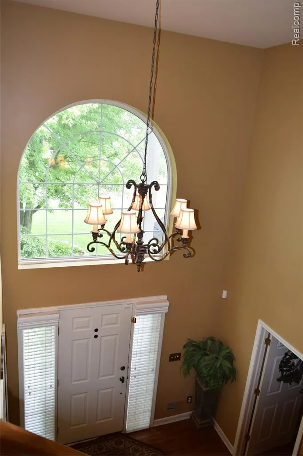
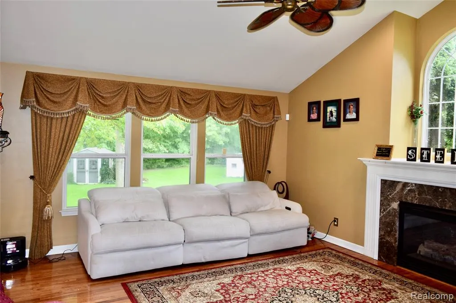
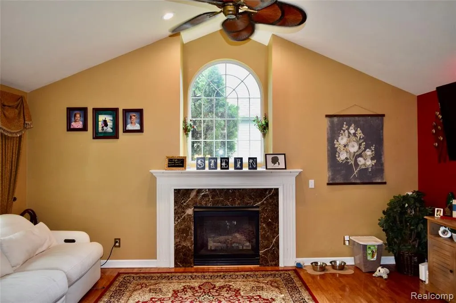
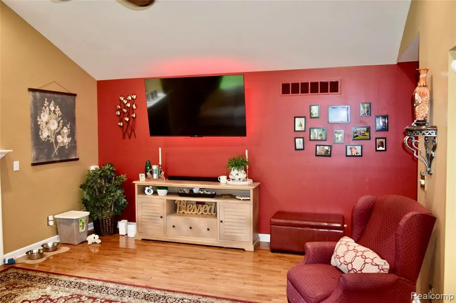
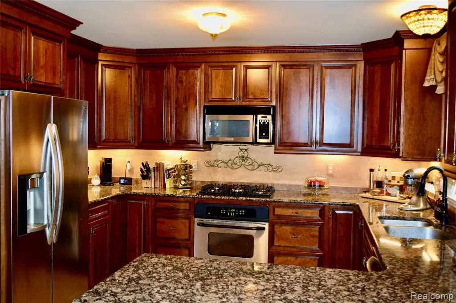
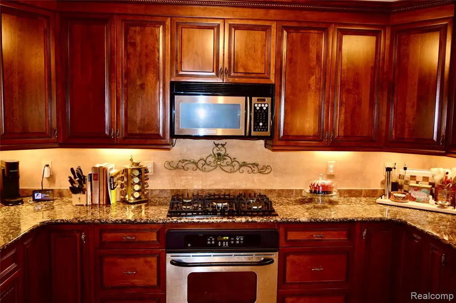
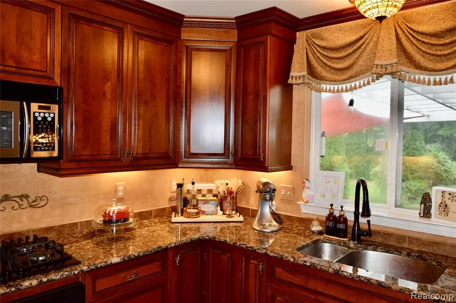
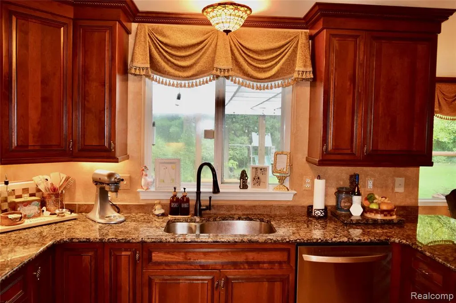
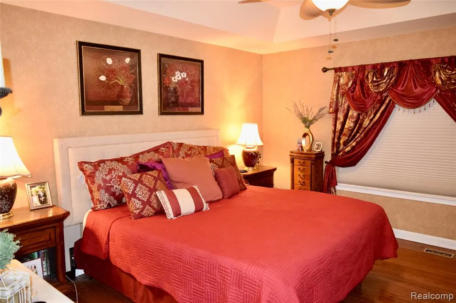
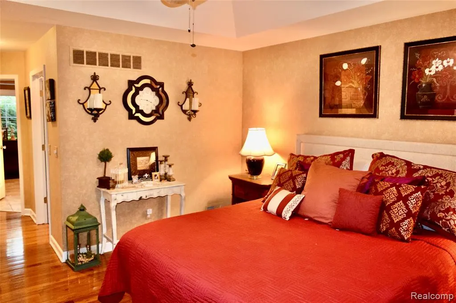
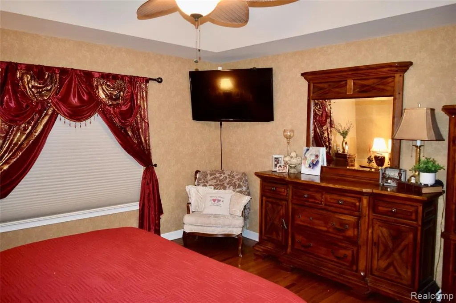
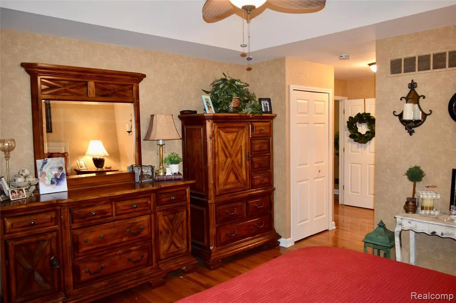
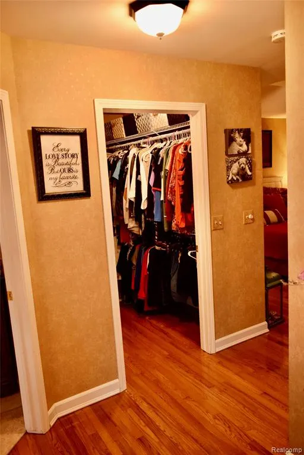
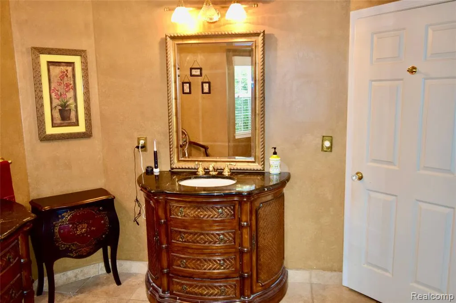
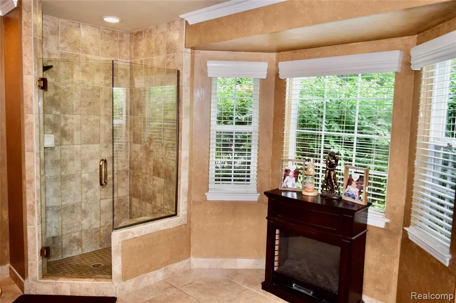
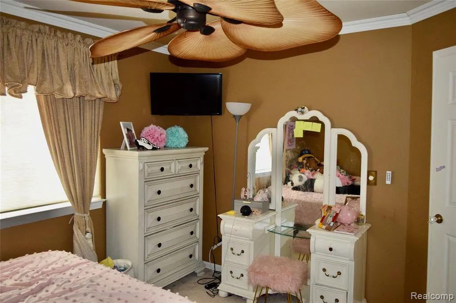
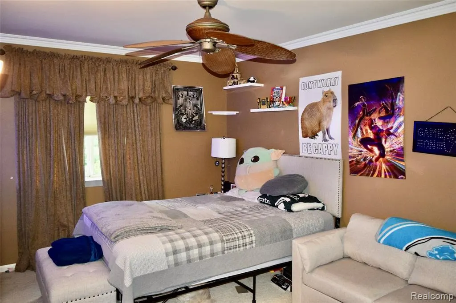
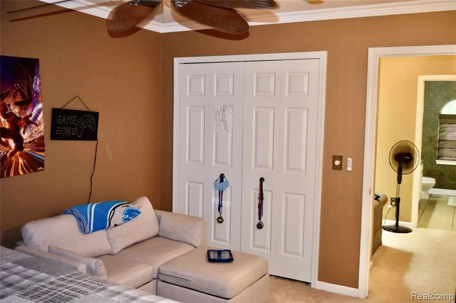
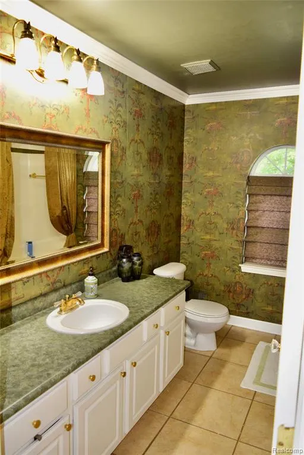
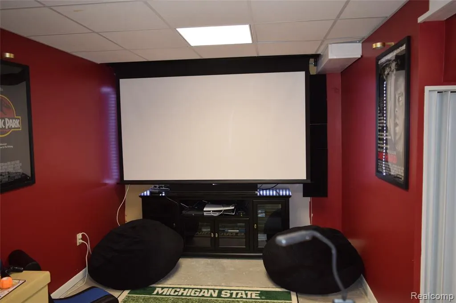
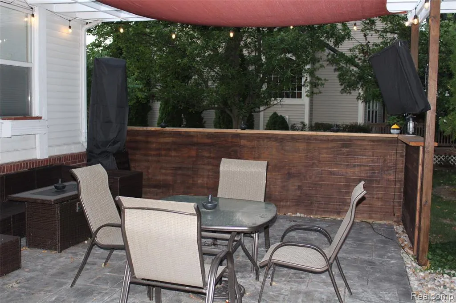
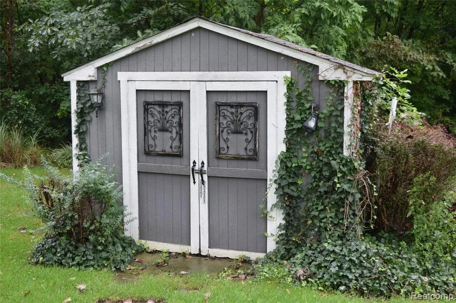
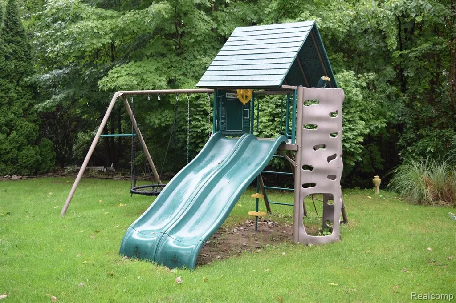
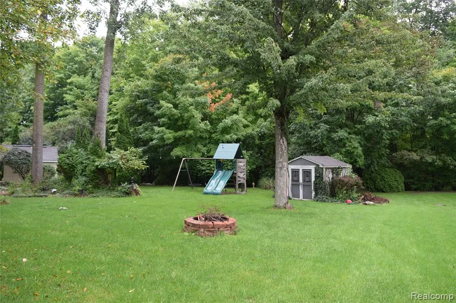
Elegance and style with unique details and spacious rooms are found throughout this custom-built home with over 2100 sq ft. Step into the grand foyer with a winding staircase and explore this wonderful home. The first stop is the kitchen with its wrap-around Cherry cabinets and Granite countertops. Ample space for the person who loves to cook! Appliances include: Large stainless steel refrigerator, gas 5-burner stovetop, gas oven, dishwasher, and built-in microwave. There is a peninsula with an overhang and bar chairs. The dining room has a full wall of windows to view the wooded backyard. The room is large enough for a full-size table of 6-8 people. As we move to the living room, you will feel the grandness of the vaulted ceiling and the wood & marble mantle around the gas fireplace. Hardwood floors and ample lighting make this room a favorite. On the main floor, the primary bedroom is large enough for a king-size bed and has a walk-in closet. The bedroom may have been made for a King, but the primary bathroom was designed for a Queen. Dual vanities and sinks, a walk-in shower, a toilet, and a bidet. Upstairs, there are two bedrooms. Each one is of ample size with your standard closets in each. In addition to the bedrooms, there is a nook that is great for a gaming spot or open office. The basement has been finished off into a couple of different rooms, making it a great place to entertain family & friends. There is a Rec Room with a sports bar, a movie room, and a storage room for all your extras. Outside, enjoy the wooded backyard and other amenities; there is a shaded patio area with a TV and a hot tub. The yard has a shed for your garden supplies and tools. And the kids' swing set will stay with the home. A must-see 'house' that will feel like 'home'.
| Price History | |
|---|---|
| 8/15/2026 | Listed $400,000 |
| 8/29/2026 | 4$385,000 |
| 9/21/2026 | 2$379,999 |
General Features
| Heating | Forced Air |
|---|---|
| Kitchen Level | Entry |
| Cooling | Ceiling Fan(s),Central A/C |
| Possession | At Close |
| Fireplaces | Gas Fireplace,LivRoom Fireplace |
| Garage | Attached Garage,Gar Door Opener |
| Water | Public Water |
| Appliances | Dishwasher,Disposal,Microwave,Range/Oven,Refrigerator |
| Status | Active |
| Full Baths | 2 |
| Half Baths | 1 |
| Bathrooms | 3 |
| Year Built | 2002 |
| Pets Allowed | Yes |
| Subdivision | Meadows Of Sandalwood 3 |
| Water Heater | Gas |
| Style | Colonial |
| County | Genesee |
| Class | RESIDENTIAL |
| Type | Single Family |
| Ownership | Private |
| Associated Document Count | 1 |
| Status | Active |
| Subdivision | MI |
| Sale/Rent | For Sale |
| Manufactured Y/N | No |
| Structure Style | 2 Story |
| Subj to Short Sale Apprvl | No |
| Home Warranty Y/N | No |
| Area | Grand Blanc Twp (25011) |
| Primary City | Grand Blanc |
| Virtual Tour | https://www.zillow.com/view-imx/aadbe332-794b-4c56-bbb5-953e248dc911/?utm_source=captureapp |
| Directions | Take Maple Road (between Saginaw Street and Fenton Road) to Sandalwood Drive. South on Sandalwood Drive to Sandalwood Court. Sandalwood Ct to the address. |
| City | Grand Blanc |
| School District | Grand Blanc Comm Schools |
| Lease Y/N | No |
| Originating MLS | RealComp |
| Source MLS | MI Real Source |
| Financial Terms | Cash,Conventional |
| Legal Description | LOT 32 THE MEADOWS OF SANDALWOOD NO. 3 (S-00) |
| Branded Virtual Tour | https://my.matterport.com/show/?m=mgazDPmHzzr |
| DOM | 38 |
| Postal Code | 48439 |
| Price Per Sq Ft Total AG | 175.44 |
Interior Features
| Interior Amenities | Cable/Internet Avail.,DSL Available |
|---|---|
| Dining Room Level | Entry |
| Living Room Level | Entry |
| Basement | Finished |
| Bedroom 3 Level | Entry |
| Bedroom 1 Level | Entry |
| Bedroom 2 Level | Second |
| Laundry Room Level | Entry |
| Kitchen Length | 12 |
| Laundry Room Width | 5 |
| Living Room Length | 14 |
| Bedroom 2 Width | 12 |
| Bedroom 3 Width | 14 |
| Laundry Room Length | 4 |
| Dining Room Width | 10 |
| Bedroom 2 Length | 12 |
| Living Room Width | 18 |
| Bedroom 3 Length | 12 |
| Dining Room Length | 10 |
| Kitchen Width | 12 |
| Beds | 3 |
| Fireplace? | Yes |
| Total Rooms | 12 |
| Bedroom 1 Length | 14 |
| Bedroom 1 Width | 14 |
| Below Grade SqFt | 1500 |
| Above Grade SqFt | 2166 |
| Basement Y/N | Yes |
| Bedroom 2 Floor Covering | Carpet |
| Bedroom 3 Floor Covering | Carpet |
| Kitchen Floor Covering | Ceramic |
| Total SqFt Finished | 3666 |
| Bathroom 1 Length | 12 |
| Bathroom 1 Width | 12 |
| Bathroom 2 Length | 6 |
| Bathroom 2 Width | 10 |
Exterior Features
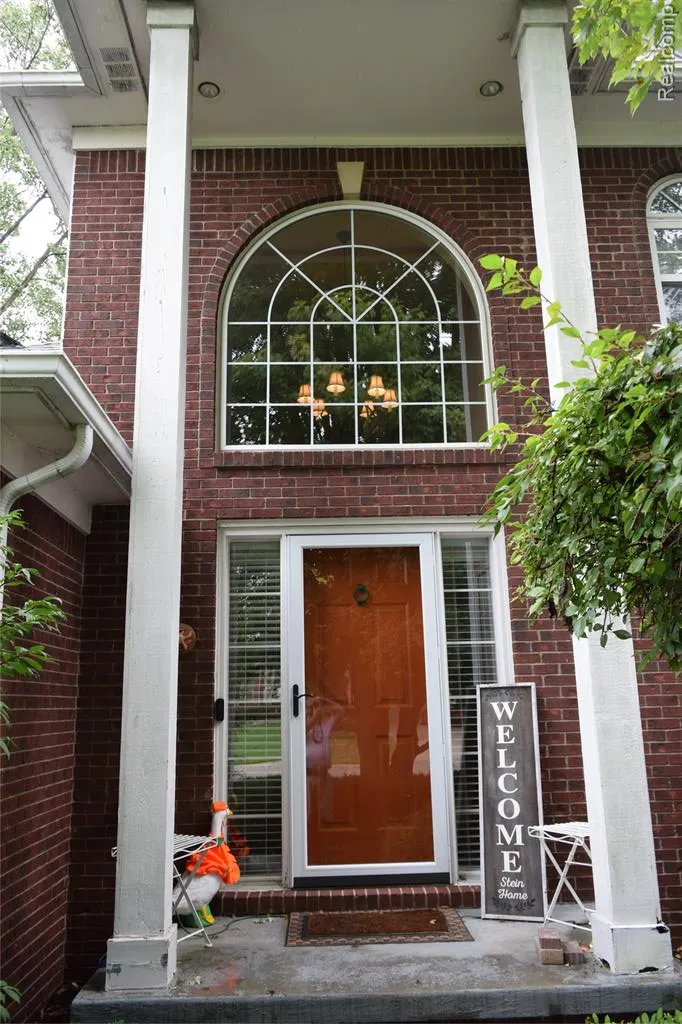
| Exterior | Brick |
|---|---|
| Exterior Amenities | Lawn Sprinkler,Patio,Spa/Hot Tub |
| Frontage | 99 |
| Garage Dimensions | 21x21 |
| Lot Size Area | 0.29 |
| Pool (Y/N) | No |
| Lot Dimensions | 99x138x79x134 |
| OUT BUILDINGS | Shed |
| Garage # of Car | 2 |
| Roads | Paved Street |
| FOUNDATION TYPE | Basement |
| Waterfront Y/N | No |
| Garage Y/N | Yes |
Amenities
- Foreclosure
- Views
- Short Sale
- New Construction
- Adult 55+
- Lease To Own
- No HOA Fees
- Furnished
- Primary On Main
- Air Conditioning
- Seller Finance
- Green
- Fixer Upper
- Horse
- Golf
- Fireplace
- Deck
- Garage
- Basement
- Pool
Property vs Single Family Average in 48439
Price
Taxes
Year Built
Visits
 Provided through IDX via MiRealSource. Courtesy of MiRealSource Shareholder. Copyright MiRealSource.
The information published and disseminated by MiRealSource is communicated verbatim, without change by MiRealSource, as filed with MiRealSource by its members. The accuracy of all information, regardless of source, is not guaranteed or warranted. All information should be independently verified.
Copyright 2026 MiRealSource. All rights reserved. The information provided hereby constitutes proprietary
Provided through IDX via MiRealSource. Courtesy of MiRealSource Shareholder. Copyright MiRealSource.
The information published and disseminated by MiRealSource is communicated verbatim, without change by MiRealSource, as filed with MiRealSource by its members. The accuracy of all information, regardless of source, is not guaranteed or warranted. All information should be independently verified.
Copyright 2026 MiRealSource. All rights reserved. The information provided hereby constitutes proprietary
 Bay County REALTOR® Association All information deemed reliable but not guaranteed. All properties are subject to prior sale, change or withdrawal. Neither listing broker(s) or information provider(s) shall be responsible for any typographical errors, misinformation, misprints and shall be held totally harmless. Listing(s) information is provided for consumer's personal, non-commercial use and may not be used for any purpose other than to identify prospective properties consumers may be interested
