



Address
34 Moser Place, Mount Clemens, MI
Price
$ 270,000
Property Attributes
- MLS#61009907
- TypeSingle Family
- Listing Status Active
- CountyMACOMB
- CityMount Clemens
- AreaMt Clemens
- NeighborhoodWm H Mosers Add
- Zip48043
- StyleHistoric,Craftsman
- Year Built1924
- Taxes$ 2596
- Price$ 270,000
- Bedrooms4
- Full Bathrooms1
- Half Bathrooms0
- Sqr Footage1700
- Lot Size0.1 Acres
Data Source:
MiRealSource (MIRS)
Property Description
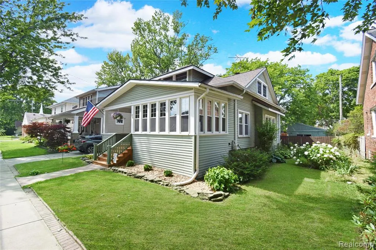
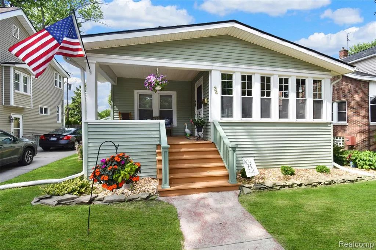
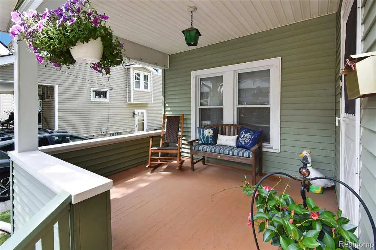
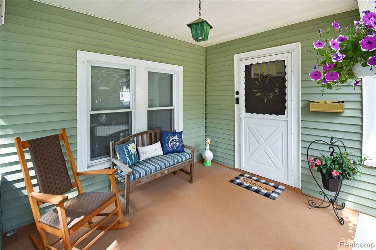
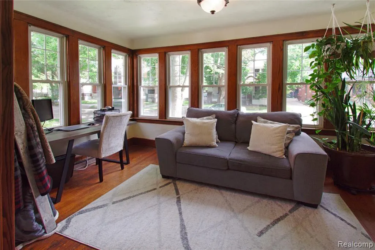
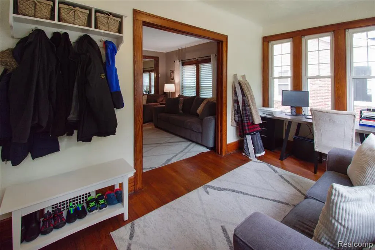
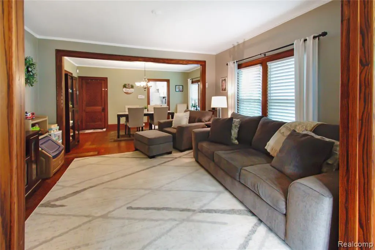
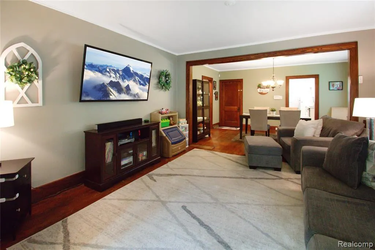
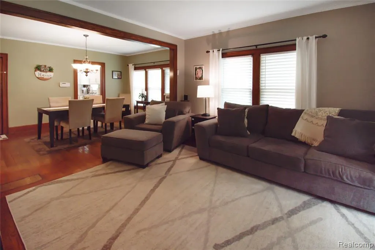
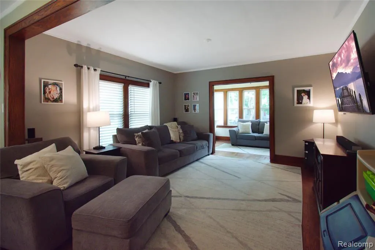
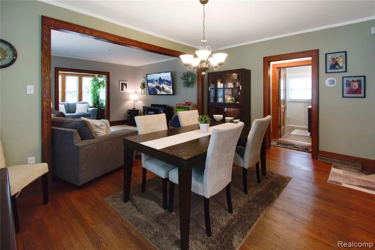
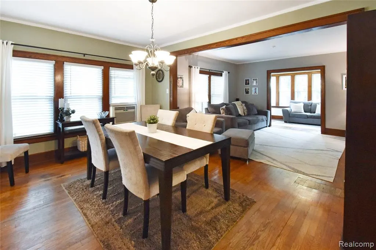
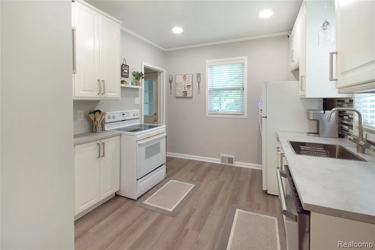
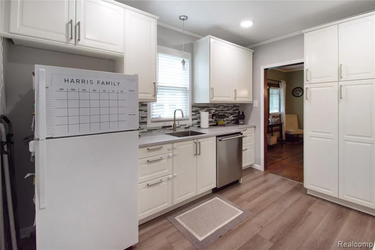
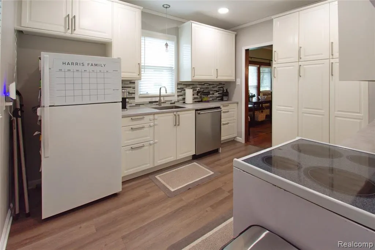
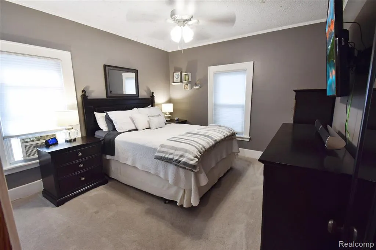
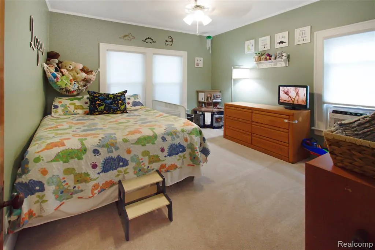
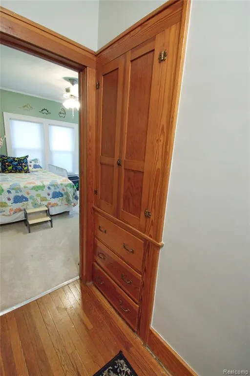
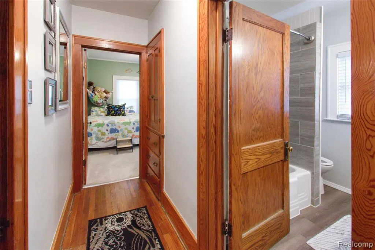
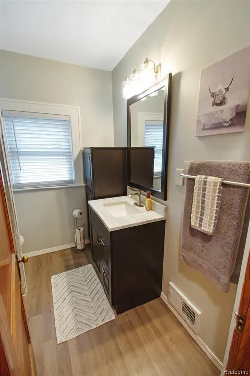
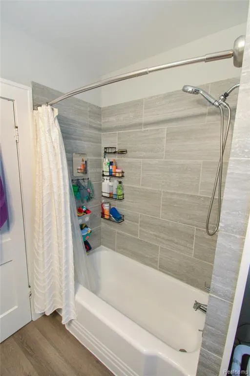
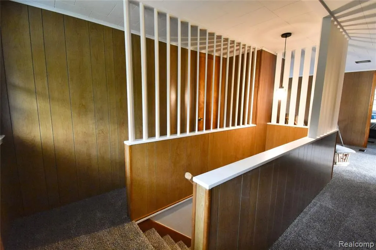
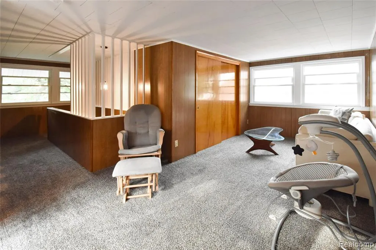
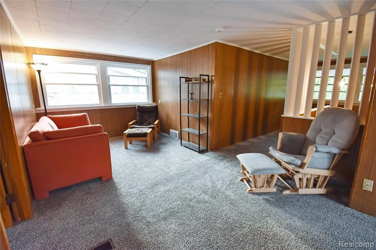
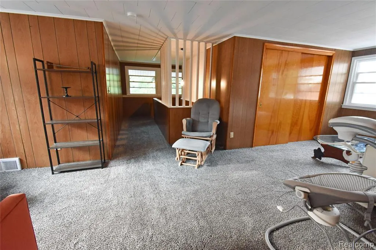
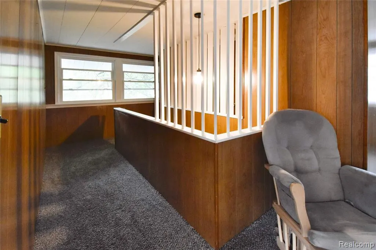
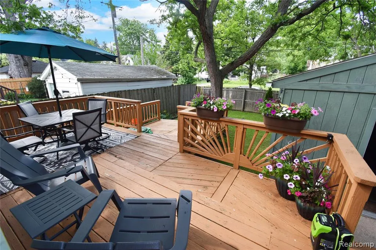
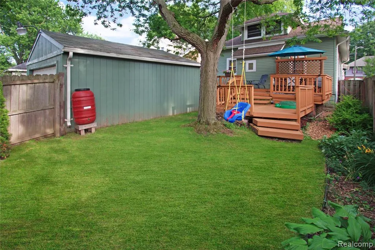
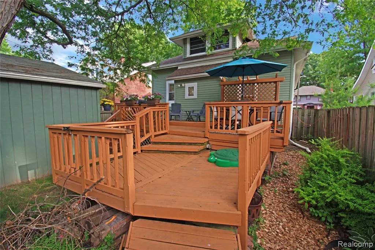
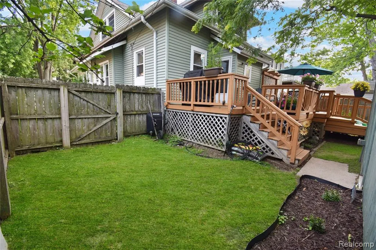
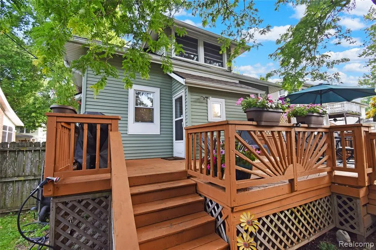
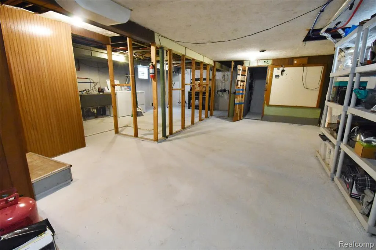
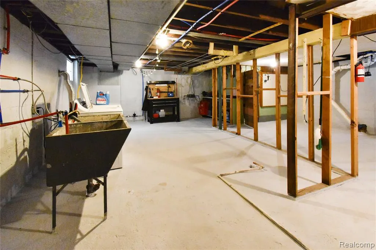
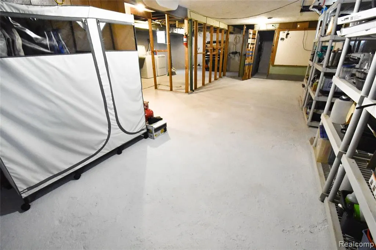
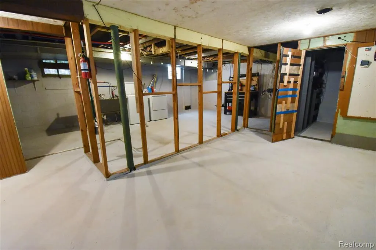
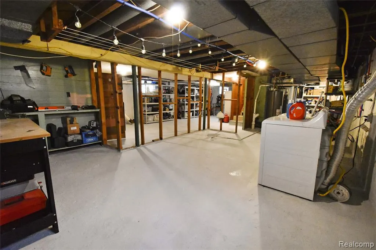
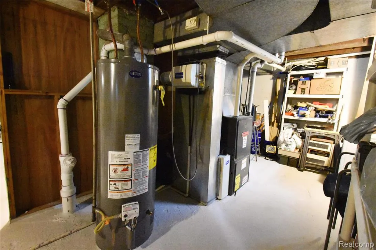
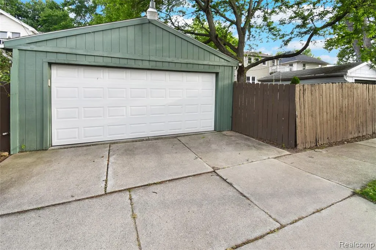
Exceptionally well maintained classic craftsman home in north Mt Clemens offers well preserved character with the peace of mind of modern updates. The large covered porch gives that nostalgic welcome home, with ample room to gather. The large front parlor, presently utilized as home office/sitting room, welcomes you in with outstanding natural light through brand New Wallside Windows. The parlors beautiful, original hardwood floors, flow beautifully through the open, living and dining rooms cased in classic moldings beneath classic plaster ceilings. Warmly remodeled kitchen maintains the classic ambiance while adding exceptional storage and functionality. Two large main floor bedrooms accompany the newly remodeled bathroom. Upstairs is its own world with brand new carpet and Wallside Windows, plus large 3rd bedroom w/ two huge dormer closets and spacious romper room. Or easily convert back to 4th and 5th bedrooms if desired. Bonus dormer storage closets throughout second floor. Large block basement offers more then enough storage space and endless potential for future finishing. Enclosed mudroom steps out onto huge 2 tier deck perfect for entertaining with ample shade. Privacy fencing adds a nice calm to hanging out in the yard and rear access door makes getting to and from garage easy. Garage has direct inlet/outlet on Ahrens St. Updates include Wallside Windows front of house, parlor and second story 2026, the rest also done by Wallside in 2011. New dimensional shingle roof in 2020, Hot Water Tank 2024, High Efficiency Furnace 2010. 5 minutes from all of the entertainment and dining that downtown provides as well as easy access to I-94 & M-59 for easy commutes.
| Price History | |
|---|---|
| 7/9/2026 | Listed $300,000 |
| 7/17/2026 | 7$280,000 |
| 8/24/2026 | 4$270,000 |
General Features
| Heating | Forced Air |
|---|---|
| Kitchen Level | Entry |
| Cooling | Ceiling Fan(s),Window Unit(s) |
| Possession | Close Plus 31-60 Days |
| Garage | Detached Garage,Electric in Garage,Gar Door Opener,Side Loading Garage |
| Water | Public Water |
| Appliances | Dishwasher,Dryer,Microwave,Range/Oven,Refrigerator,Washer |
| Status | Active |
| Full Baths | 1 |
| Bathrooms | 1 |
| Year Built | 1924 |
| Pets Allowed | Yes |
| Subdivision | Wm H Mosers Add |
| Water Heater | Electric,Gas |
| Style | Historic,Craftsman |
| County | Macomb |
| Class | RESIDENTIAL |
| Type | Single Family |
| Ownership | Private |
| Associated Document Count | 1 |
| Status | Active |
| Subdivision | MI |
| Sale/Rent | For Sale |
| Manufactured Y/N | No |
| Structure Style | 2 Story |
| Subj to Short Sale Apprvl | No |
| Home Warranty Y/N | No |
| Area | Mt Clemens (50013) |
| Primary City | Mount Clemens |
| Directions | S on North Ave from Elizabeth,E on Moser |
| City | Mount Clemens |
| School District | Mt Clemens Community Schools |
| Lease Y/N | No |
| Originating MLS | RealComp |
| Source MLS | MI Real Source |
| Financial Terms | Cash,Conventional,FHA,VA |
| Legal Description | WM H MOSERS ADDITION BLOCK 1 LOT 8 & THE W 15 FT LOT 9 |
| DOM | 71 |
| Postal Code | 48043 |
| Price Per Sq Ft Total AG | 158.82 |
Interior Features
| Interior Amenities | Cable/Internet Avail.,DSL Available |
|---|---|
| Dining Room Level | Entry |
| Living Room Level | Entry |
| Basement | Partially Finished |
| Bedroom 3 Level | Second |
| Bedroom 1 Level | Entry |
| Bedroom 2 Level | Entry |
| Kitchen Length | 12 |
| Living Room Length | 14 |
| Bedroom 4 Width | 10 |
| Bedroom 2 Width | 11 |
| Bedroom 3 Width | 10 |
| Dining Room Width | 12 |
| Bedroom 4 Length | 10 |
| Bedroom 2 Length | 12 |
| Living Room Width | 13 |
| Bedroom 3 Length | 14 |
| Dining Room Length | 16 |
| Kitchen Width | 10 |
| Beds | 4 |
| Fireplace? | No |
| Total Rooms | 11 |
| Bedroom 1 Length | 12 |
| Bedroom 1 Width | 12 |
| Below Grade SqFt | 1114 |
| Above Grade SqFt | 1700 |
| Basement Y/N | Yes |
| Bedroom 2 Floor Covering | Carpet |
| Bedroom 3 Floor Covering | Carpet |
| Bedroom 4 Floor Covering | Carpet |
| Back on Market Date | 2026-09-21 |
| Total SqFt Finished | 1800 |
| Bathroom 1 Length | 8 |
| Bathroom 1 Width | 7 |
Exterior Features
| Exterior | Vinyl Siding |
|---|---|
| Exterior Amenities | Deck,Fenced Yard,Porch |
| Frontage | 43 |
| Lot Size Area | 0.1 |
| Pool (Y/N) | No |
| Lot Dimensions | 43 x 93 |
| Garage # of Car | 2 |
| Roads | Paved Street |
| FOUNDATION TYPE | Basement,Crawl |
| Waterfront Y/N | No |
| Garage Y/N | Yes |
Amenities
- Foreclosure
- Views
- Short Sale
- New Construction
- Adult 55+
- Lease To Own
- No HOA Fees
- Furnished
- Primary On Main
- Air Conditioning
- Seller Finance
- Green
- Fixer Upper
- Horse
- Golf
- Fireplace
- Deck
- Garage
- Basement
- Pool
Property vs Single Family Average in 48043
Price
Taxes
Year Built
Visits
 Provided through IDX via MiRealSource. Courtesy of MiRealSource Shareholder. Copyright MiRealSource.
The information published and disseminated by MiRealSource is communicated verbatim, without change by MiRealSource, as filed with MiRealSource by its members. The accuracy of all information, regardless of source, is not guaranteed or warranted. All information should be independently verified.
Copyright 2026 MiRealSource. All rights reserved. The information provided hereby constitutes proprietary
Provided through IDX via MiRealSource. Courtesy of MiRealSource Shareholder. Copyright MiRealSource.
The information published and disseminated by MiRealSource is communicated verbatim, without change by MiRealSource, as filed with MiRealSource by its members. The accuracy of all information, regardless of source, is not guaranteed or warranted. All information should be independently verified.
Copyright 2026 MiRealSource. All rights reserved. The information provided hereby constitutes proprietary
 Bay County REALTOR® Association All information deemed reliable but not guaranteed. All properties are subject to prior sale, change or withdrawal. Neither listing broker(s) or information provider(s) shall be responsible for any typographical errors, misinformation, misprints and shall be held totally harmless. Listing(s) information is provided for consumer's personal, non-commercial use and may not be used for any purpose other than to identify prospective properties consumers may be interested
