
Price Reduction








Address
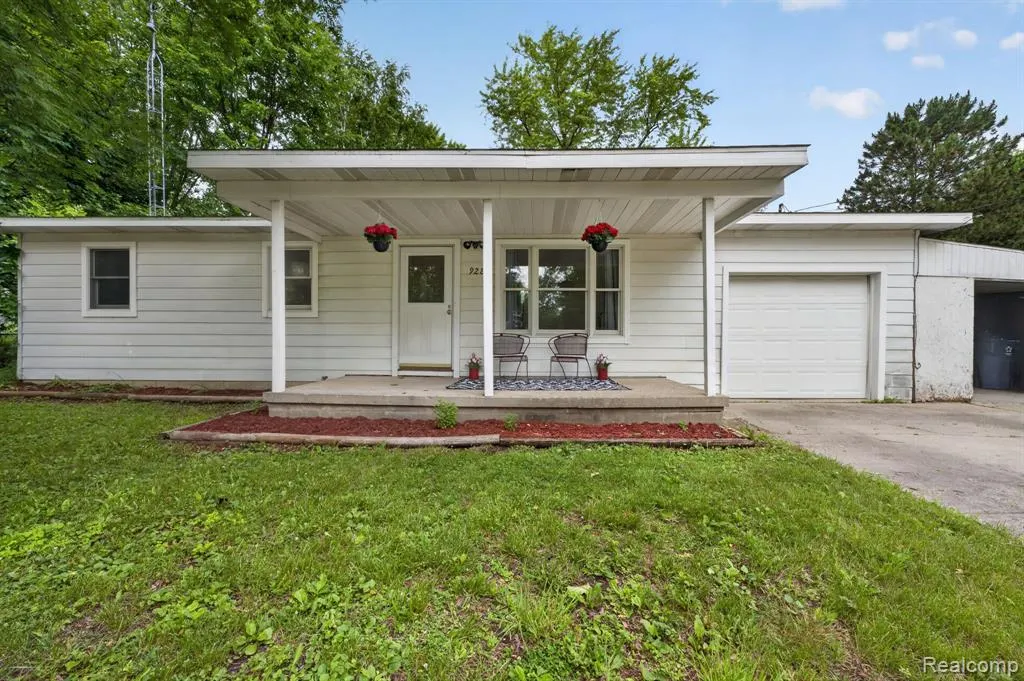
9288 Hilda Lane, Flushing, MI
Price
$ 199,000
Property Attributes
- MLS#61005284
- TypeSingle Family
- Listing Status Active
- CountyGENESEE
- CityFlushing
- AreaClayton Twp
- NeighborhoodStevens Park
- Zip48433
- StyleSplit Level,Traditional
- Year Built1959
- Taxes$ 1875
- Price$ 199,000
- Bedrooms4
- Full Bathrooms2
- Half Bathrooms0
- Sqr Footage1450
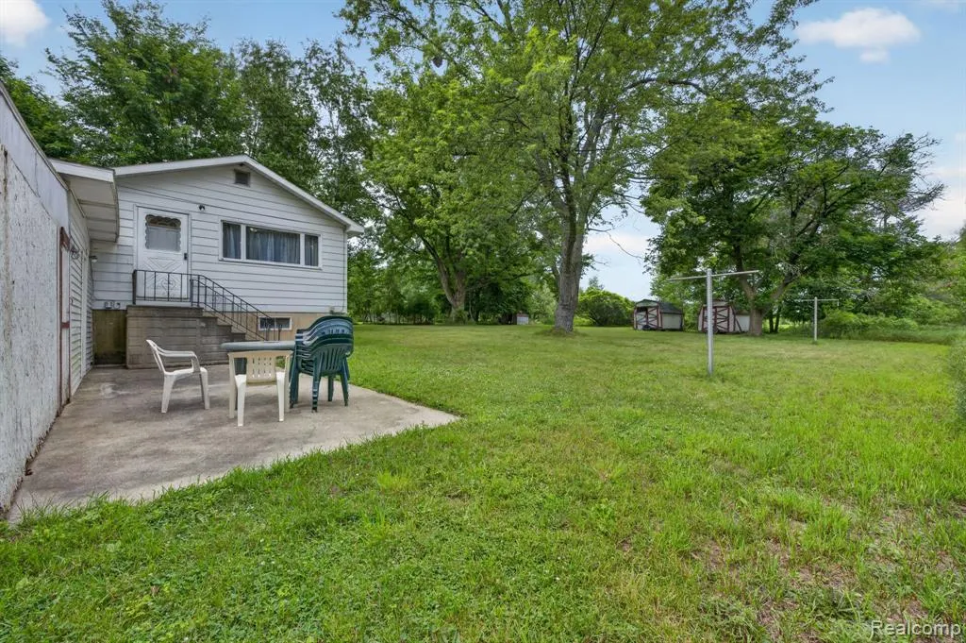
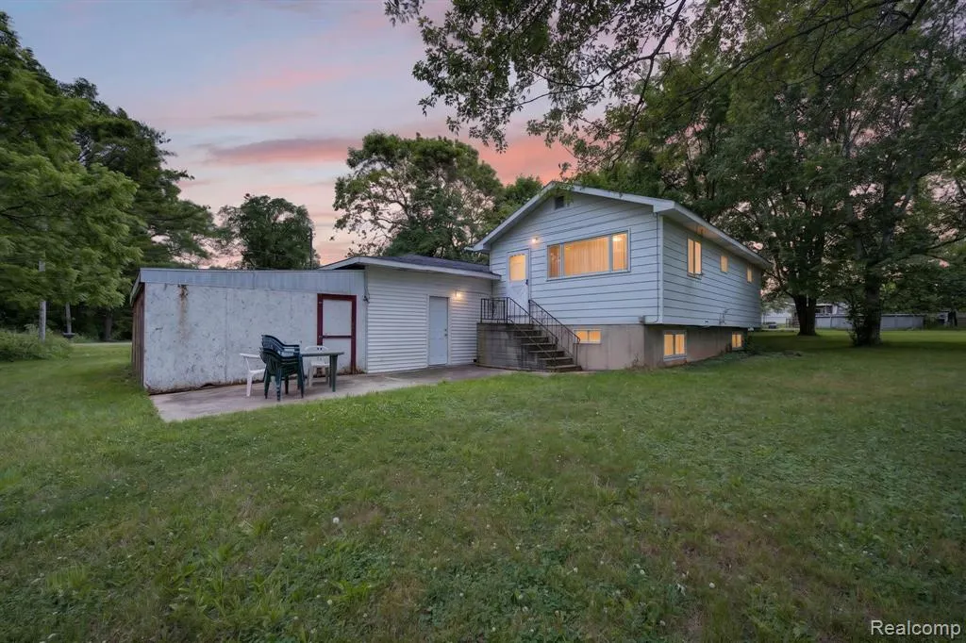
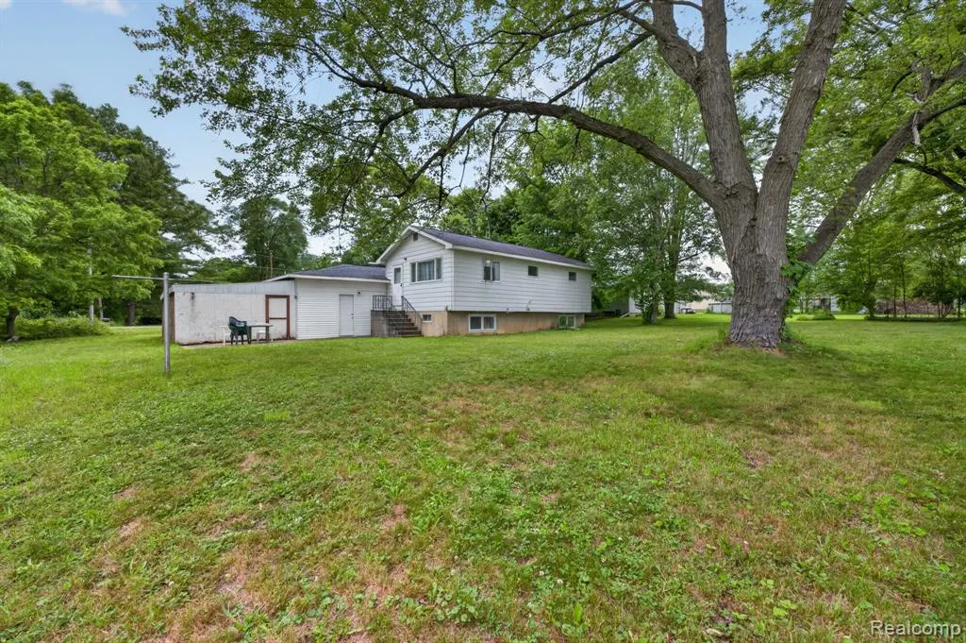
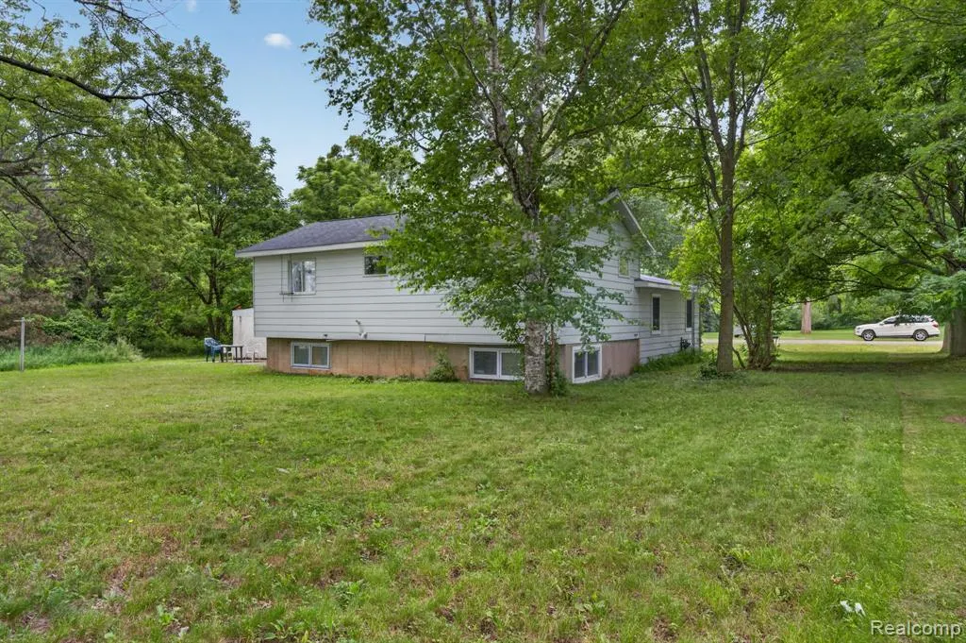
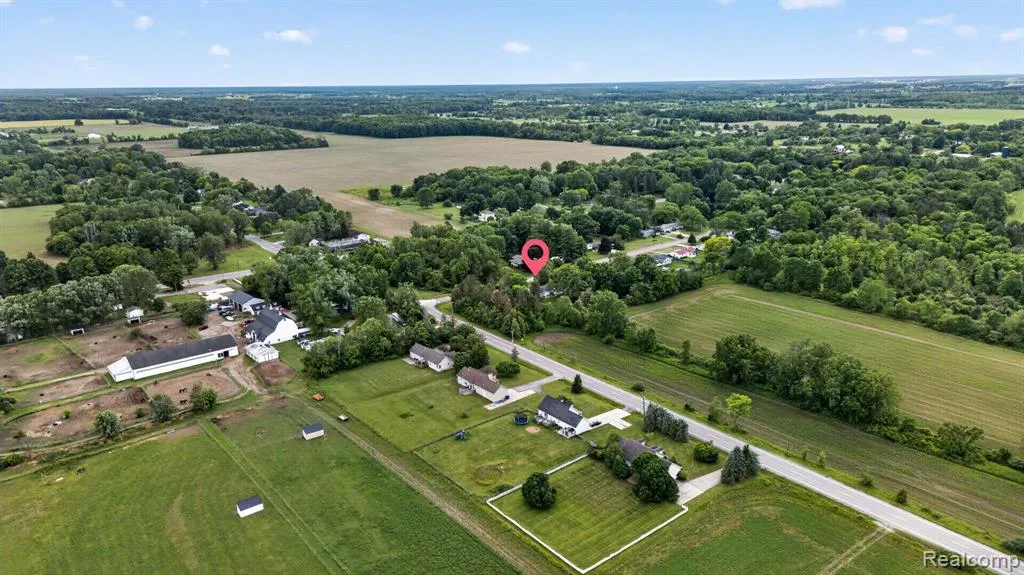
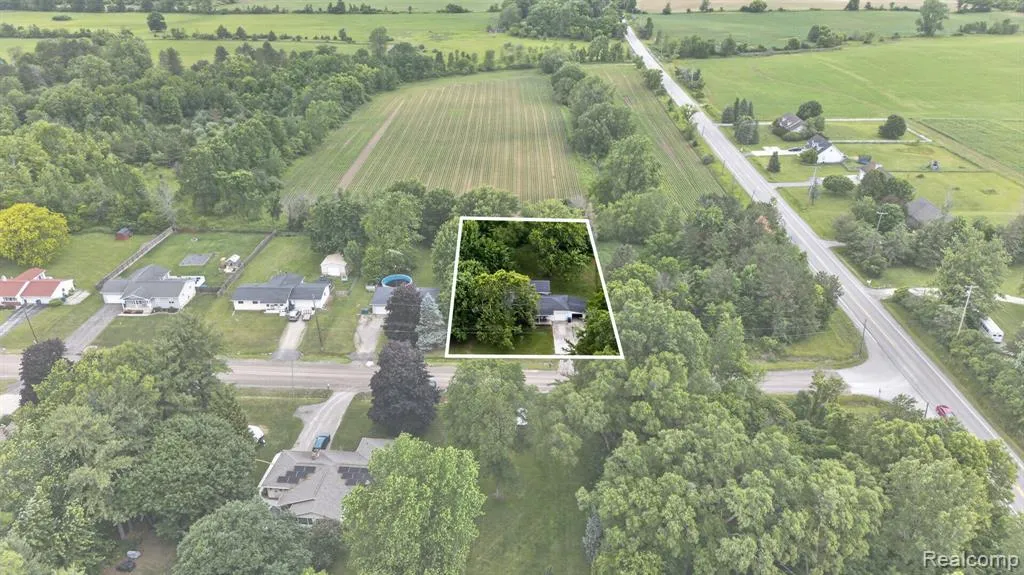
- Lot Size0.47 Acres
Data Source:
MiRealSource (MIRS)
Property Description
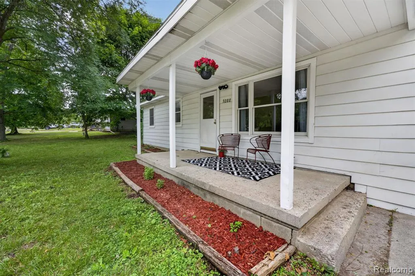
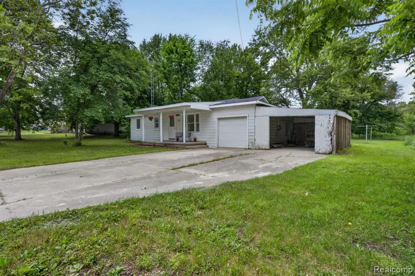
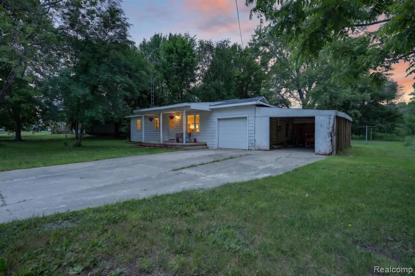
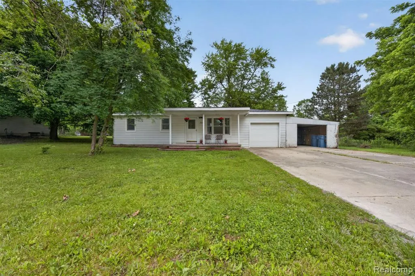
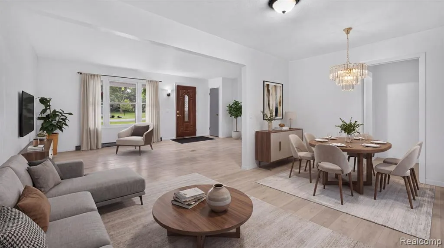
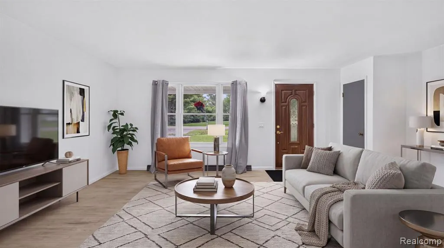
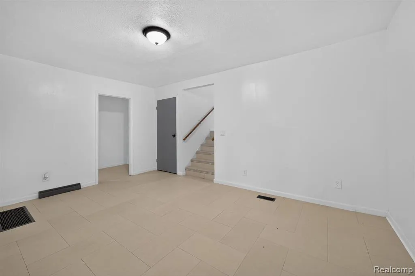
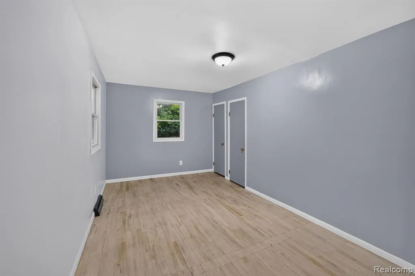
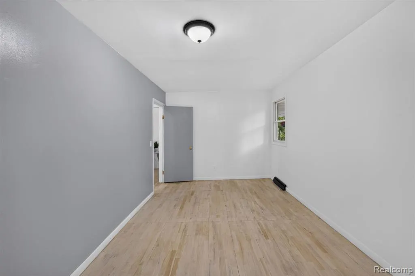
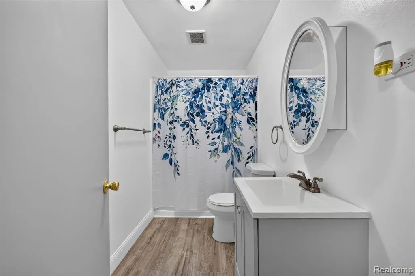
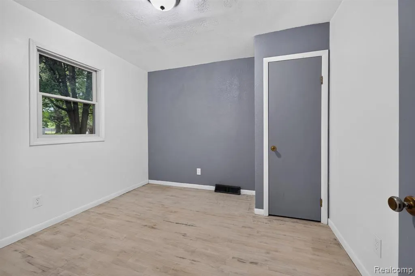
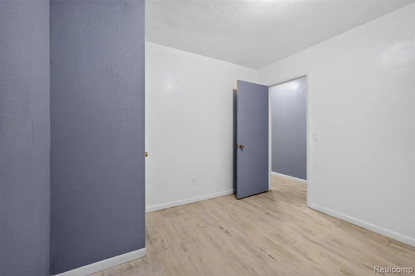
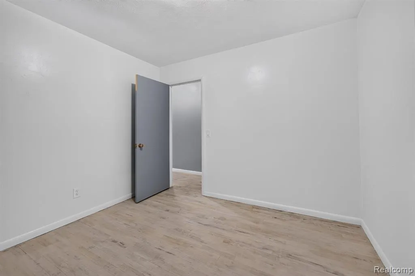
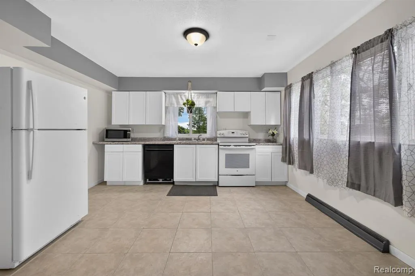
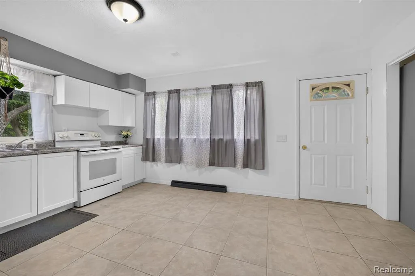
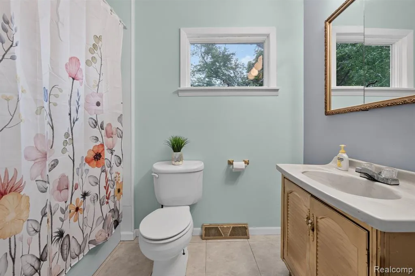
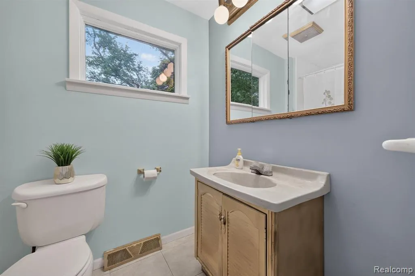
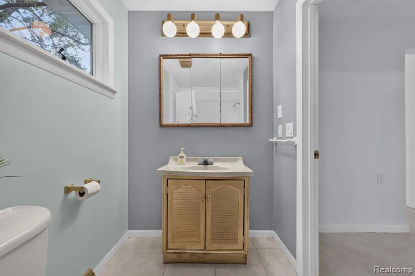
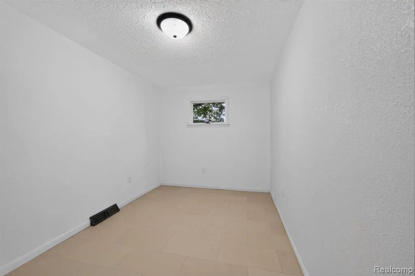
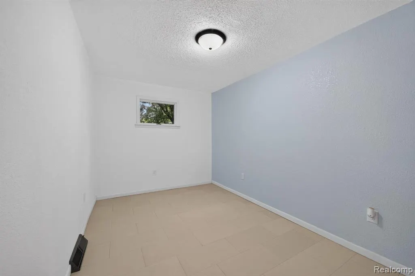
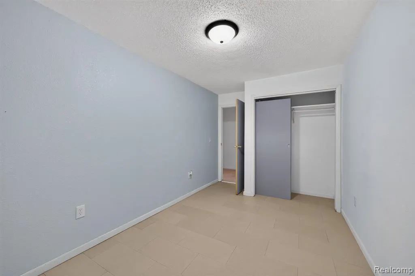
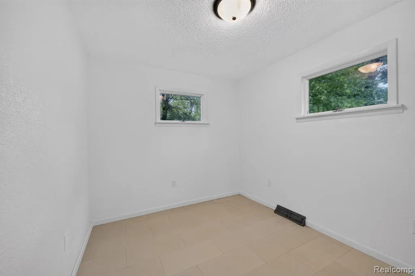
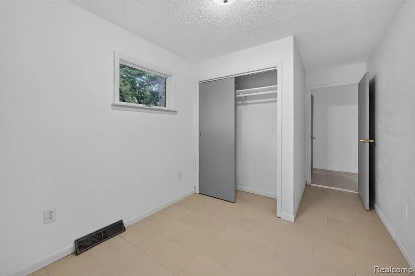
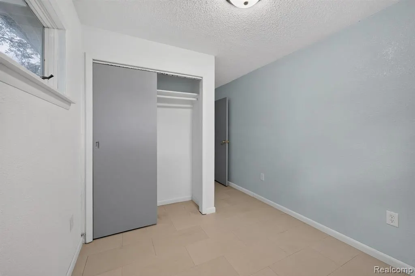
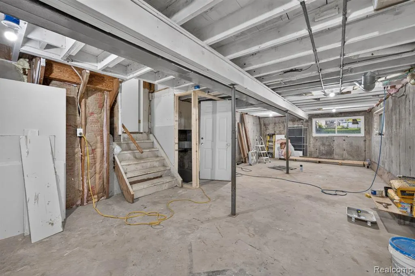
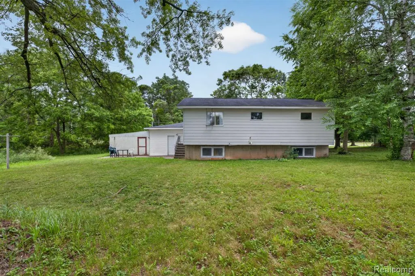
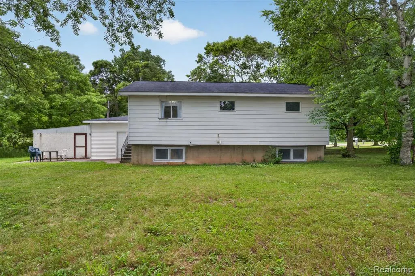
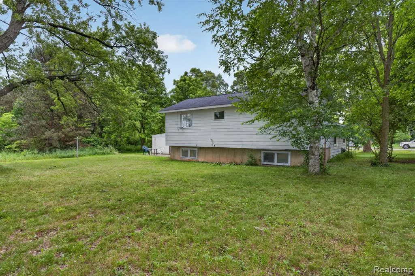
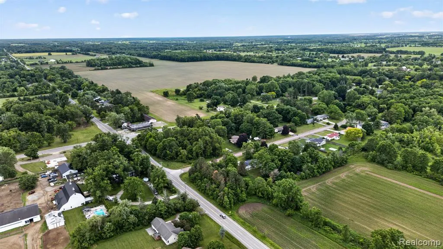
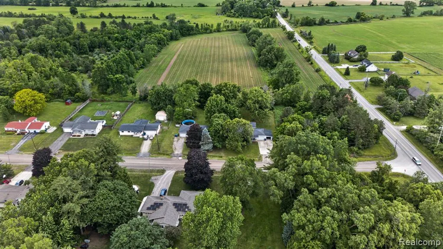
New price reduction and added concessions! We listened to the feedback and are going to cover the cost to correct the minimal amount of water that occurs during heavy rains. We have a quote in hand from a licensed contractor to add the needed drainage tiles in the Michigan basement which will correct this problem. In addition, with the added concessions you will have $2200 left over to help cover whatever you see fit! Seller is offering an additional $7000 in concessions at closing for buyer's needs. Don't miss your opportunity to make this your home! The first 4 interior photos are virtually staged to show this homes potential when you add LVP flooring. Welcome to this charming 4-bedroom, 2 full baths home located in Flushing! Sitting on almost a 1/2-acre lot with fields behind it and a vacant lot next to it, you will enjoy the natural setting and private backyard. Upon entering you will be greeted with an abundance of natural light pouring in, a large family room, 2 bedrooms and a brand-new full bath. Both bedrooms on this floor have hardwood flooring. In addition, on the main floor you will love the convenience of a first-floor laundry room and a large flex room which could be used as a dining room, an extension of the living room or even a mud room. If you continue up just a few stairs you will find a newly remodeled kitchen complete with appliances and access to your backyard. This level also features a large kitchen pantry, 2 more bedrooms and another full bathroom. The entire home has been freshly painted in a neutral color palette, making it easy to compliment any style of decor. This home is move in ready and just waiting for its new owners! New furnace and hot water heater have also been installed. The roof was recently inspected and no repairs were needed. Schedule your private showing today!
| Price History | |
|---|---|
| 6/24/2026 | Listed $225,000 |
| 7/7/2026 | 5$214,900 |
| 7/22/2026 | 3$209,900 |
| 9/11/2026 | 6$199,000 |
General Features
| Heating | Forced Air |
|---|---|
| Kitchen Level | Second |
| Possession | At Close |
| Garage | Detached Garage |
| Water | Private Well |
| Appliances | Dishwasher,Microwave,Range/Oven,Refrigerator |
| Status | Active |
| Full Baths | 2 |
| Bathrooms | 2 |
| Year Built | 1959 |
| Subdivision | Stevens Park |
| Style | Split Level,Traditional |
| County | Genesee |
| Class | RESIDENTIAL |
| Type | Single Family |
| Ownership | Private |
| Associated Document Count | 1 |
| Status | Active |
| Subdivision | MI |
| Sale/Rent | For Sale |
| Manufactured Y/N | No |
| Structure Style | Quad-Level |
| Subj to Short Sale Apprvl | No |
| Home Warranty Y/N | No |
| Area | Clayton Twp (25003) |
| Primary City | Flushing |
| Directions | Seymore Rd to Hilda Ln,home is on north side of road. |
| City | Flushing |
| School District | Flushing Community Schools |
| Lease Y/N | No |
| Originating MLS | RealComp |
| Source MLS | MI Real Source |
| Financial Terms | Cash,Conventional,FHA,VA |
| Legal Description | LOT 28 STEVENS PARK |
| DOM | 90 |
| Postal Code | 48433 |
| Price Per Sq Ft Total AG | 137.24 |
Interior Features
| Dining Room Level | Entry |
|---|---|
| Living Room Level | Entry |
| Basement | Unfinished |
| Bedroom 3 Level | Second |
| Bedroom 1 Level | Entry |
| Bedroom 2 Level | Second |
| Kitchen Length | 14 |
| Living Room Length | 19 |
| Bedroom 4 Width | 10 |
| Bedroom 2 Width | 9 |
| Bedroom 3 Width | 9 |
| Dining Room Width | 10 |
| Bedroom 4 Length | 11 |
| Bedroom 2 Length | 15 |
| Living Room Width | 13 |
| Bedroom 3 Length | 9 |
| Dining Room Length | 16 |
| Kitchen Width | 16 |
| Beds | 4 |
| Fireplace? | No |
| Total Rooms | 11 |
| Bedroom 1 Length | 18 |
| Bedroom 1 Width | 10 |
| Below Grade SqFt | 469 |
| Above Grade SqFt | 1450 |
| Basement Y/N | Yes |
| Bedroom 2 Floor Covering | Linoleum |
| Bedroom 3 Floor Covering | Linoleum |
| Bedroom 4 Floor Covering | Wood |
| Kitchen Floor Covering | Ceramic |
| Back on Market Date | 2026-06-26 |
| Total SqFt Finished | 1450 |
| Bathroom 1 Length | 9 |
| Bathroom 1 Width | 5 |
| Bathroom 2 Length | 10 |
| Bathroom 2 Width | 5 |
Exterior Features
| Exterior | Aluminum,Vinyl Siding |
|---|---|
| Frontage | 99 |
| Lot Size Area | 0.47 |
| Pool (Y/N) | No |
| Lot Dimensions | 99x203x101x203 |
| Garage # of Car | 2 |
| Roads | Paved Street |
| FOUNDATION TYPE | Basement,Michigan Basement |
| SEWER/SEPTIC | Septic |
| Waterfront Y/N | No |
| Garage Y/N | Yes |
Amenities
- Foreclosure
- Views
- Short Sale
- New Construction
- Adult 55+
- Lease To Own
- No HOA Fees
- Furnished
- Primary On Main
- Air Conditioning
- Seller Finance
- Green
- Fixer Upper
- Horse
- Golf
- Fireplace
- Deck
- Garage
- Basement
- Pool
Property vs Single Family Average in 48433
Price
Taxes
Year Built
Visits
 Provided through IDX via MiRealSource. Courtesy of MiRealSource Shareholder. Copyright MiRealSource.
The information published and disseminated by MiRealSource is communicated verbatim, without change by MiRealSource, as filed with MiRealSource by its members. The accuracy of all information, regardless of source, is not guaranteed or warranted. All information should be independently verified.
Copyright 2026 MiRealSource. All rights reserved. The information provided hereby constitutes proprietary
Provided through IDX via MiRealSource. Courtesy of MiRealSource Shareholder. Copyright MiRealSource.
The information published and disseminated by MiRealSource is communicated verbatim, without change by MiRealSource, as filed with MiRealSource by its members. The accuracy of all information, regardless of source, is not guaranteed or warranted. All information should be independently verified.
Copyright 2026 MiRealSource. All rights reserved. The information provided hereby constitutes proprietary
 Bay County REALTOR® Association All information deemed reliable but not guaranteed. All properties are subject to prior sale, change or withdrawal. Neither listing broker(s) or information provider(s) shall be responsible for any typographical errors, misinformation, misprints and shall be held totally harmless. Listing(s) information is provided for consumer's personal, non-commercial use and may not be used for any purpose other than to identify prospective properties consumers may be interested
