










Address
13775 Mesmer Road, Allenton, MI
Price
$ 399,900
Property Attributes
- MLS#50223214
- TypeSingle Family
- Listing Status Active
- CountySAINT CLAIR
- CityAllenton
- AreaBerlin Twp
- NeighborhoodMetes & Bounds
- Zip48002
- StyleSplit Level
- Year Built1974
- Taxes$ 5375
- Price$ 399,900
- Bedrooms3
- Full Bathrooms3
- Half Bathrooms0
- Sqr Footage3200
- Lot Size2.89 Acres
Data Source:
MiRealSource (MIRS)
Property Description
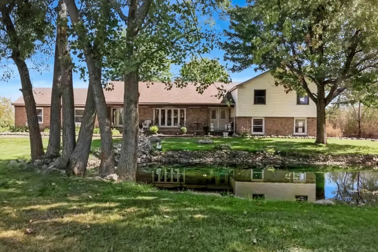
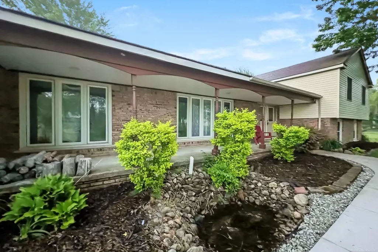
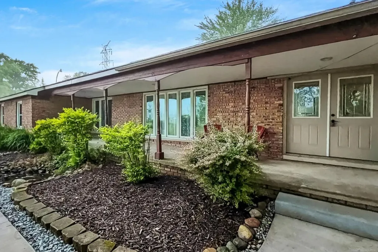
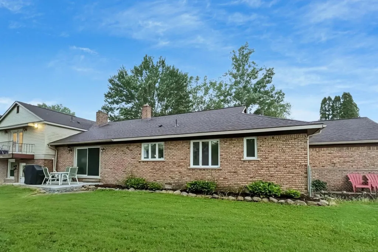
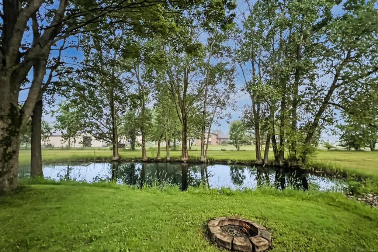
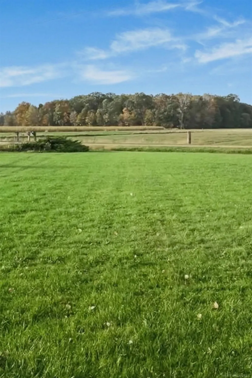
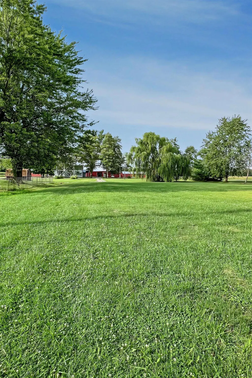
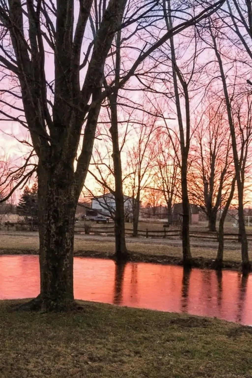
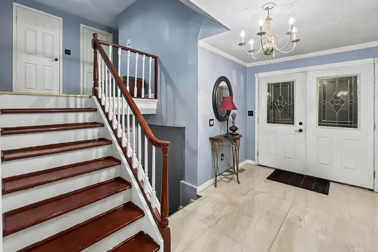
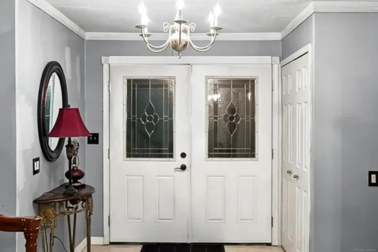
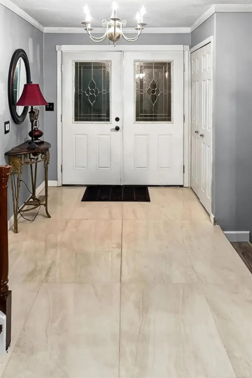
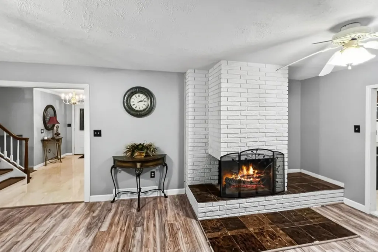
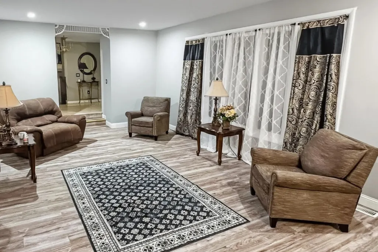
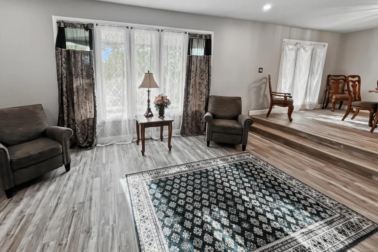
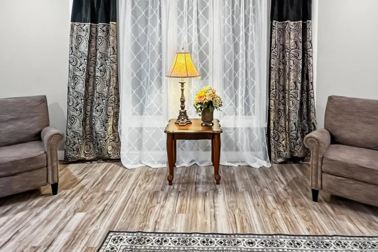
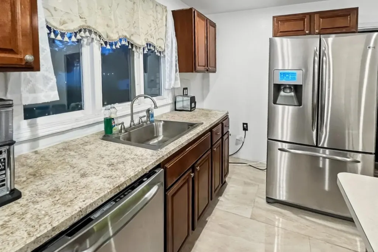
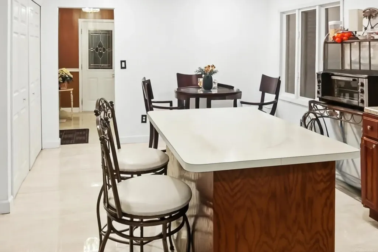
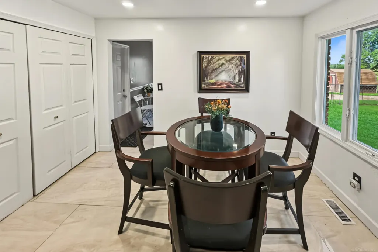
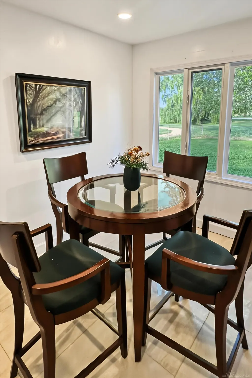
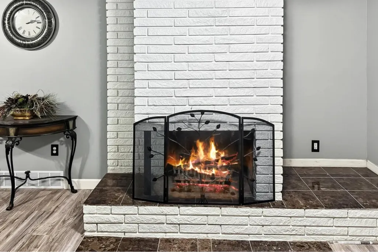
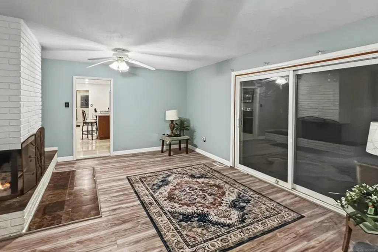
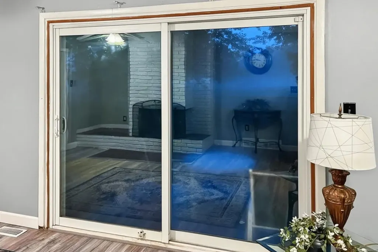
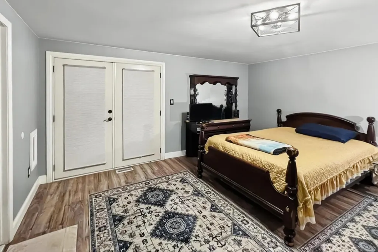
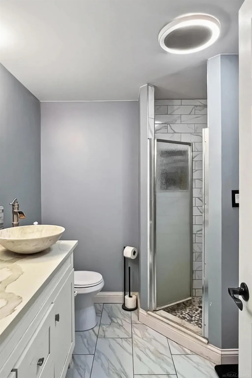
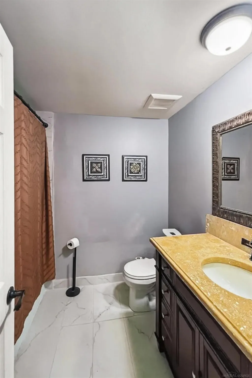
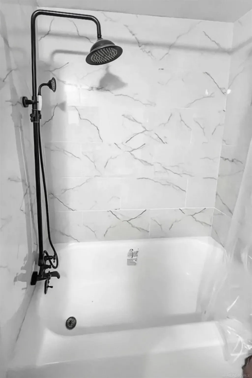
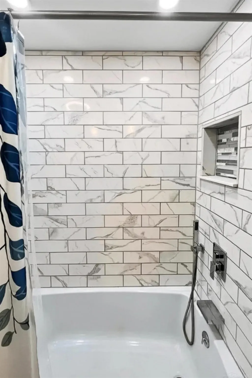
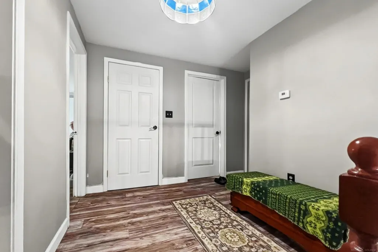
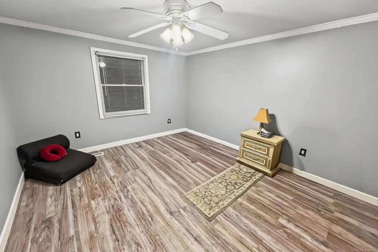
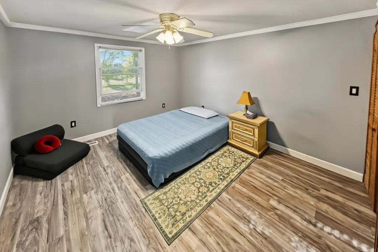
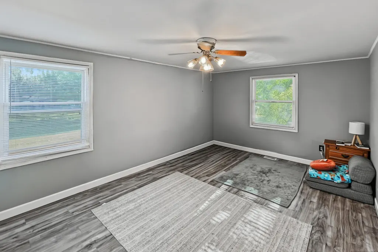
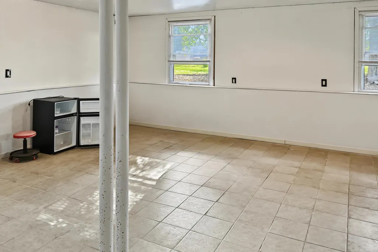
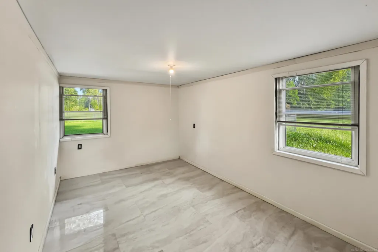
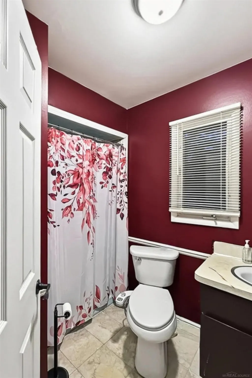
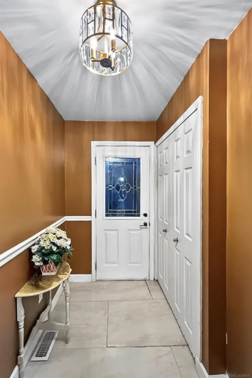
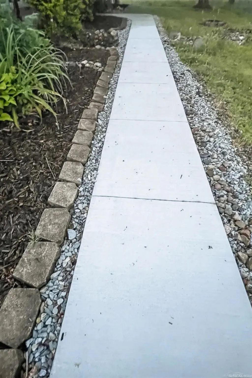
Welcome to your large country home! This brick property offers over 3,200 sq. ft. of finished space, blending modern updates with country charm. Situated on 2.89 acres in the highly desired Armada Area Schools, it features a circular drive, large fenced area, shed, and a 14-foot-deep large pond wrapping around the house. Enjoy water views from your covered front porch or new cement work: a front walkway, garage pad, family room patio, and walkout patio. Inside features a foyer with new high-end porcelain tile, fresh paint, new molding, trim, and light fixtures. The main level boasts a spacious kitchen with new tile, sink/faucet, pantry, breakfast nook, and appliances(included). Find a formal dining room, a bright living room, and a family room with a wood-burning fireplace and door wall to the patio. Upstairs has 3 beds, including a master retreat with French doors to a balcony, an en-suite with a shower, soaker tub, and double vanity, plus an updated full bath. The finished lower level offers a huge rec room with pond views, a 4th bedroom/office with new tile and drywall, and a walkout to the patio. Key updates: 2019 roof, furnaces serviced (2025), new hot water tank, new well pressure tank, updated plumbing, 2.5-car garage with new opener, updated landscaping, and DTE buried lines. Move-in readyâschedule your tour today!
| Price History | |
|---|---|
| 9/28/2026 | Listed $399,900 |
General Features
| Heating | Forced Air |
|---|---|
| Kitchen Level | Entry |
| Cooling | Ceiling Fan(s) |
| Possession | At Close |
| Fireplaces | FamRoom Fireplace |
| Garage | Attached Garage |
| Water | Private Well |
| Appliances | Dishwasher,Microwave,Refrigerator |
| Status | Active |
| Full Baths | 3 |
| Bathrooms | 3 |
| Year Built | 1974 |
| Parking | Garage |
| Subdivision | Metes & Bounds |
| Water Heater | Gas |
| Style | Split Level |
| County | St. Clair |
| Class | RESIDENTIAL |
| Type | Single Family |
| Ownership | Private |
| New Construction Y/N | No |
| Associated Document Count | 2 |
| Status | Active |
| Zoning | Residential |
| Subdivision | MI |
| Sale/Rent | For Sale |
| Manufactured Y/N | No |
| ROOMS | Family Room,First Floor Bedroom,First Floor Laundry,Great Room,Living Room,Dining L,Eat-In Kitchen |
| Structure Style | Tri-Level |
| Subj to Short Sale Apprvl | No |
| Home Warranty Y/N | Yes |
| Area | Berlin Twp (74004) |
| Primary City | Allenton |
| Virtual Tour | https://view.spiro.media//order/32557e9a-1bda-41c0-bac2-005390eb57f5?branding=false |
| City | Allenton |
| School District | Armada Area Schools |
| VIEW | Rural View |
| Lease Y/N | No |
| Originating MLS | MiRealSource |
| Source MLS | MI Real Source |
| Financial Terms | Assumption,Cash,Conventional,FHA,VA,FHA 203K |
| Legal Description | BEG AT INT 1/4 COR,TH S 89D 36M 30S W 201.38',TH S 0D 17M 41S E 385',TH N 89D 33M 29S E 326.82',TH N 0D 19M 24S W 385',TH S 89D 28M 36S W 125.25' TO BEG SECTION 24 T6N R13E 2.89 A |
| Branded Virtual Tour | https://view.spiro.media//order/32557e9a-1bda-41c0-bac2-005390eb57f5 |
| Postal Code | 48002 |
| Price Per Sq Ft Total AG | 124.97 |
| Internet Remarks | Listing Agent: Ahmed Arafa Broker: Century 21 Professionals: Welcome to your large country home! This brick property offers over 3,200 sq. ft. of finished space |
| Public Remarks | Welcome to your large country home! This brick property offers over 3,200 sq. ft. of finished space |
Interior Features
| Interior Amenities | Interior Balcony,Cable/Internet Avail.,Ceramic Floors,Hardwood Floors |
|---|---|
| Family Room Level | Entry |
| Great Room Level | Lower |
| Dining Room Level | Entry |
| Living Room Level | Entry |
| Basement | Walk Out |
| Bedroom 3 Level | Upper |
| Bedroom 1 Level | Upper |
| Bedroom 2 Level | Upper |
| Laundry Room Level | Lower |
| Kitchen Length | 14 |
| Family Room Length | 22 |
| Laundry Room Width | 12 |
| Family Room Width | 14 |
| Living Room Length | 20 |
| Bedroom 2 Width | 12 |
| Bedroom 3 Width | 12 |
| Laundry Room Length | 15 |
| Dining Room Width | 12 |
| Great Room Width | 23 |
| Bedroom 2 Length | 20 |
| Living Room Width | 14 |
| Bedroom 3 Length | 15 |
| Dining Room Length | 14 |
| Kitchen Width | 10 |
| Great Room Length | 23 |
| Beds | 3 |
| Fireplace? | Yes |
| Bedroom 1 Length | 16 |
| Bedroom 1 Width | 15 |
| Above Grade SqFt | 3200 |
| Basement Y/N | No |
| Breakfast Nook Length | 14 |
| Breakfast Nook Level | Entry |
| Breakfast Nook Width | 8 |
| Library/Den Length | 19 |
| Library/Den Level | Lower |
| Library/Den Width | 11 |
| Fireplaces Total | 1 |
| Bedroom 2 Floor Covering | Laminate |
| Bedroom 3 Floor Covering | Laminate |
| Kitchen Floor Covering | Ceramic |
| Total SqFt Finished | 3200 |
Exterior Features
| Exterior | Brick,Vinyl Siding |
|---|---|
| Exterior Amenities | Patio |
| Frontage | 385 |
| Flood Plan | None |
| Lot Size Area | 2.89 |
| Pool (Y/N) | No |
| Lot Dimensions | 385 x 327 |
| OUT BUILDINGS | Pole Barn,Shed |
| Garage # of Car | 2.5 |
| Well/Septic Inspection Done | No |
| Water Features | Pond |
| FOUNDATION TYPE | Crawl,Slab |
| SEWER/SEPTIC | Septic |
| Waterfront Y/N | No |
| Garage Y/N | Yes |
| Frontage Type | Road |
Amenities
- Foreclosure
- Views
- Short Sale
- New Construction
- Adult 55+
- Lease To Own
- No HOA Fees
- Furnished
- Primary On Main
- Air Conditioning
- Seller Finance
- Green
- Fixer Upper
- Horse
- Golf
- Fireplace
- Deck
- Garage
- Basement
- Pool
Property vs Single Family Average in 48002
Price
Taxes
Year Built
 Provided through IDX via MiRealSource. Courtesy of MiRealSource Shareholder. Copyright MiRealSource.
The information published and disseminated by MiRealSource is communicated verbatim, without change by MiRealSource, as filed with MiRealSource by its members. The accuracy of all information, regardless of source, is not guaranteed or warranted. All information should be independently verified.
Copyright 2026 MiRealSource. All rights reserved. The information provided hereby constitutes proprietary
Provided through IDX via MiRealSource. Courtesy of MiRealSource Shareholder. Copyright MiRealSource.
The information published and disseminated by MiRealSource is communicated verbatim, without change by MiRealSource, as filed with MiRealSource by its members. The accuracy of all information, regardless of source, is not guaranteed or warranted. All information should be independently verified.
Copyright 2026 MiRealSource. All rights reserved. The information provided hereby constitutes proprietary
 Bay County REALTOR® Association All information deemed reliable but not guaranteed. All properties are subject to prior sale, change or withdrawal. Neither listing broker(s) or information provider(s) shall be responsible for any typographical errors, misinformation, misprints and shall be held totally harmless. Listing(s) information is provided for consumer's personal, non-commercial use and may not be used for any purpose other than to identify prospective properties consumers may be interested
