
















Address
6975 Sarah Street, Temperance, MI
Price
$ 320,000
Property Attributes
- MLS#50213764
- TypeSingle Family
- Listing Status Active
- CountyMONROE
- CityTemperance
- AreaBedford Twp
- NeighborhoodBedford Hills
- Zip48182
- StyleCape Cod
- Year Built1940
- Taxes$ 2008
- Price$ 320,000
- Bedrooms3
- Full Bathrooms1
- Half Bathrooms1
- Sqr Footage1543
- Lot Size1.03 Acres
Data Source:
MiRealSource (MIRS)
Property Description
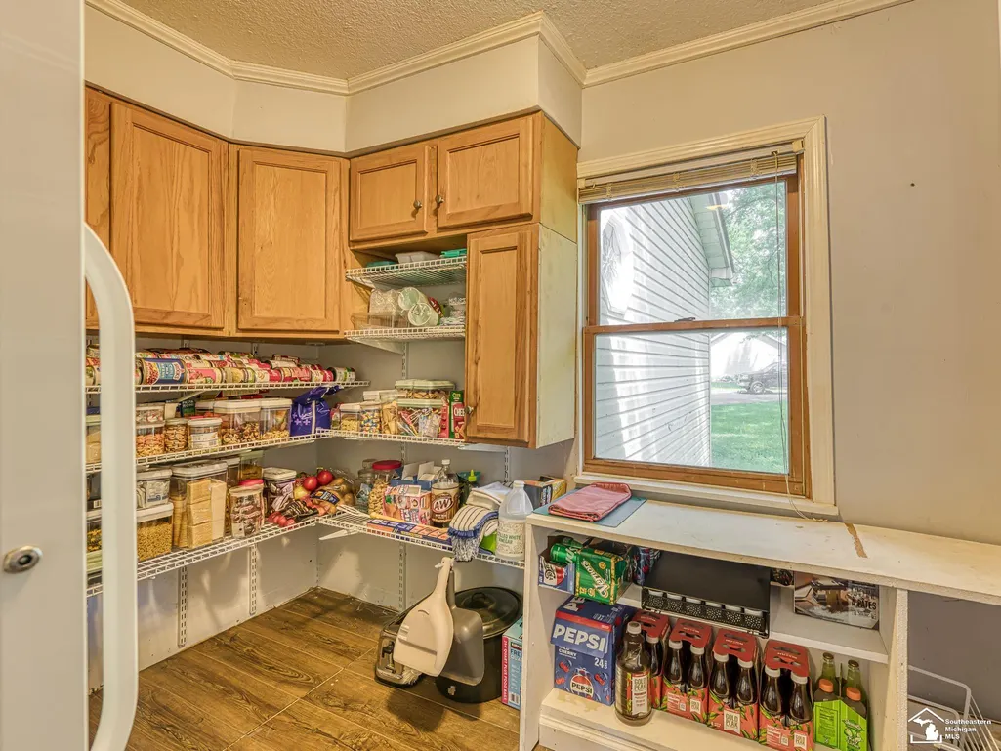
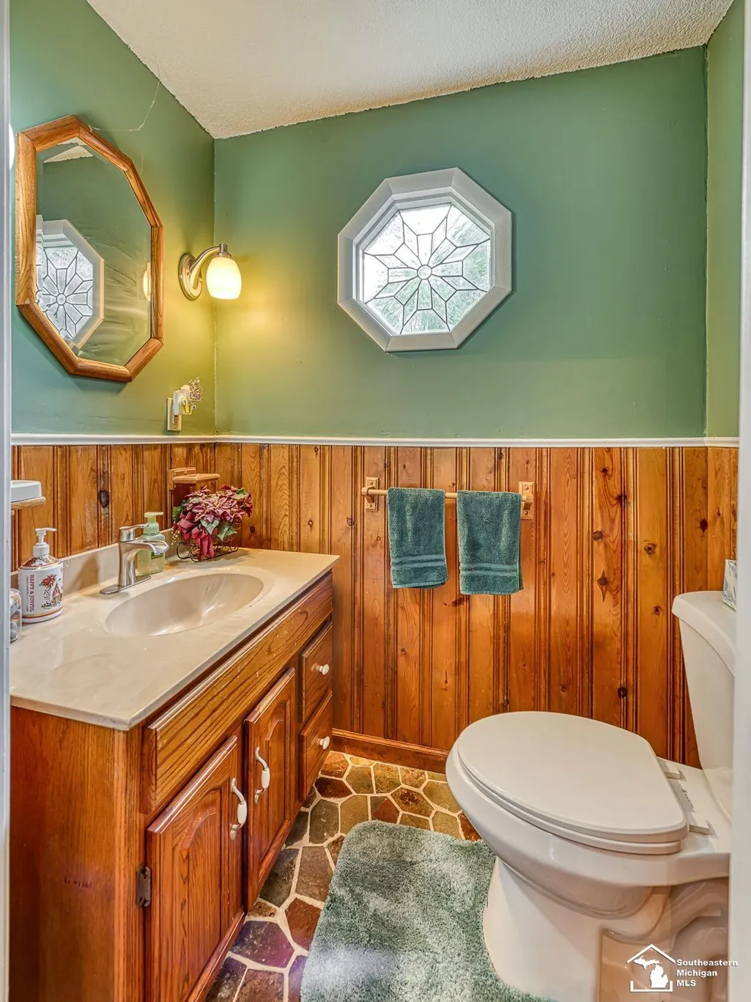
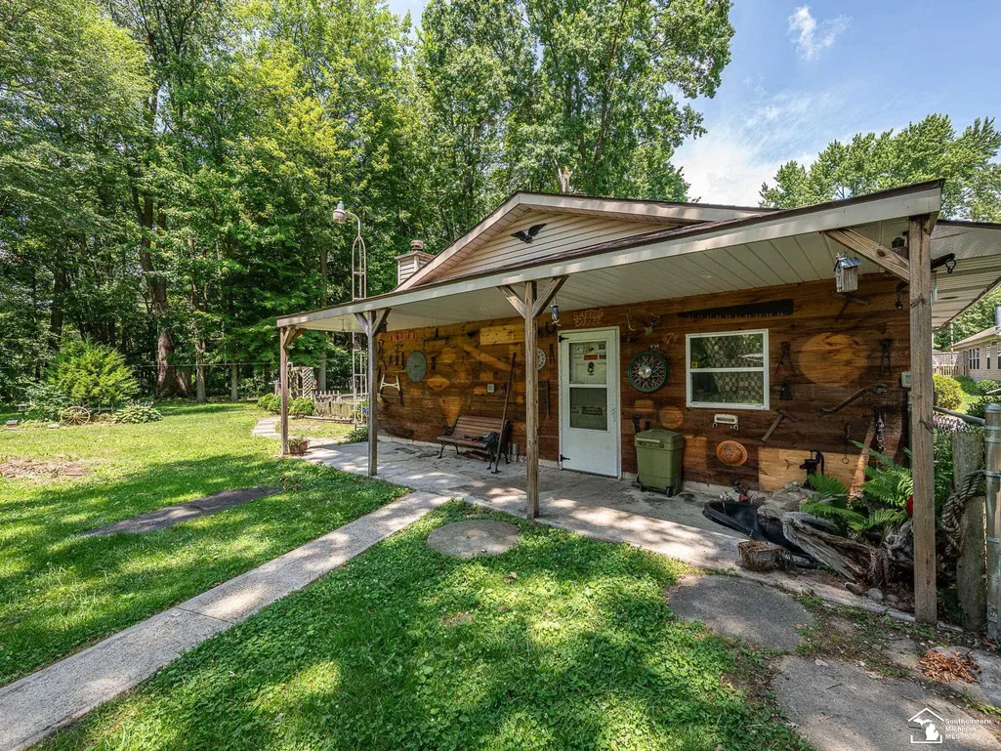
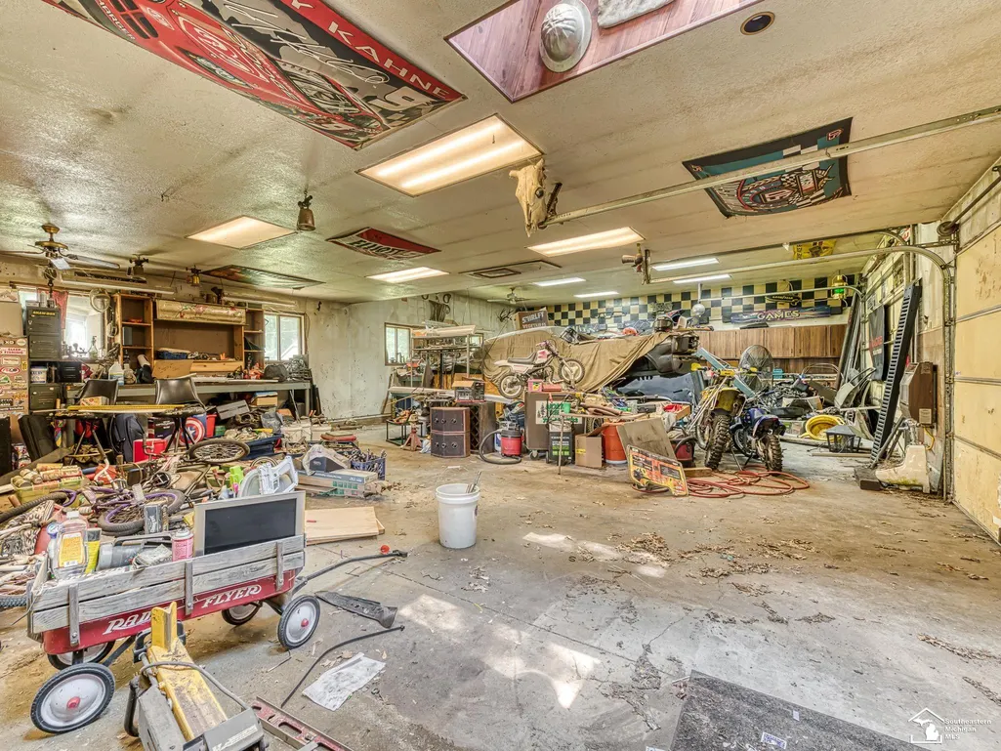
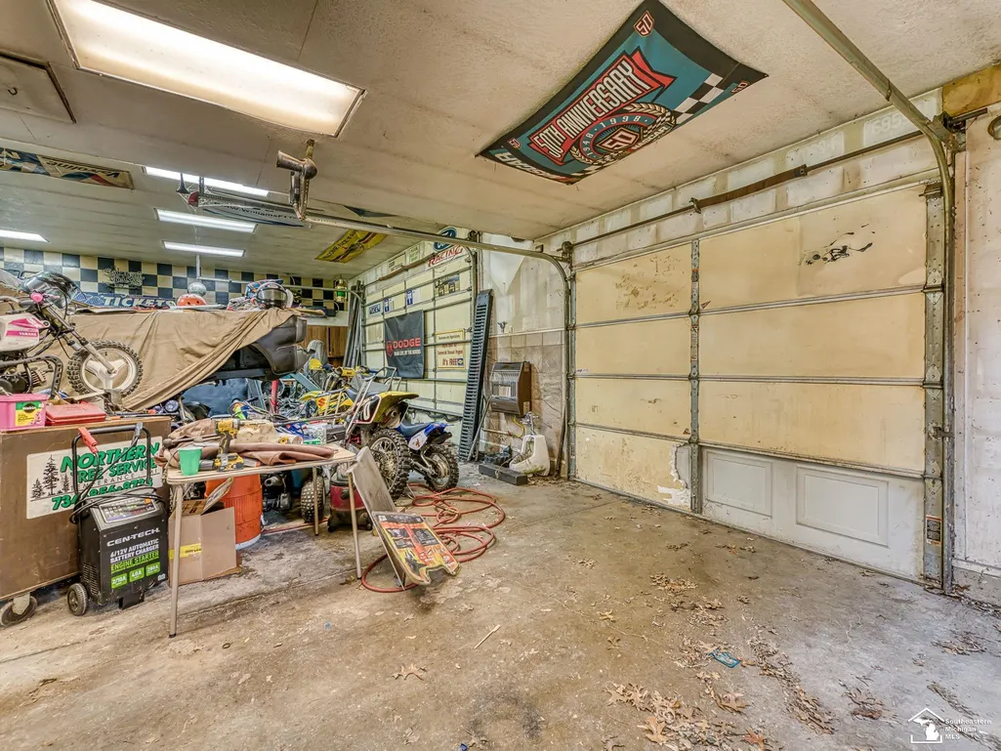
This 3-bedroom, 1.5-bath home is the kind of property that doesnât come around often! Set on a remarkable 1.03-acre double lot in the highly sought-after Bedford School District. Offering 1,544 square feet, it blends comfort with functionality in a way that just feels right the moment you arrive. Out back, youâll find your own private oasis that is fully fenced, peaceful, and rich with a sense of serenity. Thereâs a greenhouse ready for your next project, garden space to grow and enjoy, and spacious sheds that give you all the extra storage you could need. Whether you're entertaining, relaxing, or working outdoors, this yard delivers. For those who need serious workspace or storage, the oversized 3.5-car garage is ready for vehicles, hobbies, or a workshop setup. Inside the home, the big-ticket updates have already been taken care of for you, including a new furnace in 2024, new water line and tankless water heater in 2025, and new back doors in 2026, giving peace of mind and added value right from the start. All of this in a super convenient location close to shopping, highways, and just minutes from the Ohio border! Small detached garage is AS IS and swing set stays Items inside the 3.5 car garage will be removed before closing and home is selling AS-IS
| Price History | |
|---|---|
| 7/4/2026 | Listed $350,000 |
| 8/18/2026 | 9$320,000 |
General Features
| Heating | Forced Air |
|---|---|
| Kitchen Level | Main |
| Possession | Close Plus 30 Days |
| Garage | Detached Garage |
| Water | Public Water |
| Status | Active |
| Full Baths | 1 |
| Half Baths | 1 |
| Bathrooms | 2 |
| Year Built | 1940 |
| Subdivision | Bedford Hills |
| Style | Cape Cod |
| County | Monroe |
| Class | RESIDENTIAL |
| Type | Single Family |
| Ownership | Private |
| Associated Document Count | 2 |
| Status | Active |
| Subdivision | MI |
| Sale/Rent | For Sale |
| Manufactured Y/N | No |
| Structure Style | 1 1/2 Story |
| Subj to Short Sale Apprvl | No |
| Area | Bedford Twp (58002) |
| Primary City | Temperance |
| Directions | Heading West on Sterns turn Right onto Sarah St. Heading East on Sterns turn Left onto Sarah St. |
| City | Temperance |
| School District | Bedford Public Schools |
| Lease Y/N | No |
| Originating MLS | Southeastern Border Association |
| Source MLS | MI Real Source |
| Financial Terms | Cash,Conventional |
| Legal Description | BEDFORD HILLS LOT 42 |
| DOM | 69 |
| Postal Code | 48182 |
| Price Per Sq Ft Total AG | 207.39 |
| Internet Remarks | Listing Agent: Ashley Canales Broker: Blacktree Realty: This 3-bedroom |
| Public Remarks | This 3-bedroom,1.5-bath home is the kind of property that doesnât come around often! Set on a remarkable 1.03-acre double lot in the highly sought-after Bedford School District. Offering 1 |
Interior Features
| Dining Room Level | Main |
|---|---|
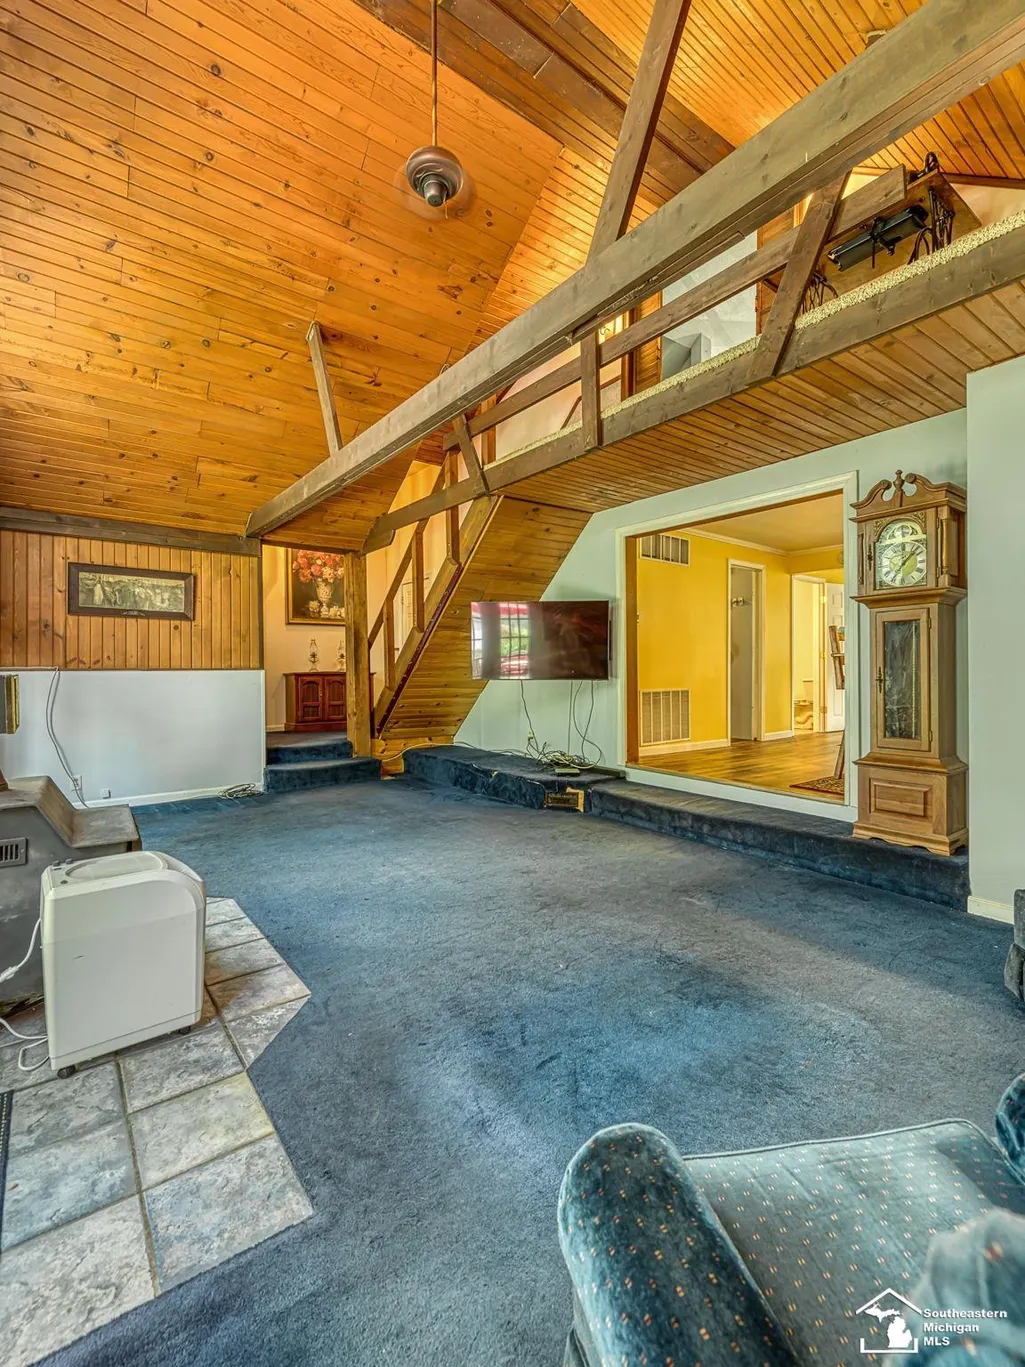
| Living Room Level | Main |
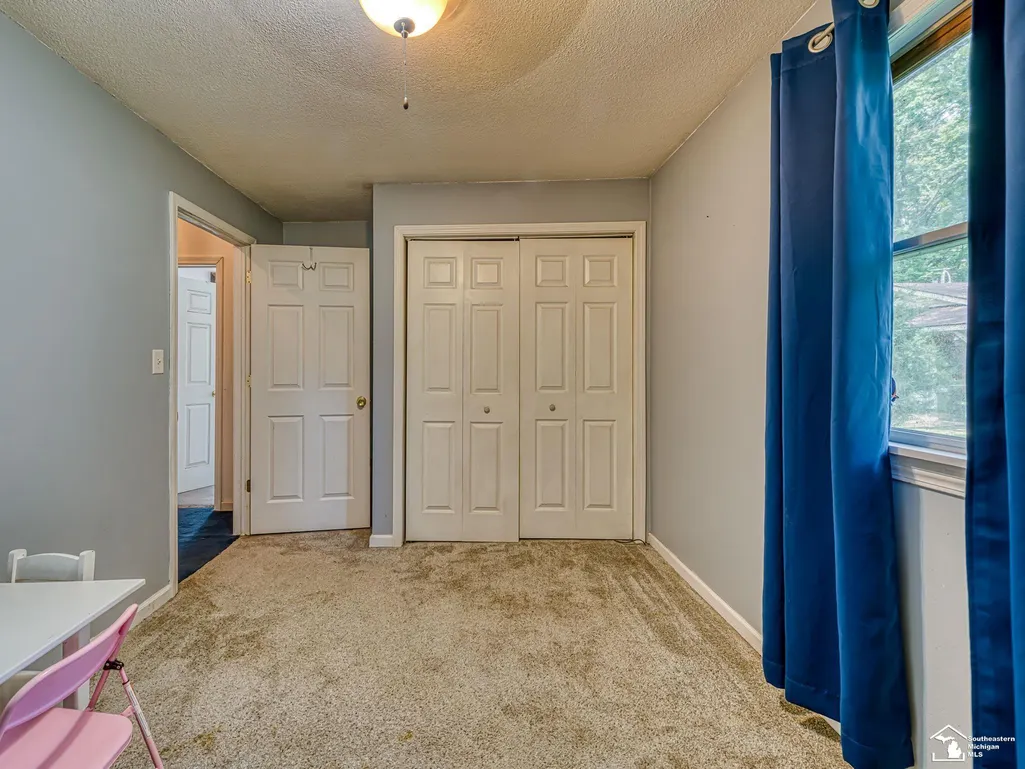
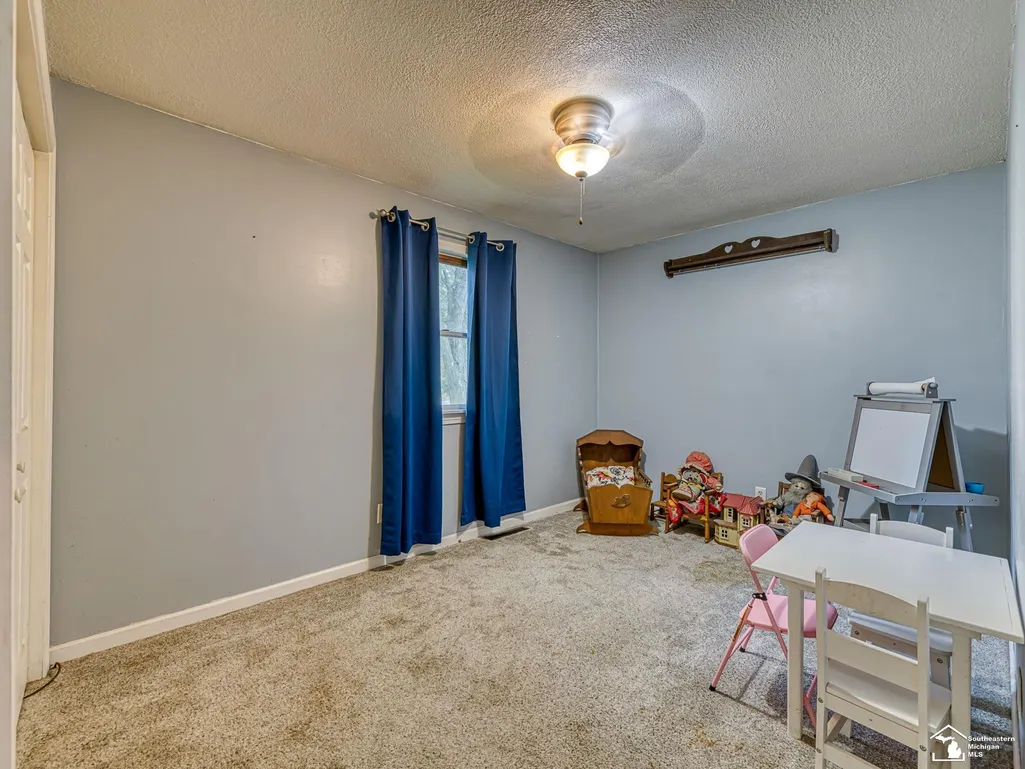
| Bedroom 3 Level | Upper |
| Bedroom 1 Level | Main |
| Bedroom 2 Level | Main |
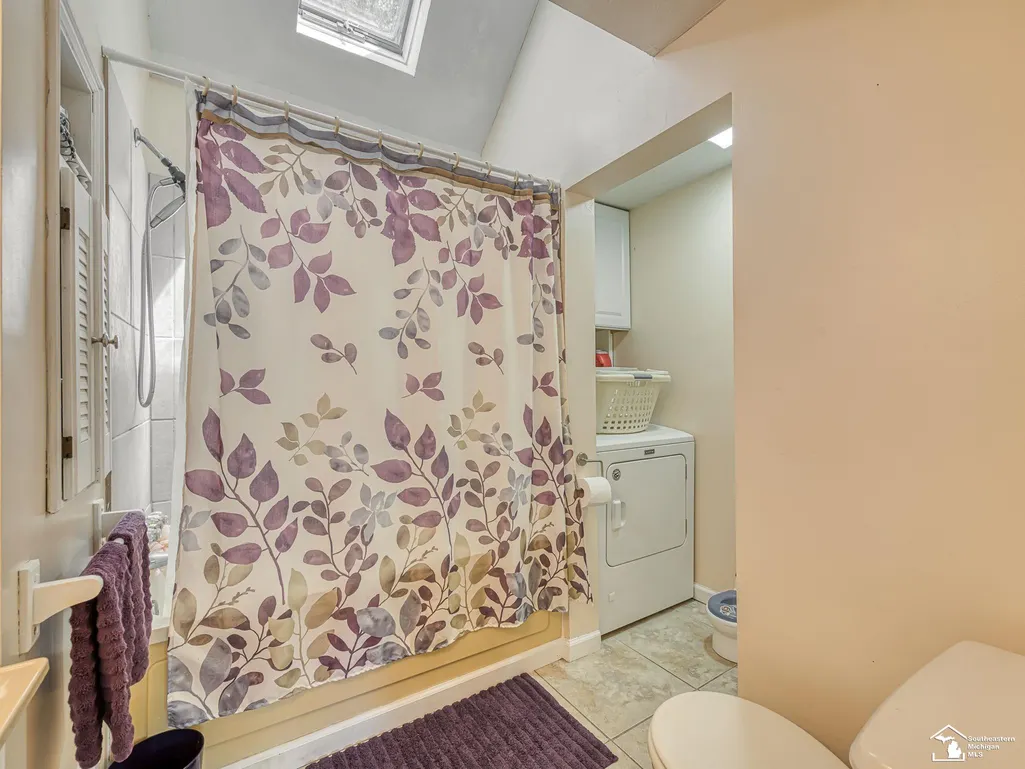
| Laundry Room Level | Main |
| Kitchen Length | 12 |
| Laundry Room Width | 9 |
| Living Room Length | 24 |
| Bedroom 2 Width | 9 |
| Bedroom 3 Width | 14 |
| Laundry Room Length | 8 |
| Dining Room Width | 8 |
| Bedroom 2 Length | 14 |
| Living Room Width | 16 |
| Bedroom 3 Length | 19 |
| Dining Room Length | 7 |
| Kitchen Width | 15 |
| Beds | 3 |
| Fireplace? | No |
| Total Rooms | 7 |
| Bedroom 1 Length | 17 |
| Bedroom 1 Width | 15 |
| Above Grade SqFt | 1543 |
| Basement Y/N | No |
| Bedroom 2 Floor Covering | Carpet |
| Bedroom 3 Floor Covering | Carpet |
| Total SqFt Finished | 1543 |
| Bathroom 1 Length | 10 |
| Bathroom 1 Width | 8 |
Exterior Features
| Exterior | Vinyl Siding |
|---|---|
| Exterior Amenities | Fenced Yard,Garden Area |
| Frontage | 174 |
| Garage Dimensions | 49.5 x 29 |
| Lot Size Area | 1.03 |
| Pool (Y/N) | No |
| Lot Dimensions | 245 x 174 |
| Garage # of Car | 3.5 |
| FOUNDATION TYPE | Crawl |
| SEWER/SEPTIC | Public At Street |
| Waterfront Y/N | No |
| Garage Y/N | Yes |
| Frontage Type | Road |
Amenities
- Foreclosure
- Views
- Short Sale
- New Construction
- Adult 55+
- Lease To Own
- No HOA Fees
- Furnished
- Primary On Main
- Air Conditioning
- Seller Finance
- Green
- Fixer Upper
- Horse
- Golf
- Fireplace
- Deck
- Garage
- Basement
- Pool
Property vs Single Family Average in 48182
Price
Taxes
Year Built
Visits
 Provided through IDX via MiRealSource. Courtesy of MiRealSource Shareholder. Copyright MiRealSource.
The information published and disseminated by MiRealSource is communicated verbatim, without change by MiRealSource, as filed with MiRealSource by its members. The accuracy of all information, regardless of source, is not guaranteed or warranted. All information should be independently verified.
Copyright 2026 MiRealSource. All rights reserved. The information provided hereby constitutes proprietary
Provided through IDX via MiRealSource. Courtesy of MiRealSource Shareholder. Copyright MiRealSource.
The information published and disseminated by MiRealSource is communicated verbatim, without change by MiRealSource, as filed with MiRealSource by its members. The accuracy of all information, regardless of source, is not guaranteed or warranted. All information should be independently verified.
Copyright 2026 MiRealSource. All rights reserved. The information provided hereby constitutes proprietary
 Bay County REALTOR® Association All information deemed reliable but not guaranteed. All properties are subject to prior sale, change or withdrawal. Neither listing broker(s) or information provider(s) shall be responsible for any typographical errors, misinformation, misprints and shall be held totally harmless. Listing(s) information is provided for consumer's personal, non-commercial use and may not be used for any purpose other than to identify prospective properties consumers may be interested
